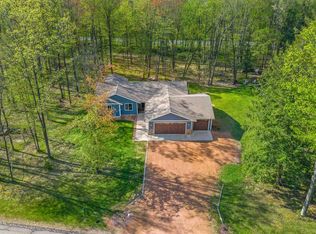
Considerably BELOW Appraised and Assessed Value! Custom, QUALITY built Executive Ranch on almost 2 acres framed by trees. One owner home with Solid raised six-panel Oak doors, molded Oak trim, Nine foot ceilings, Radial walls, and numerous special details throughout: 4 Bedrooms, 2.5 Bathrooms, Fireplace and Bonus Rooms. Attractive Roof lines, with stone-trimmed front, vinyl siding, aluminum soffits. Covered exterior front entrance with pillars and stone trim and soffit lighting; Inviting front door with beveled glass and side-light windows with beveled glass. Dramatic FOYER Entrance with vaulted ceiling and wood laminate flooring. GREAT ROOM, Wood Laminate flooring with vaulted ceiling with decorator shelf with spot lights; plus recessed lights and ceiling fan; corner Gas fireplace trimmed in wood and marble with marble hearth and wood mantel; built-in Hickory Cabinet for TV & stereo with storage; patio doors with transom above to concrete patio area and private backyard, open to Incredible KITCHEN, Wood Laminate flooring, vaulted ceiling with recessed lights and every amenity: Custom Hickory Cabinetry, Large, lighted walk-in pantry, Stainless steel side-by-side Refrigerator/Freezer, stainless steel dishwasher and Alure commercial grade range hood, Dual Heat Profile Series five burner Gas Range with 2 ovens; Large, angled Granite topped Island workstation with Stainless steel sink and snack bar with swag lights. Open DINING AREA, Wood Laminate flooring with 14' sloped ceiling, large windows and lighted alcove for Hutch/ Buffet. FORMAL DINING ROOM, Carpeted, with a ten foot tray ceiling and large window to front of home. MUD HALL to Garage, plus a HOBBY/SEWING & combined LAUNDRY ROOM, vinyl flooring with built-in cabinets, utility sink, ironing board and large hobby and folding table with built-in wall cubbies. Hallway to Bedroom Suite has four double closets, recessed lights and exterior door to workshop room and garage: BEDROOM 1, Carpeted, with ceiling fan & light and two closets. Center BATHROOM, FULL, Vinyl flooring with 36 in. Hickory vanity with solid surface sink and countertop and large linen closet. BEDROOM 2, Carpeted, w/ceiling fan & light, ample closet space. MASTER SUITE, Carpeted, with ten foot tray ceiling with ceiling fan & light; and separate, large customized walk-in closets. MASTER BATHROOM, Ceramic tiled flooring with heated whirlpool tub and separate dual shower, plus separate 36 in. Hickory vanities with solid surface sink and countertops, recessed lights & another linen closet. BEDROOM 4 or OFFICE, Carpeted, with large window to front of home with half circle top, walk-in closet and alcove for desk or bureau. POWDER ROOM, Ceramic tiled flooring and pedestal sink. Lower Level has a Poured foundation with corner egress windows and is all insulated and studded and plumbed for a fourth Bathroom, and has a WALK-UP to the Workshop Room - *could be a huge Family/Recreation/Billiard Room. A Separate heated WORKSHOP ROOM (approx. 20 x 20), with nine foot ceiling, access into home & Garage and WALK-DOWN to lower level. Stand-by Generator System (wired). Custom built by Dan Rice from Stevens Point in 2007. 3,547 Square Feet on Main floor! Plus expandable lower level! FOUR Car attached garage, (32 X 34), with high ceiling, two overhead doors with automatic openers and access into Workshop Room. 1.784 Beautifully landscaped acres with perennial gardens galore and framed by mature trees lots of privacy and wildlife, just minutes from boat landing.
This property is not currently displayed as for sale or rent on Zillow. This may be different from what's on other websites or public sources.