Skip main navigation
Off market
  • $931,100

    14662 N Somerset Cir, Libertyville, IL 60048

    5beds
    3,388sqft
    SingleFamily
    Built in 1996
    0.63 Acres Lot
    $931,100 Zestimate®
    $275/sqft
    $6,484 Estimated rent

    Home value

    $931,100

    $875,000 - $1.01M

    $6,484/mo

    Zestimate® history
    Loading
    Loading...

    Owner options

    List your home for rent

    $6,484/mo

    Rent Zestimate®

    Find your next renter with Zillow Rental Manager. Plus, with online applications, you can quickly screen prospective tenants – for free.

    Learn more

    $6,484/mo

    Rent Zestimate®

    Refinance and save

    $7,113/mo

    Est. payment

    Refinancing to a lower rate could help reduce your monthly payments and save thousands over the life of the loan.

    See today's rates

    $7,113/mo

    Est. payment

    Explore your selling options

    Work with a Zillow partner agent

    Leverage their expertise and Zillow's premium Showcase listings to get your home seen by more buyers.

    Get started

    List with your own agent

    Get your home in front of millions of buyers by listing it on Zillow.

    Learn how to do it

    Sell it yourself

    Take full control of how buyers see your home on Zillow by listing For Sale by Owner (FSBO).

    List your home

    What's special

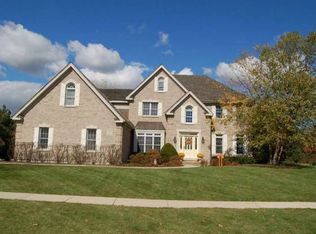
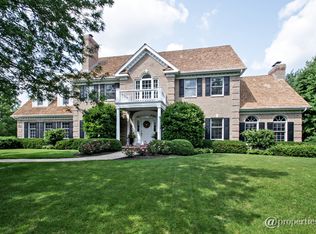
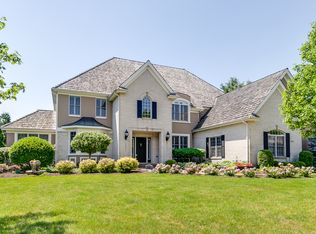
    **Sellers are offering buyers a $10,000 closing credit for cosmetic updates.**Nestled on a quiet .64-acre cul-de-sac lot backing to conservancy! This stately home offers you incredible finishes throughout including remarkably kept hardwood flooring, crown molding, skylights, and more! Upon entry you are greeted by a 2-story foyer flanked by a formal Living room and separate dining room; the entertainer in your life is sure to love this layout and all the spaces offered for entertaining. Next, the impressive gourmet kitchen showcases custom 42" white cabinets with crowned uppers, beautiful granite counters, quality stainless steel appliances, and a large island with breakfast bar seating. Envision yourself here rolling out some cookie dough with family or cooking that next holiday dinner. Check out all that room to put out the main dish and all the fixings! Enjoy your morning coffee inside in the sun-filled breakfast area or step out to the deck and appreciate the sweeping views of the tree-lined backyard. Back inside the kitchen leads to the sunken entertainment-sized two-story family room is accented by a wall of windows providing fabulous natural light and a dual-sided gas fireplace: all adding warmth and a peaceful atmosphere to the home. A first-floor bedroom with a private full bath provides for the perfect in-law arrangement or first-floor office for those working from home. Completing the main level is a laundry/mud room and a half bath. Ready to relax for the night? Retreat to the expansive main bedroom suite with a vaulted ceiling, a large sitting area, a walk-in closet, and a luxurious bath with a whirlpool tub, dual sink vanity, and separate shower. Three additional bedrooms all with ample closet space and a conveniently located full bath with dual sink vanity and a tub/shower combo complete the second level. The unfinished basement with crawl space offers untapped potential - finish to add even more living space or leave it as-is and use it as storage! 3 car attached garage. Award-winning Libertyville High School and Top-rated Oak Grove Elementary. Close proximity to endless shopping, restaurants, and more. Don't let this one slip away! Minutes to independence Grove which offers trails to bike ride, a huge park, and a Lake where you can enjoy canoeing, fishing, paddle boating, and more!

    This property is not currently displayed as for sale or rent on Zillow. This may be different from what's on other websites or public sources.

    Facts & features

    Interior

    Bedrooms & bathrooms
    • Bedrooms: 5
    • Bathrooms: 4
    • Full bathrooms: 3
    • 1/2 bathrooms: 1
    Heating
    • Forced air, Gas
    Cooling
    • Central
    Appliances
    • Included: Dishwasher, Dryer, Microwave, Refrigerator, Washer
    Features
    • Flooring: Tile, Carpet, Hardwood
    • Basement: Partially finished
    • Has fireplace: Yes
    Interior area
    • Total interior livable area: 3,388 sqft

    Property

    Parking
    • Total spaces: 3
    • Parking features: Garage - Attached
    Features
    • Exterior features: Brick
    Lot
    • Size: 0.63 Acres
    Details
    • Parcel number: 1102301032

    Construction

    Type & style
    • Home type: SingleFamily
    Materials
    • Roof: Shake / Shingle
    Condition
    • Year built: 1996

    Community & HOA

    HOA
    • Has HOA: Yes
    • HOA fee: $54 monthly
    Location
    • Region: Libertyville

    Financial & listing details

    • Price per square foot: $275/sqft
    • Tax assessed value: $736,691
    • Annual tax amount: $17,896

    Price history

    DateEventPrice
    6/1/2023Sold$685,000-5.5%$202/sqft
    Source: MRED as distributed by MLS GRID #11711085 Report a problem
    3/2/2023Pending sale$725,000$214/sqft
    Source: RE/MAX International #11711085 Report a problem
    3/1/2023Contingent$725,000$214/sqft
    Source: MRED as distributed by MLS GRID #11711085 Report a problem
    2/1/2023Price change$725,000-1.9%$214/sqft
    Source: MRED as distributed by MLS GRID #11711085 Report a problem
    10/14/2022Price change$739,000-4%$218/sqft
    Source: MRED as distributed by MLS GRID #11653153 Report a problem
    7/30/2022Listed for sale$769,900$227/sqft
    Source: RE/MAX International #11477851 Report a problem
    7/29/2022Pending sale$769,900$227/sqft
    Source: RE/MAX International #11471814 Report a problem
    7/29/2022Listed for sale$769,900$227/sqft
    Source: MRED as distributed by MLS GRID #11477851 Report a problem
    7/25/2022Pending sale$769,900$227/sqft
    Source: RE/MAX International #11471814 Report a problem
    7/25/2022Contingent$769,900$227/sqft
    Source: MRED as distributed by MLS GRID #11471814 Report a problem
    6/30/2022Listed for sale$769,900+14.1%$227/sqft
    Source: MRED as distributed by MLS GRID #11451078 Report a problem
    4/24/2017Listing removed$674,900$199/sqft
    Source: Baird & Warner #09492697 Report a problem
    2/28/2017Price change$674,900-3.6%$199/sqft
    Source: Baird & Warner #09492697 Report a problem
    10/19/2016Price change$699,9990%$207/sqft
    Source: Baird & Warner #09303051 Report a problem
    9/6/2016Price change$700,000-3.4%$207/sqft
    Source: Baird & Warner #09303051 Report a problem
    8/1/2016Price change$725,000-0.7%$214/sqft
    Source: Baird & Warner #09303051 Report a problem
    5/24/2016Price change$729,900-2.7%$215/sqft
    Source: @properties #09128794 Report a problem
    2/1/2016Listed for sale$749,900-1.3%$221/sqft
    Source: @properties #09128794 Report a problem
    12/25/2015Listing removed$759,900$224/sqft
    Source: CENTURY 21 Kreuser & Seiler, Ltd. #08962782 Report a problem
    9/22/2015Price change$759,900-1.9%$224/sqft
    Source: CENTURY 21 Kreuser & Seiler, Ltd. #08962782 Report a problem
    6/24/2015Price change$774,900-3%$229/sqft
    Source: CENTURY 21 Kreuser & Seiler, Ltd. #08962782 Report a problem
    4/7/2015Listed for sale$799,000+5.1%$236/sqft
    Source: RE/MAX Suburban #08881695 Report a problem
    1/20/2012Listing removed$759,900$224/sqft
    Source: Re/Max Advantage Report a problem
    11/30/2011Listed for sale$759,900$224/sqft
    Source: Century 21 Roberts & Andrews Report a problem
    10/29/2011Listing removed$759,900$224/sqft
    Source: CENTURY 21 Roberts and Andrews #07904588 Report a problem
    9/17/2011Listed for sale$759,900+2%$224/sqft
    Source: BIRDVIEW Technologies. Inc. #07904588 Report a problem
    1/18/2005Sold$745,000+22.1%$220/sqft
    Source: Public Record Report a problem
    11/21/2001Sold$610,000-2.6%$180/sqft
    Source: Public Record Report a problem
    12/14/2000Sold$626,500$185/sqft
    Source: Public Record Report a problem

    Public tax history

    YearProperty taxesTax assessment
    2024$17,896 +1.3%$254,231 +3.5%
    2023$17,673 -2.9%$245,539 +9%
    2022$18,191 +3.9%$225,291 -3.7%
    2021$17,500 -3.5%$234,043 -3.3%
    2020$18,132 +1.4%$242,102 +1%
    2019$17,886 +2.6%$239,800 -5.7%
    2018$17,425 $254,167 +3.3%
    2017$17,425 +9%$246,143 +5.5%
    2016$15,991 +5.2%$233,377 +7%
    2015$15,199 +0.1%$218,130 +5.3%
    2014$15,178 +1%$207,064 -0.9%
    2012$15,034 -3.6%$208,860 -10.5%
    2011$15,600 -5.7%$233,456 -10.6%
    2010$16,548 -0.9%$261,191 -7.6%
    2009$16,694 +4.7%$282,718 +3%
    2008$15,950 +11.3%$274,377 +3.5%
    2006$14,331 +2.2%$264,996
    2005$14,025 +3%--
    2004$13,620 +6.1%--
    2003$12,835 +5.6%--
    2002$12,158 +110%--
    2001$5,789 -48.4%$181,010 +2.6%
    2000$11,220 $176,440
    Find assessor info on the county website

    Neighborhood: Green Oaks

    Nearby schools

    GreatSchools rating
    Schools provided by the listing agent
    • Elementary: Oak Grove Elementary School
    • Middle: OAK GROVE ELEMENTARY SCHOOL
    • High: Libertyville High School
    • District: 128

    Source: The MLS. This data may not be complete. We recommend contacting the local school district to confirm school assignments for this home.

    Get a cash offer in 3 minutes
    Find out how much your home could sell for in as little as 3 minutes with a no-obligation cash offer.
    Estimated market value
    $931,100
    Get a cash offer in 3 minutes
    Find out how much your home could sell for in as little as 3 minutes with a no-obligation cash offer.
    Estimated market value
    $931,100