Welcome to one of the finest homes ever offered in Centennial, a true showpiece with over 5,000 sq ft of beautifully designed living space. Situated on a pond lot with breathtaking sunset views, this home combines timeless style, thoughtful updates, and the perfect floor plan for everyday living & entertaining. Step inside to soaring 10-foot ceilings, a 2-story great room filled with natural light and a floor-to-ceiling fireplace, and a main floor designed for both function and beauty. The primary suite is a private retreat, featuring huge picture windows overlooking the water, a stunningly remodeled spa bath with a newly tiled dual-head shower, freestanding tub and new vanities (2023), along with custom dual closets. The open kitchen has been refreshed with painted cabinetry, new backsplash, and a warm butcher block island with seating, seamlessly connecting to the dining and living spaces. The study with 8ft doors offers privacy and flexibility, perfect for a home office or quiet retreat. Upstairs, you'll find three spacious bedrooms with custom built-ins and walk-in closets, plus two full baths. The finished basement with over 2,100 sqft is an entertainer's dream, featuring a custom bar, game room, media/family room, guest suite, full bath, exercise/bonus room, playroom, and extensive storage. Outside, enjoy peaceful evenings on the back patio, where sunsets reflect off the pond and the setting feels like your own private escape with no neighbors in view. A 3-car sideload garage with ceiling storage provides both curb appeal and practicality. Nearly every space has been updated in recent years, including new LVP flooring extending throughout the main floor, new carpet upstairs, half bath remodel, full laundry renovation, fresh paint, and more. Other improvements include a new roof, gutters, and exterior paint (2021), water heater (2025) & fresh landscaping. No detail has been overlooked-this is a rare opportunity to own Centennial's showcase home.
Sold
Street View
$780,000
14662 Parkhurst Dr, Westfield, IN 46074
4beds
5,172sqft
Residential, Single Family Residence
Built in 2008
0.27 Acres Lot
$802,800 Zestimate®
$151/sqft
$4,234 Estimated rent
Home value
$802,800
$755,000 - $851,000
$4,234/mo
Zestimate® history
Owner options
List your home for rent
$4,234/mo
Rent Zestimate®
Find your next renter with Zillow Rental Manager. Plus, with online applications, you can quickly screen prospective tenants – for free.
$4,234/mo
Rent Zestimate®
Refinance and save
$5,043/mo
Est. payment
Refinancing to a lower rate could help reduce your monthly payments and save thousands over the life of the loan.
$5,043/mo
Est. payment
Explore your selling options
Work with a Zillow partner agent
Leverage their expertise and Zillow's premium Showcase listings to get your home seen by more buyers.
Get startedList with your own agent
Get your home in front of millions of buyers by listing it on Zillow.
Learn how to do itSell it yourself
Take full control of how buyers see your home on Zillow by listing For Sale by Owner (FSBO).
List your homeWhat's special
Guest suiteFloor-to-ceiling fireplaceHalf bath remodelGame roomBreathtaking sunset viewsRemodeled spa bathCustom dual closets
Zillow last checked:
Listing updated:
Listed by:
Stephen Clark 317-345-4582,
Compass Indiana, LLC
Bought with:
Craig Deboor
Real Broker, LLC
Source: MIBOR as distributed by MLS GRID,MLS#: 22058453
Facts & features
Interior
Bedrooms & bathrooms
- Bedrooms: 4
- Bathrooms: 5
- Full bathrooms: 4
- 1/2 bathrooms: 1
- Main level bathrooms: 2
- Main level bedrooms: 1
Primary bedroom
- Level: Main
- Area: 252 Square Feet
- Dimensions: 18x14
Bedroom 2
- Level: Upper
- Area: 210 Square Feet
- Dimensions: 15x14
Bedroom 3
- Level: Upper
- Area: 154 Square Feet
- Dimensions: 14x11
Bedroom 4
- Level: Upper
- Area: 154 Square Feet
- Dimensions: 14x11
Bonus room
- Level: Basement
- Area: 306 Square Feet
- Dimensions: 18x17
Breakfast room
- Level: Main
- Area: 98 Square Feet
- Dimensions: 14x7
Dining room
- Level: Main
- Area: 169 Square Feet
- Dimensions: 13x13
Family room
- Level: Basement
- Area: 646 Square Feet
- Dimensions: 34x19
Great room
- Level: Main
- Area: 420 Square Feet
- Dimensions: 21x20
Guest room
- Level: Basement
- Area: 270 Square Feet
- Dimensions: 18x15
Kitchen
- Level: Main
- Area: 210 Square Feet
- Dimensions: 15x14
Laundry
- Level: Main
- Area: 56 Square Feet
- Dimensions: 8x7
Mud room
- Level: Main
- Area: 50 Square Feet
- Dimensions: 10x5
Office
- Level: Main
- Area: 154 Square Feet
- Dimensions: 14x11
Play room
- Level: Basement
- Area: 252 Square Feet
- Dimensions: 21x12
Heating
- Forced Air, Natural Gas
Cooling
- Central Air
Appliances
- Included: Dishwasher, Dryer, Disposal, Gas Water Heater, Microwave, Gas Oven, Refrigerator, Washer, Water Softener Owned
- Laundry: Main Level
Features
- Attic Access, Double Vanity, Breakfast Bar, Cathedral Ceiling(s), High Ceilings, Tray Ceiling(s), Kitchen Island, Ceiling Fan(s), Hardwood Floors, High Speed Internet, Pantry, Walk-In Closet(s), Wet Bar
- Flooring: Hardwood
- Windows: Wood Work Painted
- Basement: Ceiling - 9+ feet,Daylight,Egress Window(s),Finished,Full,Storage Space
- Attic: Access Only
- Number of fireplaces: 1
- Fireplace features: Great Room, Wood Burning
Interior area
- Total structure area: 5,172
- Total interior livable area: 5,172 sqft
- Finished area below ground: 2,138
Property
Parking
- Total spaces: 3
- Parking features: Attached, Concrete, Garage Door Opener, Garage Faces Side
- Attached garage spaces: 3
- Details: Garage Parking Other(Finished Garage, Keyless Entry)
Features
- Levels: Two
- Stories: 2
- Patio & porch: Patio, Covered
- Exterior features: Sprinkler System
- Fencing: Fenced,Full
- Has view: Yes
- View description: Pond
- Water view: Pond
Lot
- Size: 0.27 Acres
- Features: Sidewalks, Mature Trees
Details
- Parcel number: 290915020044000015
- Other equipment: Radon System
- Horse amenities: None
Construction
Type & style
- Home type: SingleFamily
- Architectural style: Traditional
- Property subtype: Residential, Single Family Residence
Materials
- Brick, Cement Siding
- Foundation: Concrete Perimeter
Condition
- Updated/Remodeled
- New construction: No
- Year built: 2008
Details
- Builder name: Estridge
Utilities & green energy
- Water: Public
Community & HOA
Community
- Security: Security System
- Subdivision: Centennial South
HOA
- Has HOA: Yes
- Amenities included: Basketball Court, Clubhouse, Management, Park, Playground, Pool, Snow Removal, Tennis Court(s), Insurance, Maintenance
- Services included: Association Home Owners, Clubhouse, Insurance, Maintenance, ParkPlayground, Management, Snow Removal, Tennis Court(s)
- HOA fee: $225 quarterly
- HOA phone: 317-570-4358
Location
- Region: Westfield
Financial & listing details
- Price per square foot: $151/sqft
- Tax assessed value: $589,500
- Annual tax amount: $6,420
- Date on market: 8/26/2025
- Cumulative days on market: 5 days
Price history
| Date | Event | Price |
|---|---|---|
| 9/30/2025 | Sold | $780,000+7.6%$151/sqft |
Source:  MIBOR as distributed by MLS GRID #22058453 Report a problem MIBOR as distributed by MLS GRID #22058453 Report a problem | ||
| 8/30/2025 | Pending sale | $725,000$140/sqft |
Source: MIBOR as distributed by MLS GRID #22058453 Report a problem | ||
| 8/26/2025 | Listed for sale | $725,000+81.3%$140/sqft |
Source: MIBOR as distributed by MLS GRID #22058453 Report a problem | ||
| 8/2/2016 | Sold | $400,000$77/sqft |
Source: MIBOR as distributed by MLS GRID #21407572 Report a problem | ||
Public tax history
| Year | Property taxes | Tax assessment |
|---|---|---|
| 2025 | $6,420 -1.1% | $589,500 +4.1% |
| 2024 | $6,489 +15.6% | $566,300 -0.4% |
| 2023 | $5,613 +5.5% | $568,500 +17.9% |
| 2022 | $5,320 +2% | $482,300 +8.6% |
| 2021 | $5,214 +0.7% | $444,000 +3% |
| 2020 | $5,177 +4.6% | $431,100 +0.7% |
| 2019 | $4,947 +8.4% | $428,100 +6% |
| 2018 | $4,562 -1.7% | $404,000 +0.1% |
| 2017 | $4,643 +5.6% | $403,700 -1.7% |
| 2016 | $4,395 -1.3% | $410,800 +4.3% |
| 2014 | $4,455 +2% | $394,000 +1.9% |
| 2013 | $4,369 +2.3% | $386,500 +2.3% |
| 2012 | $4,270 -1.8% | $377,900 -1.7% |
| 2011 | $4,347 | $384,600 |
| 2010 | $4,347 +13% | $384,600 |
| 2009 | $3,846 +33875.3% | $384,600 +64000% |
| 2007 | $11 -1.4% | $600 |
| 2006 | $11 | $600 |
Find assessor info on the county website
Neighborhood: 46074
Nearby homes
- $778,4005 bd5 ba4.7k sqft14642 Parkhurst Dr, Westfield, IN 46074Off Market

- $677,0004 bd4 ba4.4k sqft14702 Parkhurst Dr, Westfield, IN 46074Off Market
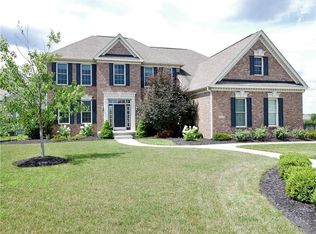
- $---- bd-- ba-- sqft14600 Parkhurst Dr, Westfield, IN 46074Off Market
- $763,5005 bd5 ba5.4k sqft14622 Parkhurst Dr, Westfield, IN 46074Off Market
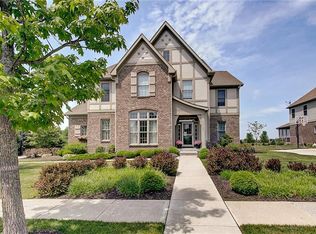
- $690,8003 bd4 ba4.3k sqft14752 Parkhurst Dr, Westfield, IN 46074Off Market
- $770,0004 bd5 ba5.4k sqft14661 Parkhurst Dr, Westfield, IN 46074Sold
- $630,9003 bd2 ba3.4k sqft14641 Parkhurst Dr, Westfield, IN 46074Off Market
- $654,3005 bd4 ba3.8k sqft14681 Parkhurst Dr, Westfield, IN 46074Off Market
Nearby schools
GreatSchools rating
- 10/10Maple Glen ElementaryGrades: PK-4Distance: 2.5 mi
- 8/10Westfield Middle SchoolGrades: 7-8Distance: 4 mi
- 10/10Westfield High SchoolGrades: 9-12Distance: 4.3 mi
Schools provided by the listing agent
- Elementary: Maple Glen Elementary
- Middle: Westfield Middle School
- High: Westfield High School
Source: MIBOR as distributed by MLS GRID. This data may not be complete. We recommend contacting the local school district to confirm school assignments for this home.
Get a cash offer in 3 minutes
Find out how much your home could sell for in as little as 3 minutes with a no-obligation cash offer.
Estimated market value
$802,800
Get a cash offer in 3 minutes
Find out how much your home could sell for in as little as 3 minutes with a no-obligation cash offer.
Estimated market value
$802,800
- Indiana
- Hamilton County
- Westfield
- 46074
- 14662 Parkhurst Dr
Nearby cities
Nearby zip codes
Other Westfield Topics
