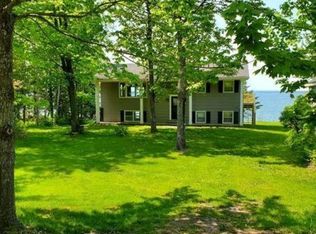
Here is where you fall in love with waterfront living! Be ready to enjoy fabulous panoramic views and sunsets over Lake Superior on the 330 feet of water frontage. Located a few miles outside of L’Anse on Keweenaw Bay, this 4 bedroom, 2 bath home is nestled in the trees and is set back from the road for a bit of privacy. Peace and tranquility are what you will experience while you are sitting on the deck, relaxing in the yard, playing in the bay, boating, fishing, well the list goes on… This charming split-level home has had many updates, is well kept inside and out and it shows! The hard wood flooring is amazing. The upper level offers a huge living room, a dining room with a new bay window to enjoy the water views, an eat-in kitchen with ceramic floors, stainless appliances, a pantry and leads to the new raised 32 ft deck. Rounding out this level are 2 bedrooms with closets and a full updated bath. Windows are everywhere for great natural light and those views you’ll never get enough of. The lower level has a cozy family room with a gorgeous sandstone fireplace and space for the pool table, which can stay. Here there are 2 more bedrooms and a ¾ bath. The laundry is in the mechanical room which allows access to the yard. A brand-new hot tub is in place just needing to be hooked up. There is a 2-car detached insulated garage with 200-amp service which would make a great workshop. Add the shed and the storage container, now you have more storage space. Some of the newer features include septic 2018, garage roof 2022, house roof 2023, deck 2022, water heater 2022, wood burning fireplace insert 2025, water filter system 2025, and water softener 2025. On the lot there are stairs to the shoreline, mature trees, flowers, thimbleberry bushes, and the private boat launch. Let’s say this is lakeside living at its best! NOTE: This property can be sold furnished.
Sold for $395,000
Zillow last checked:
Listing updated:
Bought with:
BARBARA PARKER
RE/MAX DOUGLASS R.E.-H
Source: MiRealSource,MLS#: 50213590 Originating MLS: Upper Peninsula Assoc of Realtors
Originating MLS: Upper Peninsula Assoc of RealtorsPrice history
| Date | Event | Price |
|---|---|---|
| 8/24/2026 | Sold | $395,000-11.2%$196/sqft |
Source:  MiRealSource #50213590 Report a problem MiRealSource #50213590 Report a problem | ||
| 7/5/2026 | Contingent | $445,000$221/sqft |
Source: MiRealSource #50213590 Report a problem | ||
| 7/2/2026 | Price change | $445,000+20.3%$221/sqft |
Source: MiRealSource #50213590 Report a problem | ||
| 6/30/2026 | Listed for sale | $370,000$184/sqft |
Source: MiRealSource #50213384 Report a problem | ||


Get pre-qualified for a loan
At Zillow Home Loans, we can pre-qualify you in as little as 5 minutes with no impact to your credit score.An equal housing lender. NMLS #10287.
