Beautifully remodeled one story ranch style home in "Stonebridge". Gorgeous acacia flooring throughout. Large remodeled kitchen/family room with white shaker cabinets, slab granite counters, glass tiled backsplash, huge center island with seating, commercial grade appliances, cantina window with exterior bar & seating. Family room with high wood beamed ceiling, built-in speakers, and a stone surfaced gas fireplace. Amazing primary suite with high ceiling, large walk-in closet and porcelain tile & quartz counters and walls. 2nd primary suite with remodeled stone bath, walk-in shower, and walk-in closet. 2 other bedrooms one with a murphy bed. Hall bathroom with double sinks and a cultured marble shower/tub and backyard access. Formal living room with a stone cast wood burning fireplace and high ceiling. Formal dining room with custom chandelier , high ceiling and access to exterior. Inside laundry room with built-in cabinets and wash basin. Converted loft area with staircase from inside. LVP floors, two rooms, extra storage and windows to exterior. 3 car garage. Two spacious outbuildings with skylights and electricity. In-ground pool/spa/waterfall. 3 pergola seating areas. Gas fire pit. Lots of room for parking RV's, work trucks, and extra toys. Huge lot and large grass area.
Sold for $2,650,000
Tax assessed value
$2,650,000
14662 Stonebridge Dr, Morgan Hill, CA 95037
4beds
3,300sqft
Single Family Residence, Residential
Built in 1979
0.88 Acres Lot
$2,707,800 Zestimate®
$803/sqft
$6,071 Estimated rent
Home value
$2,707,800
$2.52M - $2.92M
$6,071/mo
Zestimate® history
Owner options
List your home for rent
$6,071/mo
Rent Zestimate®
Find your next renter with Zillow Rental Manager. Plus, with online applications, you can quickly screen prospective tenants – for free.
$6,071/mo
Rent Zestimate®
Refinance and save
$17,155/mo
Est. payment
Refinancing to a lower rate could help reduce your monthly payments and save thousands over the life of the loan.
$17,155/mo
Est. payment
Explore your selling options
Work with a Zillow partner agent
Leverage their expertise and Zillow's premium Showcase listings to get your home seen by more buyers.
Get startedList with your own agent
Get your home in front of millions of buyers by listing it on Zillow.
Learn how to do itSell it yourself
Take full control of how buyers see your home on Zillow by listing For Sale by Owner (FSBO).
List your homeWhat's special
Zillow last checked:
Listing updated:
Listed by:
William Lister 01179611 408-892-9300,
Coldwell Banker Realty 408-355-1500,
Mike Wenstrand 02068355 408-387-3885,
Coldwell Banker Realty
Bought with:
Matthew Telfer, 01363041
South County Realty Mh
Source: MLSListings Inc,MLS#: ML81969384
Facts & features
Interior
Bedrooms & bathrooms
- Bedrooms: 4
- Bathrooms: 3
- Full bathrooms: 3
Rooms
- Room types: Great Room, Laundry, Loft, Office, Utility Room, Workshop
Bedroom
- Features: PrimarySuiteRetreat2plus, WalkinCloset, GroundFloorPrimaryBedroom2plus
Bathroom
- Features: DoubleSinks, PrimaryStallShowers, OutsideAccess, ShowerandTub, ShoweroverTub1, SolidSurface, StallShower, Stone, FullonGroundFloor, PrimaryOversizedTub
Dining room
- Features: BreakfastBar, BreakfastNook, DiningBar, EatinKitchen, FormalDiningRoom
Family room
- Features: KitchenFamilyRoomCombo
Kitchen
- Features: Countertop_Granite, Island, IslandwithSink, Pantry
Heating
- Central Forced Air, Central Forced Air Gas, 2 plus Zones
Cooling
- Ceiling Fan(s), Central Air, Wall/Window Unit(s)
Appliances
- Included: Gas Cooktop, Disposal, Range Hood, Microwave, Self Cleaning Oven, Gas Oven/Range, Refrigerator, Washer/Dryer
- Laundry: Gas Dryer Hookup, In Utility Room
Features
- High Ceilings, One Or More Skylights, Open Beam Ceiling, Walk-In Closet(s)
- Flooring: Stone, Tile, Wood
- Number of fireplaces: 2
- Fireplace features: Family Room, Gas, Living Room, Wood Burning
Interior area
- Total structure area: 3,300
- Total interior livable area: 3,300 sqft
Property
Parking
- Total spaces: 3
- Parking features: Attached, Garage Door Opener, Parking Area, Oversized
- Attached garage spaces: 3
Features
- Stories: 1
- Patio & porch: Balcony/Patio
- Exterior features: Back Yard, Fenced, Storage Shed Structure, Fire Pit
- Pool features: Gunite, Heated, In Ground, Pool/Spa Combo, Pool Sweep
- Spa features: Other, Pool/SpaCombo
- Fencing: Perimeter,Back Yard,Wood
- Has view: Yes
- View description: Mountain(s)
Lot
- Size: 0.88 Acres
Details
- Additional structures: Outbuilding, Sheds, StorageFacility
- Parcel number: 77942015
- Zoning: RR
- Special conditions: Standard
Construction
Type & style
- Home type: SingleFamily
- Architectural style: Ranch
- Property subtype: Single Family Residence, Residential
Materials
- Foundation: Concrete Perimeter
- Roof: Composition
Condition
- New construction: No
- Year built: 1979
Utilities & green energy
- Gas: PublicUtilities
- Sewer: Septic Tank
- Water: Well
- Utilities for property: Public Utilities
Community & HOA
HOA
- Has HOA: Yes
- Amenities included: None
- Services included: Water
- HOA fee: $300 monthly
Location
- Region: Morgan Hill
Financial & listing details
- Price per square foot: $803/sqft
- Tax assessed value: $2,650,000
- Annual tax amount: $40,449
- Date on market: 8/6/2024
- Listing agreement: ExclusiveRightToSell
- Listing terms: CashorConventionalLoan
Price history
| Date | Event | Price |
|---|---|---|
| 9/20/2024 | Sold | $2,650,000-3.6%$803/sqft |
Source:  MLSListings Inc #ML81969384 Report a problem MLSListings Inc #ML81969384 Report a problem | ||
| 9/4/2024 | Contingent | $2,750,000$833/sqft |
Source: MLSListings Inc #ML81969384 Report a problem | ||
| 8/6/2024 | Listed for sale | $2,750,000+126.3%$833/sqft |
Source: MLSListings Inc #ML81969384 Report a problem | ||
| 9/26/2014 | Sold | $1,215,000-4.7%$368/sqft |
Source: Public Record Report a problem | ||
| 8/3/2014 | Pending sale | $1,275,000$386/sqft |
Source: Intero Real Estate Services #81420900 Report a problem | ||
| 6/13/2014 | Listed for sale | $1,275,000+104%$386/sqft |
Source: Intero Real Estate Services, Inc. #ML81420900 Report a problem | ||
| 4/5/1996 | Sold | $625,000$189/sqft |
Source: Public Record Report a problem | ||
Public tax history
| Year | Property taxes | Tax assessment |
|---|---|---|
| 2025 | $40,449 +147.2% | $2,650,000 +85.1% |
| 2024 | $16,365 +1.3% | $1,431,606 +2% |
| 2023 | $16,155 +1.7% | $1,403,537 +2% |
| 2022 | $15,886 +2.6% | $1,376,018 +2% |
| 2021 | $15,488 +2.5% | $1,349,038 +1% |
| 2020 | $15,112 | $1,335,207 +2% |
| 2019 | $15,112 -3.1% | $1,309,027 +2% |
| 2018 | $15,595 | $1,283,361 +2% |
| 2017 | $15,595 +0.9% | $1,258,198 +2% |
| 2016 | $15,449 +7.9% | $1,233,528 +1.5% |
| 2015 | $14,319 +39.1% | $1,215,000 +43.5% |
| 2014 | $10,293 | $846,983 +0.5% |
| 2013 | -- | $843,156 +22.1% |
| 2012 | -- | $690,540 +2% |
| 2011 | -- | $677,000 -9% |
| 2010 | -- | $744,000 -7.7% |
| 2009 | -- | $806,273 +2% |
| 2008 | -- | $790,464 +2% |
| 2007 | -- | $774,966 +2% |
| 2006 | -- | $759,772 +2% |
| 2005 | -- | $744,876 +2% |
| 2004 | -- | $730,272 +1.9% |
| 2003 | -- | $716,889 +2% |
| 2002 | -- | $702,833 +2% |
| 2001 | -- | $689,053 |
Find assessor info on the county website
Neighborhood: 95037
Nearby homes
- $2,028,7004 bd3 ba2.3k sqft14680 Stonebridge Dr, Morgan Hill, CA 95037Off Market
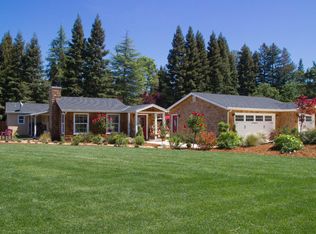
- $2,694,4004 bd3 ba3.5k sqft14660 Stonebridge Dr, Morgan Hill, CA 95037Off Market

- $2,006,5004 bd3 ba2.2k sqft14684 Knopf Ct, Morgan Hill, CA 95037Off Market
- $2,522,5004 bd3 ba3.3k sqft14682 Knopf Ct, Morgan Hill, CA 95037Off Market
- $2,046,3004 bd2 ba3.1k sqft14646 Stonebridge Ct, Morgan Hill, CA 95037Off Market
- $1,702,8002 bd2 ba2.2k sqft14657 Stonebridge Ct, Morgan Hill, CA 95037Off Market
- $2,680,5005 bd3 ba4.9k sqft14650 Stonebridge Dr, Morgan Hill, CA 95037Off Market
- $2,487,9004 bd3 ba3.2k sqft14658 Stonebridge Dr, Morgan Hill, CA 95037Off Market
Nearby schools
GreatSchools rating
- 8/10Paradise Valley/Machado Elementary SchoolGrades: K-5Distance: 1.3 mi
- 7/10Lewis H. Britton Middle SchoolGrades: 6-8Distance: 3 mi
- 8/10Live Oak High SchoolGrades: 9-12Distance: 4.2 mi
Schools provided by the listing agent
- Elementary: ParadiseValleyMachadoElementary
- Middle: LewisHBrittonMiddle
- High: LiveOakHigh_1
- District: MorganHillUnified
Source: MLSListings Inc. This data may not be complete. We recommend contacting the local school district to confirm school assignments for this home.
Get a cash offer in 3 minutes
Find out how much your home could sell for in as little as 3 minutes with a no-obligation cash offer.
Estimated market value
$2,707,800
Get a cash offer in 3 minutes
Find out how much your home could sell for in as little as 3 minutes with a no-obligation cash offer.
Estimated market value
$2,707,800
- California
- Santa Clara County
- Morgan Hill
- 95037
- 14662 Stonebridge Dr
Nearby cities
Nearby zip codes
Other Morgan Hill Topics
