Skip main navigation
Sold for $460,000
  • $460,000

    14662 Tullamore Loop, Winter Garden, FL 34787

    3beds
    1,916sqft
    Single Family Residence
    Built in 2003
    6,534 Square Feet Lot
    $465,300 Zestimate®
    $240/sqft
    $2,837 Estimated rent

    Home value

    $465,300

    $442,000 - $489,000

    $2,837/mo

    Zestimate® history
    Loading
    Loading...

    Owner options

    List your home for rent

    $2,837/mo

    Rent Zestimate®

    Find your next renter with Zillow Rental Manager. Plus, with online applications, you can quickly screen prospective tenants – for free.

    Learn more

    $2,837/mo

    Rent Zestimate®

    Refinance and save

    $3,361/mo

    Est. payment

    Refinancing to a lower rate could help reduce your monthly payments and save thousands over the life of the loan.

    See today's rates

    $3,361/mo

    Est. payment

    Explore your selling options

    Work with a Zillow partner agent

    Leverage their expertise and Zillow's premium Showcase listings to get your home seen by more buyers.

    Get started

    List with your own agent

    Get your home in front of millions of buyers by listing it on Zillow.

    Learn how to do it

    Sell it yourself

    Take full control of how buyers see your home on Zillow by listing For Sale by Owner (FSBO).

    List your home

    What's special

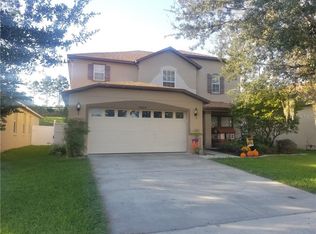
    Re-roof will be done soon and before closing. Beautiful single-family home in the sough after Emerald Ridge Community in Winter Garden. This well-maintained single-story house has 3 bedrooms and 2 bathrooms. Spacious Open floor Kitchen features stainless steel appliances and mosaic backsplash. Laundry room is connecting the garage and interior. LG washer and Dryer. Master suite has laminate flooring and a walk-in closet. Water softener in the garage needs reconnection. Shade in the fenced rear yard is great for family activities. There is a nice community pool and a trail around the lake. Just a few minutes away from the Historic Downtown Winter Garden and Horizon West area, where offering numerous options for dining, shopping, and entertainment. Closed to Walt Disney World and Disney Springs, SR 429, Florida Turnpike, and SR 408. Walking distance to A-rated elementary school and zoned for great middle school and high school.

    Zillow last checked:

    Listing updated:

    Listing Provided by:

    Yenyun Li 407-797-7079,

    JOYSTAR REALTY GROUP 855-456-9782

    Bought with:

    Rawya Alrayyis, 3501478

    LPT REALTY, LLC

    Source: Stellar MLS,MLS#: O6135483MLS LogoOriginating MLS: Orlando Regional

    Facts & features

    Interior

    Bedrooms & bathrooms
    • Bedrooms: 3
    • Bathrooms: 2
    • Full bathrooms: 2
    Primary bedroom
    • Level: First
    • Dimensions: 14x14
    Dining room
    • Level: First
    • Dimensions: 13x8
    Kitchen
    • Level: First
    • Dimensions: 20x16
    Living room
    • Level: First
    • Dimensions: 19x14
    Heating
    • Electric
    Cooling
    • Central Air
    Appliances
    • Included: Cooktop, Dishwasher, Disposal, Dryer, Electric Water Heater, Microwave, Range, Refrigerator, Washer
    • Laundry: Laundry Room
    Features
    • Ceiling Fan(s), Kitchen/Family Room Combo, Open Floorplan
    • Flooring: Carpet, Porcelain Tile
    • Doors: Sliding Doors
    • Windows: Blinds
    • Has fireplace: No
    Interior area
    • Total structure area: 2,351
    • Total interior livable area: 1,916 sqft

    Property

    Parking
    • Total spaces: 2
    • Parking features: Driveway, Garage Door Opener
    • Attached garage spaces: 2
    • Has uncovered spaces: Yes
    • Details: Garage Dimensions: 19x18
    Features
    • Levels: One
    • Stories: 1
    • Exterior features: Irrigation System, Rain Gutters
    • Fencing: Fenced
    Lot
    • Size: 6,534 sqft
    • Features: Sidewalk
    • Residential vegetation: Mature Landscaping, Oak Trees, Trees/Landscaped
    Details
    • Parcel number: 032327160500190
    • Zoning: PUD
    • Special conditions: None

    Construction

    Type & style
    • Home type: SingleFamily
    • Architectural style: Traditional
    • Property subtype: Single Family Residence
    Materials
    • Block
    • Foundation: Slab
    • Roof: Shingle
    Condition
    • Completed
    • New construction: No
    • Year built: 2003

    Utilities & green energy

    • Sewer: Public Sewer
    • Water: Public
    • Utilities for property: BB/HS Internet Available, Cable Available, Fire Hydrant, Phone Available, Public

    Community & neighborhood

    Security
    • Security features: Gated Community, Smoke Detector(s)
    Community
    • Community features: Pool
    Location
    • Region: Winter Garden
    • Subdivision: EMERALD RIDGE

    HOA & financial

    HOA
    • Has HOA: Yes
    • HOA fee: $92 monthly
    • Amenities included: Gated
    • Services included: Community Pool
    • Association name: Emerald Ridge HOA
    • Association phone: 352-243-4595
    Other fees
    • Pet fee: $0 monthly
    Other financial information
    • Total actual rent: 0

    Other

    Other facts
    • Listing terms: Cash,Conventional,VA Loan
    • Ownership: Fee Simple
    • Road surface type: Other

    Price history

    DateEventPrice
    3/17/2026Listing removed$2,900$2/sqft
    Source: Zillow Rentals Report a problem
    11/25/2025Listed for rent$2,900$2/sqft
    Source: Zillow Rentals Report a problem
    11/15/2025Listing removed$2,900$2/sqft
    Source: Zillow Rentals Report a problem
    6/8/2025Price change$2,900-3.3%$2/sqft
    Source: Zillow Rentals Report a problem
    5/24/2025Listed for rent$3,000+53.8%$2/sqft
    Source: Zillow Rentals Report a problem
    9/29/2023Sold$460,000-1.1%$240/sqft
    Source: Stellar MLS #O6135483 Report a problem
    8/29/2023Pending sale$465,000$243/sqft
    Source: Stellar MLS #O6135483 Report a problem
    8/19/2023Listed for sale$465,000+73.5%$243/sqft
    Source: Stellar MLS #O6135483 Report a problem
    9/12/2020Listing removed$1,950$1/sqft
    Source: Zillow Rental Manager Report a problem
    9/4/2020Listed for rent$1,950+14.7%$1/sqft
    Source: Zillow Rental Manager Report a problem
    11/8/2018Listing removed$1,700$1/sqft
    Source: KYLIN REALTY LLC #O5740949 Report a problem
    11/1/2018Price change$1,700-2.9%$1/sqft
    Source: KYLIN REALTY LLC #O5740949 Report a problem
    10/18/2018Sold$268,000-2.5%$140/sqft
    Source: Public Record Report a problem
    10/17/2018Listed for rent$1,750$1/sqft
    Source: KYLIN REALTY LLC #O5740949 Report a problem
    8/24/2018Pending sale$275,000$144/sqft
    Source: Keller Williams Classic Realty #O5716879 Report a problem
    7/31/2018Listed for sale$275,000$144/sqft
    Source: Keller Williams Classic Realty #O5716879 Report a problem
    7/17/2018Pending sale$275,000$144/sqft
    Source: Keller Williams Classic Realty #O5716879 Report a problem
    7/5/2018Listed for sale$275,000-13%$144/sqft
    Source: KELLER WILLIAMS CLASSIC REALTY #O5716879 Report a problem
    3/6/2006Sold$316,000+59.6%$165/sqft
    Source: Public Record Report a problem
    8/17/2004Sold$198,000+12%$103/sqft
    Source: Public Record Report a problem
    3/22/2004Sold$176,800$92/sqft
    Source: Public Record Report a problem

    Public tax history

    YearProperty taxesTax assessment
    2024$5,806 +16.8%$403,797 +43.2%
    2023$4,969 +13%$282,027 +10%
    2022$4,397 +16%$256,388 +10%
    2021$3,791 -1.4%$233,080 -0.6%
    2020$3,843 +8.1%$234,421 +9.8%
    2019$3,556 +148.4%$213,453 +72.1%
    2018$1,431 $124,059 -31.5%
    2017$1,431 +3.1%$181,039 +2.4%
    2016$1,388 +0.6%$176,814 +6.1%
    2015$1,379 -2.3%$166,704 -0.2%
    2014$1,412 +2.9%$167,076 +44.6%
    2013$1,372 -32.4%$115,510 +1.7%
    2012$2,030 +44.8%$113,585 -2.3%
    2011$1,401 -36.8%$116,217 -8.9%
    2010$2,217 $127,633 -25.7%
    2009-- $171,824 -21.4%
    2008$2,835 -19.7%$218,537 -12.4%
    2007$3,531 +33.8%$249,420 +32.7%
    2006$2,640 +0.1%$187,955 +10.3%
    2005$2,636 -6.8%$170,453 +7.9%
    2004$2,828 $157,925 +15792400%
    2003-- $1

    Find assessor info on the county website

    Neighborhood: 34787

    Nearby schools

    GreatSchools rating
    Schools provided by the listing agent
    • Elementary: Whispering Oak Elem
    • Middle: SunRidge Middle
    • High: Windermere High School

    Source: Stellar MLS. This data may not be complete. We recommend contacting the local school district to confirm school assignments for this home.

    Get a cash offer in 3 minutes
    Find out how much your home could sell for in as little as 3 minutes with a no-obligation cash offer.
    Estimated market value
    $465,300
    Get a cash offer in 3 minutes
    Find out how much your home could sell for in as little as 3 minutes with a no-obligation cash offer.
    Estimated market value
    $465,300