Skip main navigation
Off market
  • $579,000

    14663 Cheshire Way, Dayton, MN 55327

    3beds
    3,145sqft
    SingleFamily
    Built in 2021
    8,707 Square Feet Lot
    $579,000 Zestimate®
    $184/sqft
    $3,534 Estimated rent

    Home value

    $579,000

    $550,000 - $608,000

    $3,534/mo

    Zestimate® history
    Loading
    Loading...

    Owner options

    List your home for rent

    $3,534/mo

    Rent Zestimate®

    Find your next renter with Zillow Rental Manager. Plus, with online applications, you can quickly screen prospective tenants – for free.

    Learn more

    $3,534/mo

    Rent Zestimate®

    Refinance and save

    $3,711/mo

    Est. payment

    Refinancing to a lower rate could help reduce your monthly payments and save thousands over the life of the loan.

    See today's rates

    $3,711/mo

    Est. payment

    Explore your selling options

    Work with a Zillow partner agent

    Leverage their expertise and Zillow's premium Showcase listings to get your home seen by more buyers.

    Get started

    List with your own agent

    Get your home in front of millions of buyers by listing it on Zillow.

    Learn how to do it

    Sell it yourself

    Take full control of how buyers see your home on Zillow by listing For Sale by Owner (FSBO).

    List your home

    What's special

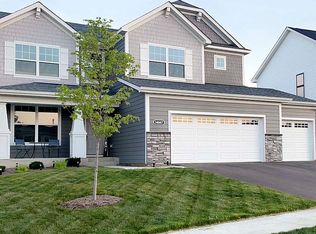
    Nothing beats the classic elegance of a beautiful basement villa, and the Graystone at River Hills does not disappoint. Finished top to bottom, this home features 3 bedrooms, 3 bathrooms, a 3-car garage, and a fully finished basement. Set on a walk-out lot, pretty views are obtained by a higher elevation than its backyard neighbors. The stunning craftsman-style home is faced with James Hardie® siding and accented with stone. It provides the perfect focal point for the fully landscaped, sodded, and irrigated lawn. Its close proximity to hiking and biking trails, as well as the new city park, provides endless possibilities for outdoor entertainment including pickle ball, half-court basketball, and a playscape for the kids.The fun starts as soon as you cross the threshold. A beautiful den, stylishly sequestered behind French doors, offers the perfect retreat for the home office or library. The open foyer also provides access to a full bath and bedroom, perfect for kids or out-of-town guests. Opening into the main living area, the spacious family room, complete with a cheerful fireplace, provides a cozy place to combat a chilly winter's night. Luxury vinyl plank flooring stretches throughout this space combining exceptional good looks with extreme durability. The adjoining kitchen and dining room completes this space. The kitchen boasts dazzling white cabinetry along the perimeter with a naturally, stained island for a pop of design interest. They are topped with up...

    This property is off market, which means it's not currently listed for sale or rent on Zillow. This may be different from what's available on other websites or public sources.

    Facts & features

    Interior

    Bedrooms & bathrooms
    • Bedrooms: 3
    • Bathrooms: 3
    • Full bathrooms: 3
    Heating
    • Other
    Cooling
    • Other
    Features
    • Basement: Finished
    Interior area
    • Total interior livable area: 3,145 sqft

    Property

    Parking
    • Total spaces: 3
    Lot
    • Size: 8,707 Square Feet
    Details
    • Parcel number: 0912022140063

    Construction

    Type & style
    • Home type: SingleFamily
    Condition
    • New construction: No
    • Year built: 2021

    Community & HOA

    Location
    • Region: Dayton

    Financial & listing details

    • Price per square foot: $184/sqft
    • Tax assessed value: $550,400
    • Annual tax amount: $6,163

    Price history

    DateEventPrice
    8/24/2021Sold$525,5660%$167/sqft
    Source: Public Record Report a problem
    5/11/2021Listing removed--
    Source: M/I Homes Report a problem
    5/9/2021Pending sale$525,568$167/sqft
    Source: M/I Homes Report a problem
    4/29/2021Price change$525,568+1%$167/sqft
    Source: M/I Homes Report a problem
    3/31/2021Price change$520,568+1%$166/sqft
    Source: M/I Homes Report a problem
    2/26/2021Price change$515,568+1%$164/sqft
    Source: M/I Homes Report a problem
    2/19/2021Price change$510,568+1%$162/sqft
    Source: M/I Homes Report a problem
    1/29/2021Price change$505,568+2%$161/sqft
    Source: M/I Homes Report a problem
    1/12/2021Price change$495,568+1%$158/sqft
    Source: M/I Homes Report a problem
    10/24/2020Listed for sale$490,568$156/sqft
    Source: M/I Homes Report a problem

    Public tax history

    YearProperty taxesTax assessment
    2025$6,163 -1.3%$550,400 +1.6%
    2024$6,244 +3.1%$541,700 -2%
    2023$6,054 +286.1%$553,000 +3%
    2022$1,568 +51.5%$537,000 +355.1%
    2021$1,035 +71.1%$118,000 +89.4%
    2020$605 -41.6%$62,300 +80.1%
    2019$1,035 +71.1%$34,600 +476.7%
    2018$605 $6,000
    Find assessor info on the county website

    Neighborhood: 55327

    Nearby schools

    GreatSchools rating
    Schools provided by the listing agent
    • District: Anoka-Hennepin Public Sd

    Source: The MLS. This data may not be complete. We recommend contacting the local school district to confirm school assignments for this home.

    Get a cash offer in 3 minutes
    Find out how much your home could sell for in as little as 3 minutes with a no-obligation cash offer.
    Estimated market value
    $579,000
    Get a cash offer in 3 minutes
    Find out how much your home could sell for in as little as 3 minutes with a no-obligation cash offer.
    Estimated market value
    $579,000