Skip main navigation
Off market
  • $673,200

    14663 Grand Cove Dr, Orlando, FL 32837

    5beds
    3,344sqft
    SingleFamily
    Built in 2004
    0.25 Acres Lot
    $673,200 Zestimate®
    $201/sqft
    $3,544 Estimated rent

    Home value

    $673,200

    $640,000 - $707,000

    $3,544/mo

    Zestimate® history
    Loading
    Loading...

    Owner options

    List your home for rent

    $3,544/mo

    Rent Zestimate®

    Find your next renter with Zillow Rental Manager. Plus, with online applications, you can quickly screen prospective tenants – for free.

    Learn more

    $3,544/mo

    Rent Zestimate®

    Refinance and save

    $4,871/mo

    Est. payment

    Refinancing to a lower rate could help reduce your monthly payments and save thousands over the life of the loan.

    See today's rates

    $4,871/mo

    Est. payment

    Explore your selling options

    Work with a Zillow partner agent

    Leverage their expertise and Zillow's premium Showcase listings to get your home seen by more buyers.

    Get started

    List with your own agent

    Get your home in front of millions of buyers by listing it on Zillow.

    Learn how to do it

    Sell it yourself

    Take full control of how buyers see your home on Zillow by listing For Sale by Owner (FSBO).

    List your home

    What's special

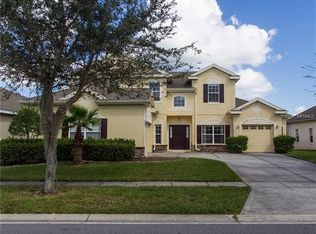
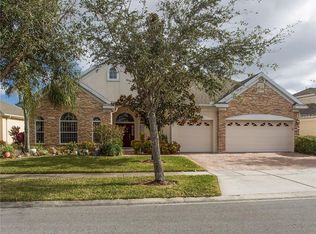
    This magnificent 3,344 square foot home has breathtaking water views, roof has been changed in 2018, and is filled with upscale features you're sure to love! The foyer features a two-story ceiling and is flanked by the formal dining room and a home office with glass-paned French doors, dual closets, and an attached full bath. Continue into the main living area where a picture-window would give the heart of the home an open, bright, and spacious feel. The family room has vaulted ceilings and is open to the large kitchen, which features granite counters and 42" cabinets. Outside the family room is the covered patio, screen-enclosed pool and heated spa with water features--a tranquil retreat to enjoy the gentle breeze off Hawk Lake. The spacious master suite is also on the first floor and has a large walk-in closet, tray ceiling, a bath with dual sinks, separate tub and shower, and doors to the pool area. Also on the first floor is a nicely sized bonus room that could be a home gym, office, or extra bedroom. The wood staircase has custom-designed wrought-iron spindles and railing, and leads upstairs to three more bedrooms, a full bath with dual sinks, and a reading nook overlooking the first floor. The home also features a large laundry room, zoned A/C systems, and a stacked-stone façade. The Falcon Trace subdivision is perfectly located minutes from Walt Disney World, Hunters Creek, Orlando International Airport, Lake Nona, and Medical City.

    This property is not currently displayed as for sale or rent on Zillow. This may be different from what's on other websites or public sources.

    Facts & features

    Interior

    Bedrooms & bathrooms
    • Bedrooms: 5
    • Bathrooms: 3
    • Full bathrooms: 3
    Heating
    • Heat pump, Electric
    Cooling
    • Central
    Appliances
    • Included: Dishwasher, Dryer, Freezer, Garbage disposal, Microwave, Range / Oven, Refrigerator, Washer
    Features
    • Flooring: Tile, Hardwood
    • Basement: None
    • Has fireplace: No
    Interior area
    • Total interior livable area: 3,344 sqft

    Property

    Parking
    • Total spaces: 2
    • Parking features: Garage - Attached
    Features
    • Exterior features: Stucco
    • Has spa: Yes
    • Has view: Yes
    • View description: Water
    • Has water view: Yes
    • Water view: Water
    Lot
    • Size: 0.25 Acres
    Details
    • Parcel number: 292434267100180

    Construction

    Type & style
    • Home type: SingleFamily
    Materials
    • masonry
    • Roof: Shake / Shingle
    Condition
    • Year built: 2004

    Community & HOA

    HOA
    • Has HOA: Yes
    • HOA fee: $24 monthly
    Location
    • Region: Orlando

    Financial & listing details

    • Price per square foot: $201/sqft
    • Tax assessed value: $575,889
    • Annual tax amount: $8,384

    Price history

    DateEventPrice
    12/18/2024Listing removed$630,000+7.1%$188/sqft
    Source: Stellar MLS #O5975099 Report a problem
    12/18/2023Listing removed--
    Source: Stellar MLS #O5975099 Report a problem
    12/21/2021Sold$588,000-6.7%$176/sqft
    Source: Public Record Report a problem
    10/27/2021Pending sale$630,000$188/sqft
    Source: Stellar MLS #O5975099 Report a problem
    10/23/2021Price change$630,000+1.6%$188/sqft
    Source: Stellar MLS #O5975099 Report a problem
    10/13/2021Listed for sale$620,000+26.5%$185/sqft
    Source: Stellar MLS #O5975099 Report a problem
    12/29/2020Sold$490,000-6.7%$147/sqft
    Source: Public Record Report a problem
    10/22/2020Price change$525,000+8.1%$157/sqft
    Source: Owner Report a problem
    10/16/2020Listed for sale$485,500+21.4%$145/sqft
    Source: Owner Report a problem
    11/17/2018Sold$400,000$120/sqft
    Source: Public Record Report a problem
    10/15/2018Pending sale$400,000$120/sqft
    Source: Keller Williams Advantage III Realty #O5738766 Report a problem
    10/12/2018Listed for sale$400,000+25%$120/sqft
    Source: KELLER WILLIAMS ADVANTAGE III #O5738766 Report a problem
    12/9/2014Sold$320,000+0%$96/sqft
    Source: Stellar MLS #S4803310 Report a problem
    9/25/2014Price change$319,900-11.1%$96/sqft
    Source: Coldwell Banker Ackley Realty #S4803310 Report a problem
    8/24/2014Listed for sale$359,900+40.6%$108/sqft
    Source: COLDWELL BANKER ACKLEY REALTY (60115) #S4803310 Report a problem
    5/29/2014Sold$255,900-24%$77/sqft
    Source: Public Record Report a problem
    7/13/2004Sold$336,900$101/sqft
    Source: Public Record Report a problem

    Public tax history

    YearProperty taxesTax assessment
    2024$8,384 +7.1%$503,886 +3%
    2023$7,825 +3.4%$489,210 +3%
    2022$7,569 +19.2%$474,961 +21.8%
    2021$6,349 +7.6%$390,109 +8.5%
    2020$5,903 -6.8%$359,656 +2.3%
    2019$6,334 -4.9%$351,570 +7.1%
    2018$6,659 $328,413 +7.7%
    2017$6,659 +5.6%$304,957 +4.4%
    2016$6,307 +2.1%$292,057 +2.1%
    2015$6,175 +36.9%$286,112 +0.5%
    2014$4,511 +1.4%$284,674 +29.3%
    2013$4,448 +0.6%$220,213 +1.3%
    2012$4,421 +2.4%$217,456 +3.7%
    2011$4,316 -7.5%$209,597 -10.8%
    2010$4,666 $235,036 -17.9%
    2009-- $286,150 -27.2%
    2008$7,118 -3%$393,319 -12.7%
    2007$7,341 -4.1%$450,694 +16.6%
    2006$7,656 +27.2%$386,592 +46%
    2005$6,017 +263.1%$264,823 +656.6%
    2004$1,657 +1077.1%$35,000 +369.8%
    2003$141 $7,450
    Find assessor info on the county website

    Neighborhood: 32837

    Nearby schools

    GreatSchools rating
    Schools provided by the listing agent
    • Elementary: Endeavor Elem
    • Middle: Meadow Wood Middle
    • High: Cypress Creek High School

    Source: The MLS. This data may not be complete. We recommend contacting the local school district to confirm school assignments for this home.

    Get a cash offer in 3 minutes
    Find out how much your home could sell for in as little as 3 minutes with a no-obligation cash offer.
    Estimated market value
    $673,200
    Get a cash offer in 3 minutes
    Find out how much your home could sell for in as little as 3 minutes with a no-obligation cash offer.
    Estimated market value
    $673,200