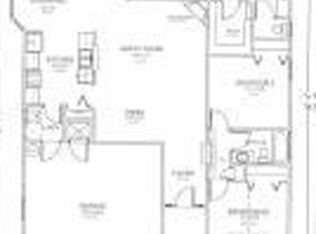
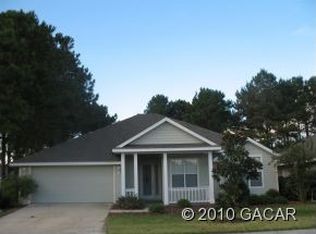
Amazing Belmont CRAFTSMAN STYLE Home on one of Belmont's largest lots. It has an open floor plan, high ceilings, laminate flooring, kitchen open to the dining area and overlooks the family room with cozy fireplace. There are 3 full bedrooms PLUS an office or could be turned in to a 4th bedroom. In the family room there are built in surround sound speakers & transom window for ample lighting. The lanai is screened in and the large backyard is fully fenced and features a large utility shed located in the back corner of the house. This beautiful home has 10' ceilings with a tall glass front door and just inside the front door you will find a large office located at the front of the house with tall glass French doors that is perfect for the work from home owner. Also, in that room are plantation shutters, a tray ceiling with decorative rope lighting, built in lower cabinets and shelving up the wall and over the double glass doors. The walk through kitchen offers stainless steel appliances, a large island with bar height counters & double stainless sink. The kitchen also boasts a large closet pantry, beautiful 41" Maple custom cabinets with under cabinet lighting and matching crown molding giving tons of storage! Very nice stainless electric range with glass cook top and large built in stainless microwave. On the other side of the house you walk into a short hall that takes you to the Utility/laundry room that offers built in cabinets, Large utility sink and ceramic tile flooring. The beautiful, large primary Bedroom sits in the back corner of the house with transom windows and tall windows to bring in plenty of natural lighting. Primary bedroom has access to the screened lanai & privacy fenced yard. The primary bath has a larger corner tub with privacy window that gives natural light. The walk in primary closet is set up well for all your needs and features built-in shelving with crown molding. There is solar lighting in the front yard and it beautiful in the evening. Included in your Belmont community HOA fees are: large community pool, clubhouse access, basketball and tennis courts, walking trails, Dog Park and front yard maintenance is also included. Call today for a private viewing of this beauty!
Sold for $400,000
$400,000
14663 NW 25th Ave, Newberry, FL 32669
3beds
1,822sqft
Single Family Residence
Built in 2007
9,583 Square Feet Lot
$392,700 Zestimate®
$220/sqft
$2,564 Estimated rent
Home value
$392,700
$369,000 - $416,000
$2,564/mo
Zestimate® history
Owner options
List your home for rent
$2,564/mo
Rent Zestimate®
Find your next renter with Zillow Rental Manager. Plus, with online applications, you can quickly screen prospective tenants – for free.
$2,564/mo
Rent Zestimate®
Refinance and save
$2,993/mo
Est. payment
Refinancing to a lower rate could help reduce your monthly payments and save thousands over the life of the loan.
$2,993/mo
Est. payment
Explore your selling options
Work with a Zillow partner agent
Leverage their expertise and Zillow's premium Showcase listings to get your home seen by more buyers.
Get startedList with your own agent
Get your home in front of millions of buyers by listing it on Zillow.
Learn how to do itSell it yourself
Take full control of how buyers see your home on Zillow by listing For Sale by Owner (FSBO).
List your homeWhat's special
Craftsman style homeLarge utility sinkHigh ceilingsOpen floor planPrivacy fenced yardLarger corner tubLaminate flooring
Zillow last checked:
Listing updated:
Listed by:
Julie VanBeek 352-213-2312,
VANBEEK REALTY, LLC 352-213-2312
Bought with:
Hong-Loan Ngo, 3118935
GREEN TREE REALTY INC
Source: Stellar MLS,MLS#: GC524860 Originating MLS: Gainesville-Alachua
Originating MLS: Gainesville-Alachua
Facts & features
Interior
Bedrooms & bathrooms
- Bedrooms: 3
- Bathrooms: 2
- Full bathrooms: 2
Rooms
- Room types: Den/Library/Office
Primary bedroom
- Features: Walk-In Closet(s)
- Level: First
Kitchen
- Level: First
Living room
- Level: First
Heating
- Central, Natural Gas
Cooling
- Central Air
Appliances
- Included: Dishwasher, Disposal, Gas Water Heater, Range, Refrigerator
- Laundry: Inside, Laundry Room
Features
- Ceiling Fan(s), Crown Molding, High Ceilings, Open Floorplan, Primary Bedroom Main Floor, Split Bedroom, Thermostat, Tray Ceiling(s), Walk-In Closet(s)
- Flooring: Carpet, Ceramic Tile, Laminate
- Windows: Insulated Windows, Window Treatments
- Has fireplace: Yes
- Fireplace features: Gas
Interior area
- Total structure area: 2,493
- Total interior livable area: 1,822 sqft
Property
Parking
- Total spaces: 2
- Parking features: Garage - Attached
- Attached garage spaces: 2
Features
- Levels: One
- Stories: 1
- Exterior features: Sidewalk
Lot
- Size: 9,583 Square Feet
Details
- Parcel number: 04227020092
- Zoning: R-1A
- Special conditions: None
Construction
Type & style
- Home type: SingleFamily
- Property subtype: Single Family Residence
Materials
- Cement Siding, HardiPlank Type, Wood Frame
- Foundation: Slab
- Roof: Shingle
Condition
- New construction: No
- Year built: 2007
Utilities & green energy
- Sewer: Public Sewer
- Water: None, Public
- Utilities for property: Cable Connected, Electricity Connected, Natural Gas Connected, Sewer Connected, Street Lights, Underground Utilities, Water Connected
Community & HOA
Community
- Pet fee: $0 monthly
- Subdivision: BELMONT CLUSTER DEVELOPMENT PHASE 2
HOA
- Has HOA: Yes
- HOA fee: $111 monthly
- HOA name: Tom Eaton
- HOA phone: 352-562-7455
Location
- Region: Newberry
Financial & listing details
- Price per square foot: $220/sqft
- Tax assessed value: $319,455
- Annual tax amount: $4,675
- Date on market: 9/5/2024
- Cumulative days on market: 53 days
- Listing terms: Cash,Conventional,Other
- Ownership: Fee Simple
- Total actual rent: 0
- Electric utility on property: Yes
- Road surface type: Paved
Price history
| Date | Event | Price |
|---|---|---|
| 12/9/2024 | Sold | $400,000-5.9%$220/sqft |
Source:  Stellar MLS #GC524860 Report a problem Stellar MLS #GC524860 Report a problem | ||
| 10/28/2024 | Pending sale | $425,000$233/sqft |
Source: Stellar MLS #GC524860 Report a problem | ||
| 10/24/2024 | Price change | $425,000-2.3%$233/sqft |
Source: Stellar MLS #GC524860 Report a problem | ||
| 9/5/2024 | Listed for sale | $435,000+51.6%$239/sqft |
Source: Stellar MLS #GC524860 Report a problem | ||
| 10/2/2020 | Sold | $287,000-1%$158/sqft |
Source: Stellar MLS #O5885076 Report a problem | ||
| 8/21/2020 | Pending sale | $289,900$159/sqft |
Source: CHARLES RUTENBERG REALTY ORLANDO #O5885076 Report a problem | ||
| 8/14/2020 | Listed for sale | $289,900+75.7%$159/sqft |
Source: CHARLES RUTENBERG REALTY ORLANDO #O5885076 Report a problem | ||
| 8/12/2011 | Sold | $165,000-12.7%$91/sqft |
Source: Public Record Report a problem | ||
| 3/24/2011 | Price change | $189,000-3.1%$104/sqft |
Source: Bosshardt Realty Services, LLC #319296 Report a problem | ||
| 2/26/2011 | Price change | $195,000-2.5%$107/sqft |
Source: Bosshardt Realty Services, LLC #319296 Report a problem | ||
| 1/22/2011 | Price change | $199,900-2.4%$110/sqft |
Source: Bosshardt Realty Services, LLC #319296 Report a problem | ||
| 1/6/2011 | Price change | $204,900-2.4%$112/sqft |
Source: Bosshardt Realty Services, LLC #319296 Report a problem | ||
| 11/17/2010 | Price change | $209,900-8.3%$115/sqft |
Source: Bosshardt Realty Services, LLC #319296 Report a problem | ||
| 10/23/2010 | Listed for sale | $229,000-11.8%$126/sqft |
Source: Bosshardt Realty Services, LLC #319296 Report a problem | ||
| 3/3/2008 | Sold | $259,600$142/sqft |
Source: Public Record Report a problem | ||
Public tax history
| Year | Property taxes | Tax assessment |
|---|---|---|
| 2025 | $6,091 +22.6% | $319,455 +23.3% |
| 2024 | $4,969 +2% | $258,996 +3% |
| 2023 | $4,870 +3.3% | $251,452 +3% |
| 2022 | $4,716 +2.3% | $244,128 +3% |
| 2021 | $4,610 +38.4% | $237,017 +36.2% |
| 2020 | $3,331 +1.8% | $174,077 +2.3% |
| 2019 | $3,272 | $170,163 +1.9% |
| 2018 | $3,272 +2.8% | $166,990 +2.1% |
| 2017 | $3,184 +0.4% | $163,560 +2.1% |
| 2016 | $3,173 +5.8% | $160,200 +0.7% |
| 2015 | $2,999 +0% | $159,090 +0.8% |
| 2014 | $2,998 +0.7% | $157,830 +1.5% |
| 2013 | $2,976 | $155,500 -3.4% |
| 2012 | -- | $161,000 -11.5% |
| 2011 | -- | $181,900 -1.2% |
| 2010 | -- | $184,100 -9.7% |
| 2009 | -- | $203,900 -7.6% |
| 2008 | -- | $220,700 +341.4% |
| 2007 | -- | $50,000 |
Find assessor info on the county website
Neighborhood: 32669
Nearby homes
- $375,2004 bd2 ba1.8k sqft14633 NW 25th Ave, Newberry, FL 32669Off Market
- $339,1003 bd2 ba1.5k sqft2487 NW 147th St, Newberry, FL 32669Off Market
- $108,000-- bd-- ba-- sqft2467 NW 147th St, Newberry, FL 32669Off Market
- $340,4003 bd2 ba1.6k sqft14670 NW 24th Ln, Newberry, FL 32669Off Market
- $337,0003 bd2 ba1.4k sqft2447 NW 147th St, Newberry, FL 32669Off Market
- $383,0003 bd2 ba1.8k sqft14646 NW 24th Ln, Newberry, FL 32669Off Market
- $430,0004 bd3 ba2.1k sqft14603 NW 25th Ave, Newberry, FL 32669Off Market
- $330,5003 bd2 ba1.5k sqft14662 NW 25th Ave, Newberry, FL 32669Off Market
Nearby schools
GreatSchools rating
- 8/10Meadowbrook Elementary SchoolGrades: K-5Distance: 2.4 mi
- 6/10Oak View Middle SchoolGrades: 5-8Distance: 6.8 mi
- 5/10Newberry High SchoolGrades: 8-12Distance: 7.4 mi
Get a cash offer in 3 minutes
Find out how much your home could sell for in as little as 3 minutes with a no-obligation cash offer.
Estimated market value
$392,700
Get a cash offer in 3 minutes
Find out how much your home could sell for in as little as 3 minutes with a no-obligation cash offer.
Estimated market value
$392,700
- Florida
- Alachua County
- Gainesville
- 32669
- 14663 NW 25th Ave
Nearby cities
Nearby neighborhoods
Nearby zip codes
Other Gainesville Topics
