Enjoy peaceful living in this 2012 Clayton Blue Ridge manufactured home, situated on a private 0.71-acre parcel in Timberville. Measuring 16' x 76', this home offers a comfortable and functional layout with a desirable split-bedroom floor plan for added privacy. The spacious kitchen provides plenty of room for meal preparation and gathering, while the generous living room offers a welcoming space to relax and entertain. The home is situated on a permanent foundation and has been blocked and anchored in accordance with HUD guidelines. With a private setting and convenient Timberville location, this property offers a wonderful opportunity for comfortable, affordable living.
Active
$165,000
14663 Quartermile Rd, Timberville, VA 22853
3beds
1,216sqft
Single Family Residence
Built in 2012
0.71 Acres Lot
$-- Zestimate®
$136/sqft
$-- HOA
What's special
Comfortable and functional layoutPrivate settingSpacious kitchen
- 3 days
- 899
- 59
Zillow last checked:
Listing updated:
Listed by:
Emily Barone 540-560-5138,
Funkhouser: East Rockingham 540-298-0280
Source: CAAR,MLS#: 681525 Originating MLS: Harrisonburg-Rockingham Area Association of REALTORS
Originating MLS: Harrisonburg-Rockingham Area Association of REALTORSFacts & features
Interior
Bedrooms & bathrooms
- Bedrooms: 3
- Bathrooms: 2
- Full bathrooms: 2
Heating
- Electric, Heat Pump
Cooling
- Central Air, Heat Pump
Appliances
- Included: Dishwasher, Electric Range, Refrigerator
- Laundry: Washer Hookup, Dryer Hookup
Features
- Primary Downstairs
- Has basement: No
Interior area
- Total structure area: 1,216
- Total interior livable area: 1,216 sqft
- Finished area above ground: 1,216
- Finished area below ground: 0
Property
Features
- Levels: One
- Stories: 1
- Patio & porch: Deck
Lot
- Size: 0.71 Acres
- Features: Level
- Topography: Rolling
Details
- Parcel number: 5321B
- Zoning description: A-2 Agricultural General
Construction
Type & style
- Home type: SingleFamily
- Property subtype: Single Family Residence
Materials
- Manufactured
- Foundation: Pillar/Post/Pier
Condition
- New construction: No
- Year built: 2012
Utilities & green energy
- Sewer: Septic Tank
- Water: Shared Well
- Utilities for property: Satellite Internet Available
Community & HOA
Community
- Subdivision: NONE
HOA
- Has HOA: No
Location
- Region: Timberville
Financial & listing details
- Price per square foot: $136/sqft
- Tax assessed value: $25,800
- Annual tax amount: $238
- Date on market: 9/2/2026
- Cumulative days on market: 5 days
Estimated market value
Not available
Estimated sales range
Not available
$1,865/mo
Price history
| Date | Event | Price |
|---|---|---|
| 9/3/2026 | Listed for sale | $165,000$136/sqft |
Source:  CAAR #681525 Report a problem CAAR #681525 Report a problem | ||
Public tax history
| Year | Property taxes | Tax assessment |
|---|---|---|
| 2024 | $175 | $25,800 |
| 2023 | $175 | $25,800 |
| 2022 | $175 -8.1% | $25,800 |
| 2021 | $191 | $25,800 |
| 2020 | $191 | $25,800 |
| 2019 | $191 | $25,800 |
| 2018 | $191 +5.7% | $25,800 |
| 2017 | $181 | $25,800 |
| 2016 | $181 +4.5% | $25,800 |
| 2015 | $173 +4.7% | $25,800 |
| 2014 | $165 | $25,800 -21.3% |
| 2013 | -- | $32,800 +2.5% |
| 2012 | -- | $32,000 |
| 2011 | -- | $32,000 |
| 2010 | -- | $32,000 |
Find assessor info on the county website
Monthly payment
Est. payment
Payment breakdown
Explore the cost of this home by adjusting the details. Changes won't be saved.Climate risks
Neighborhood: 22853
Nearby schools
Schools provided by the listing agent
- Elementary: Plains
- Middle: J. Frank Hillyard
- High: Broadway
Source: CAAR. This data may not be complete. We recommend contacting the local school district to confirm school assignments for this home.
- $270,4002 bd1 ba1.2k sqft14689 Quartermile Rd, Timberville, VA 22853Off Market
- $194,9003 bd2 ba952 sqft14672 Quartermile Rd, Timberville, VA 22853Off Market
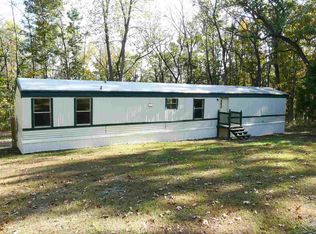
- $655,9004 bd3 ba1.8k sqft556 Concord Church Rd, Timberville, VA 22853Off Market
- $35,200-- bd-- ba-- sqft14684 Quartermile Rd, Timberville, VA 22853Off Market
Similar homes
- $195,0002 bd1 ba640 sqft974 Sundance Retreat Ln, New Market, VA 22844For Sale

 MLS ID #VASH2014478, Amanda Downs, Samson Properties. Bright MLS
 - $199,9003 bd2 ba1.1k sqft3466 Dovel Hollow Rd, Stanley, VA 22851For Sale
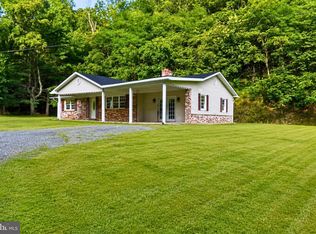 MLS ID #VAPA2006744, Chris Craddock, EXP Realty, LLC. Bright MLS
 - $190,0003 bd1 ba1.3k sqft5111 Crooked Run Rd, Mount Jackson, VA 22842For Sale
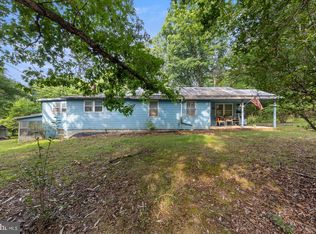 MLS ID #VASH2015044, Bryant Gochenour, Skyline Team Real Estate. Bright MLS
 - $229,9003 bd1 ba886 sqft26 Furnace Rd, Luray, VA 22835For Sale
 MLS ID #VAPA2006972, Will Dudley, Bill Dudley & Associates Real Estate, Inc. Bright MLS
 - $210,0003 bd2 ba1.5k sqft502 Chestnut Ave, Elkton, VA 22827AuctionMLS ID #VARO2003322, Mason Walter, RE/MAX Distinctive Real Estate, Inc.. Bright MLS
- $219,9003 bd2 ba1.6k sqft177 Streamview Rd, Luray, VA 22835For SaleMLS ID #VAPA2006936, Mr. Derek Greene, The Greene Realty Group. Bright MLS
- $179,0001 bd1 ba680 sqft1247 Somers Rd, Luray, VA 22835For SaleMLS ID #VAPA2006662, Carol Holsinger, Funkhouser Real Estate Group. Bright MLS
- $189,9002 bd1 ba765 sqft494 Chapel Rd, Stanley, VA 22851For SaleMLS ID #VAPA2006614, Will Dudley, Bill Dudley & Associates Real Estate, Inc. Bright MLS
- $239,9002 bd2 ba936 sqft353 Turkey Knob Rd, Quicksburg, VA 22847For SaleMLS ID #VASH2013560, Lori Hoffman, Realty ONE Group Old Towne. Bright MLS
- $232,0002 bd2 ba1k sqft17514 State Road 259, Mathias, WV 26812For SaleMLS ID #WVHD2003690, Kathie See, May Kline Realty, Inc. Bright MLS
- $232,0002 bd2 ba1k sqft17514 Route 259, Mathias, WV 26812For Sale
 MLS ID #680405, Kathie See, Kline May Realty: Broadway. CAAR
 - $239,9002 bd1 ba640 sqft743 N Maple Rd, Mount Jackson, VA 22842For SaleMLS ID #VASH2014996, Anjolene Whaley, Express Brokers Realty LLC. Bright MLS
- $235,0002 bd2 ba823 sqft296 Keystone Rd, Stanley, VA 22851For SaleMLS ID #VAPA2006226, Sable Ponn, Funkhouser Real Estate Group. Bright MLS
- $209,9002 bd2 ba1.1k sqft214 7th Ave, Luray, VA 22835For SaleMLS ID #VAPA2006848, Nick Whitelock, Massanutten Realty. Bright MLS
- $99,9002 bd1 ba809 sqft536 Circle Dr, Stanley, VA 22851For SaleMLS ID #VAPA2006406, Will Dudley, Bill Dudley & Associates Real Estate, Inc. Bright MLS
- $179,5002 bd2 ba761 sqft329 The Hill Rd #6A-L, Basye, VA 22810For SaleMLS ID #VASH2015170, Crystal Fleming, Real Broker, LLC. Bright MLS
- $215,0002 bd3 ba1.2k sqft2414 Millwood Loop #15, Harrisonburg, VA 22801For SaleMLS ID #681349, Larry Martin, RE/MAX Performance Realty. CAAR
- $239,9002 bd1 ba908 sqft204 9th Ave, Luray, VA 22835For SaleMLS ID #VAPA2006794, Will Dudley, Bill Dudley & Associates Real Estate, Inc. Bright MLS
