A prime Brooksville location, a desirable floor plan, and an oversized fenced backyard make this 3 bedroom, 2 bath, 2 car garage property the perfect place to call home! Step inside through the private side entryway and enjoy a floor plan that promotes open entertaining while providing a dedicated space for the home chef. The 11x16 kitchen is complete with breakfast bar seating, ample prep and storage room, a 4-piece appliance package, a pantry, wainscoting details, and an inviting view of the living room with the patio beyond through a set of sliding doors. Offering an ensuite bathroom with a walk-in shower, a large walk-in closet, and spacious sleeping quarters with high ceilings, the primary bedroom is a welcome retreat at the end of a long day. Bedrooms 2 and 3 are on the opposite side of the home for privacy, and they share the 2nd full bathroom featuring a tub/shower combo. Storage is no issue with several generously sized closets and a 2-car garage. Relax and unwind on the patio in the lush, landscaped, privacy-fenced backyard. Take advantage of the community pool or the ideal location close to local parks, shopping, entertainment, restaurants, major highways, and more. Call us today for a private showing of this beautiful property!
Sold for $275,000
$275,000
14663 WAKE ROBIN DRIVE, BROOKSVILLE, FL 34604
3beds
1,260sqft
Single Family Residence
Built in 2009
5,574 Square Feet Lot
$261,700 Zestimate®
$218/sqft
$1,813 Estimated rent
Home value
$261,700
$249,000 - $275,000
$1,813/mo
Zestimate® history
Owner options
List your home for rent
$1,813/mo
Rent Zestimate®
Find your next renter with Zillow Rental Manager. Plus, with online applications, you can quickly screen prospective tenants – for free.
$1,813/mo
Rent Zestimate®
Refinance and save
$1,920/mo
Est. payment
Refinancing to a lower rate could help reduce your monthly payments and save thousands over the life of the loan.
$1,920/mo
Est. payment
Explore your selling options
Work with a Zillow partner agent
Leverage their expertise and Zillow's premium Showcase listings to get your home seen by more buyers.
Get startedList with your own agent
Get your home in front of millions of buyers by listing it on Zillow.
Learn how to do itSell it yourself
Take full control of how buyers see your home on Zillow by listing For Sale by Owner (FSBO).
List your homeWhat's special
Zillow last checked:
Listing updated:
Listed by:
Amanda Esqueda 352-458-0291,
KING & ASSOCIATES REAL ESTATE LLC 352-458-0291
Bought with:
Cynthia White, 3484604
LIVE FLORIDA REALTY
Source: Stellar MLS,MLS#: T3486218 Originating MLS: Tampa
Originating MLS: Tampa
Facts & features
Interior
Bedrooms & bathrooms
- Bedrooms: 3
- Bathrooms: 2
- Full bathrooms: 2
Primary bedroom
- Features: En Suite Bathroom, Walk-In Closet(s)
- Level: First
- Dimensions: 14x13
Bedroom 2
- Features: Jack & Jill Bathroom, Built-in Closet
- Level: First
- Dimensions: 12x11
Bedroom 3
- Features: Ceiling Fan(s), Built-in Closet
- Level: First
- Dimensions: 12x10
Kitchen
- Features: Breakfast Bar, Pantry
- Level: First
- Dimensions: 11x16
Living room
- Features: Ceiling Fan(s)
- Level: First
- Dimensions: 14x15
Heating
- Central
Cooling
- Central Air
Appliances
- Included: Dishwasher, Dryer, Microwave, Range, Refrigerator, Washer
- Laundry: Inside, Laundry Closet
Features
- Ceiling Fan(s), Chair Rail, Eating Space In Kitchen, High Ceilings, Primary Bedroom Main Floor, Solid Wood Cabinets, Split Bedroom, Walk-In Closet(s)
- Flooring: Carpet, Laminate, Tile, Vinyl
- Doors: Sliding Doors
- Has fireplace: No
Interior area
- Total structure area: 1,660
- Total interior livable area: 1,260 sqft
Property
Parking
- Total spaces: 2
- Parking features: Garage - Attached
- Attached garage spaces: 2
- Details: Garage Dimensions: 19x18
Features
- Levels: One
- Stories: 1
- Patio & porch: Patio
- Exterior features: Irrigation System, Sidewalk
- Fencing: Vinyl
- Has view: Yes
- View description: Trees/Woods
Lot
- Size: 5,574 Square Feet
- Residential vegetation: Trees/Landscaped
Details
- Parcel number: R3522318370800700630
- Zoning: SFR
- Special conditions: None
Construction
Type & style
- Home type: SingleFamily
- Property subtype: Single Family Residence
Materials
- Block, Stucco
- Foundation: Slab
- Roof: Shingle
Condition
- New construction: No
- Year built: 2009
Utilities & green energy
- Sewer: Public Sewer
- Water: Public
- Utilities for property: Electricity Connected, Public, Sewer Connected, Water Connected
Community & HOA
Community
- Features: Clubhouse, Pool
- Pet fee: $0 monthly
- Subdivision: TRILLIUM VILLAGE B
HOA
- Has HOA: Yes
- Amenities included: Playground, Pool
- HOA fee: $86 monthly
- HOA name: Annette Jones
- HOA phone: 727-451-7909
Location
- Region: Brooksville
Financial & listing details
- Price per square foot: $218/sqft
- Tax assessed value: $184,854
- Annual tax amount: $1,642
- Date on market: 11/27/2023
- Cumulative days on market: 19 days
- Listing terms: Cash,Conventional,FHA,VA Loan
- Ownership: Fee Simple
- Total actual rent: 0
- Electric utility on property: Yes
- Road surface type: Paved
Price history
| Date | Event | Price |
|---|---|---|
| 1/22/2024 | Sold | $275,000-1.8%$218/sqft |
Source:  Stellar MLS #T3486218 Report a problem Stellar MLS #T3486218 Report a problem | ||
| 12/16/2023 | Pending sale | $280,000$222/sqft |
Source: Stellar MLS #T3486218 Report a problem | ||
| 11/27/2023 | Listed for sale | $280,000+71.3%$222/sqft |
Source: Stellar MLS #T3486218 Report a problem | ||
| 6/3/2020 | Sold | $163,500-0.9%$130/sqft |
Source: Public Record Report a problem | ||
| 4/10/2020 | Pending sale | $165,000$131/sqft |
Source: ADVANTAGE REAL ESTATE SERVICES #U8080728 Report a problem | ||
| 4/8/2020 | Listed for sale | $165,000+58.8%$131/sqft |
Source: ADVANTAGE REAL ESTATE SERVICES #U8080728 Report a problem | ||
| 6/30/2009 | Sold | $103,900$82/sqft |
Source: Public Record Report a problem | ||
Public tax history
| Year | Property taxes | Tax assessment |
|---|---|---|
| 2025 | $3,099 +71% | $184,854 +42% |
| 2024 | $1,812 +4.5% | $130,224 +3% |
| 2023 | $1,735 +5.6% | $126,431 +3% |
| 2022 | $1,643 0% | $122,749 +3% |
| 2021 | $1,644 +108.1% | $119,174 +89.7% |
| 2020 | $790 | $62,824 +2.3% |
| 2019 | -- | $61,412 +1.9% |
| 2018 | $449 -37.2% | $60,267 +2.1% |
| 2017 | $716 | $59,027 +2.1% |
| 2016 | $716 +2.7% | $57,813 +0.7% |
| 2015 | $697 +1.8% | $57,411 +0.8% |
| 2014 | $685 +53% | $56,955 +1.5% |
| 2013 | $447 -21% | $56,113 -24.7% |
| 2012 | $566 -16.9% | $74,518 -9.9% |
| 2011 | $682 | $82,707 -1.8% |
| 2010 | -- | $84,204 +364.8% |
| 2009 | $273 -20.3% | $18,116 -18.7% |
| 2008 | $343 -11.8% | $22,296 |
| 2006 | $389 | $22,296 |
Find assessor info on the county website
Neighborhood: 34604
Nearby homes
- $248,7003 bd2 ba1.2k sqft14655 Wake Robin Dr, Brooksville, FL 34604Off Market

- $249,8003 bd2 ba1.2k sqft14675 Wake Robin Dr, Brooksville, FL 34604Off Market
- $264,7003 bd2 ba1.4k sqft14645 Wake Robin Dr, Brooksville, FL 34604Off Market
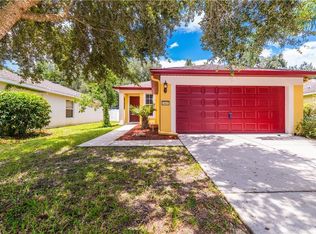
- $104,8993 bd2 ba1.2k sqft14683 Wake Robin Dr, Brooksville, FL 34604Off Market
- $112,5373 bd2 ba1.2k sqft14683 Wake Robin Dr, Brooksville, FL 34604Off Market
- $262,7003 bd2 ba1.2k sqft14683 Wake Robin Dr, Brooksville, FL 34604Off Market
- $295,0004 bd2 ba1.6k sqft14637 Wake Robin Dr, Brooksville, FL 34604Sold
- $221,5003 bd2 ba1.4k sqft14662 Wake Robin Dr, Brooksville, FL 34604Sold
Nearby schools
GreatSchools rating
- 3/10Moton Elementary SchoolGrades: PK-5Distance: 8.5 mi
- 5/10Powell Middle SchoolGrades: 6-8Distance: 2.9 mi
- 5/10Nature Coast Technical High SchoolGrades: PK,9-12Distance: 2.8 mi
Get a cash offer in 3 minutes
Find out how much your home could sell for in as little as 3 minutes with a no-obligation cash offer.
Estimated market value
$261,700
Get a cash offer in 3 minutes
Find out how much your home could sell for in as little as 3 minutes with a no-obligation cash offer.
Estimated market value
$261,700
- Florida
- Hernando County
- Brooksville
- 34604
- 14663 WAKE ROBIN DRIVE
Nearby cities
Nearby neighborhoods
Nearby zip codes
Other Brooksville Topics
