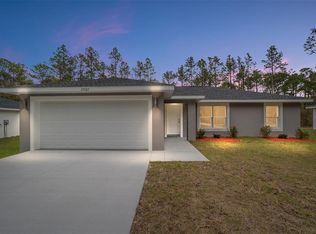
One or more photo(s) has been virtually staged. Pre-Construction. To be built. PRE-CONSTRUCTION LISTING! BUYERS HAVE AN OPPORTUNITY TO USE OUR BUILDER DIRECT DEAL AND PICK OUT COLOR SELECTIONS FOR THEIR CABINETS, PAINT, FLOORING, COUNTERTOPS AND EXTERIOR STONE PLUS SAVE $5,000 IN BUILDER CREDITS! Our Josie Model is a 1,399 living sq ft open floor plan with 3 bedrooms, 2 baths, W+D hookups, large kitchen with lots of cabinets, island, and pantry, plus dining area with sliding glass doors to back patio. Luxury Plank Vinyl flooring throughout all living and common areas, tile in bathrooms, and carpet in the bedrooms. Walk-in closet + regular size closet in Master bedroom. Model home photos attached here. Builder works with a select few preferred lenders. One-Time close combines construction and financing, low down payment options with USDA & VA 0% , FHA 3.5% , and conventional 5%. Construction timeline of 4 months from loan closing. Buyers will meet with agent at Builder's Office to review site plan and pick out color selections. This is currently a vacant lot. *MODEL HOME PHOTOS ATTACHED HERE*
New construction
$235,000
14664 SW 22nd Pl, Ocala, FL 34481
3beds
1,399sqft
Single Family Residence
Built in 2025
10,454 Square Feet Lot
$233,500 Zestimate®
$168/sqft
$-- HOA
What's special
Carpet in the bedroomsTile in bathrooms
- 173 days |
- 484 |
- 60 |
Zillow last checked:
Listing updated:
Listed by:
Abby Martel 352-812-5877,
ALDANA REALTY LLC 352-657-1057
Source: Stellar MLS,MLS#: OM716767
Originating MLS: Ocala - Marion

Loading...
Facts & features
Interior
Bedrooms & bathrooms
- Bedrooms: 3
- Bathrooms: 2
- Full bathrooms: 2
Primary bedroom
- Features: Walk-In Closet(s)
- Level: First
Kitchen
- Level: First
Living room
- Level: First
Heating
- Electric
Cooling
- Central Air
Appliances
- Included: Dishwasher, Microwave, Range, Refrigerator
- Laundry: Inside, Laundry Room, Washer Hookup
Features
- Cathedral Ceiling(s), Ceiling Fan(s), Eating Space In Kitchen, Living Room/Dining Room Combo, Open Floorplan, Primary Bedroom Main Floor, Thermostat, Walk-In Closet(s)
- Flooring: Carpet, Tile, Vinyl
- Has fireplace: No
Interior area
- Total structure area: 1,839
- Total interior livable area: 1,399 sqft
Video & virtual tour
Property
Parking
- Total spaces: 2
- Parking features: Garage - Attached
- Attached garage spaces: 2
- Details: Garage Dimensions: 19x20
Features
- Levels: One
- Stories: 1
- Exterior features: Other
Lot
- Size: 10,454 Square Feet
- Dimensions: 76 x 135
Details
- Parcel number: 2002067002
- Zoning: R1
- Special conditions: None
Construction
Type & style
- Home type: SingleFamily
- Property subtype: Single Family Residence
Materials
- Concrete, Stucco
- Foundation: Slab
- Roof: Shingle
Condition
- Pre-Construction
- New construction: Yes
- Year built: 2025
Details
- Builder model: Josie
- Builder name: Aldana Contracting
Utilities & green energy
- Sewer: Septic Tank
- Water: Well
- Utilities for property: Electricity Connected, Water Connected
Community & HOA
Community
- Pet fee: $0 monthly
- Subdivision: RAINBOW PARK
HOA
- Has HOA: No
Location
- Region: Ocala
Financial & listing details
- Price per square foot: $168/sqft
- Annual tax amount: $348
- Date on market: 1/16/2026
- Cumulative days on market: 174 days
- Listing terms: Cash,Conventional,FHA,Other,USDA Loan,VA Loan
- Ownership: Fee Simple
- Total actual rent: 0
- Electric utility on property: Yes
- Road surface type: Dirt
Estimated market value
$233,500
$222,000 - $245,000
$1,919/mo
Price history
| Date | Event | Price |
|---|---|---|
| 1/16/2026 | Listed for sale | $235,000$168/sqft |
Source: | ||
Public tax history
Tax history is unavailable.
Monthly payment
Est. payment$--/mo
Payment breakdown
Explore the cost of this home by adjusting the details. Changes won't be saved.All calculations are estimates and provided by Zillow, Inc. for informational purposes only. Actual amounts may vary.
HOA fees may include property taxes on listings classified as Co-Ops. Contact the listing agent and/or owner for fee details.
Mortgage interest rates are dependent on a number of factors, including credit score, down payment, and repayment length. Interest rate data provided by Zillow Group Marketplace, Inc. as of 1/1/1970 from various mortgage lenders with which we have lead or other similar arrangements; the Estimated Payment is an average of those rates.
See how much you could borrow to make a competitive offer.
Climate risks
Neighborhood: 34481
Nearby schools
GreatSchools rating
- 5/10Dunnellon Elementary SchoolGrades: PK-5Distance: 7.3 mi
- 5/10Dunnellon Middle SchoolGrades: 6-8Distance: 10.2 mi
- 2/10Dunnellon High SchoolGrades: 9-12Distance: 6.9 mi
A local agent can set up tours, give advice and negotiate with sellers.
- Florida
- Marion County
- Ocala
- 34481
- 14664 SW 22nd Pl