Soaring vaulted ceilings, picture windows, and a location steps from a serene duck pond — 14664 Wayside is one of the most sought-after addresses in Addison.
This 4-bedroom, 2.5-bath home delivers a primary suite that feels like a private retreat — featuring a high-end remodeled bathroom with heated floors and a huge walk-in closet, plus a secondary bedroom privately connected to the suite, perfect for a nursery, office, or guest room.
Outside, a tranquil backyard with mature, established landscaping gives you privacy that simply can’t be replicated in new construction.
Set on a premier street in Addison, TX with the Les Lacs Pond and fountain views out your front door — this is the kind of setting that rarely comes to market.
Schedule your private showing today.
Sold
Price Unknown
14664 Wayside Ct, Addison, TX 75001
4beds
2,899sqft
Single Family Residence
Built in 1992
5,880 Square Feet Lot
$691,700 Zestimate®
$--/sqft
$4,014 Estimated rent
Home value
$691,700
$636,000 - $754,000
$4,014/mo
Zestimate® history
Owner options
List your home for rent
$4,014/mo
Rent Zestimate®
Find your next renter with Zillow Rental Manager. Plus, with online applications, you can quickly screen prospective tenants – for free.
$4,014/mo
Rent Zestimate®
Refinance and save
Refinancing to a lower rate could help reduce your monthly payments and save thousands over the life of the loan.
Explore your selling options
Work with a Zillow partner agent
Leverage their expertise and Zillow's premium Showcase listings to get your home seen by more buyers.
Get startedList with your own agent
Get your home in front of millions of buyers by listing it on Zillow.
Learn how to do itSell it yourself
Take full control of how buyers see your home on Zillow by listing For Sale by Owner (FSBO).
List your homeWhat's special
Picture windowsSoaring vaulted ceilingsHuge walk-in closet
Zillow last checked:
Listing updated:
Listed by:
David Heape 0610754 214-473-5000,
Real Broker, LLC 855-450-0442
Bought with:
Hector Meza, 0688076
Briggs Freeman Sotheby's Int'l
Source: NTREIS,MLS#: 21247545
Facts & features
Interior
Bedrooms & bathrooms
- Bedrooms: 4
- Bathrooms: 3
- Full bathrooms: 2
- 1/2 bathrooms: 1
Primary bedroom
- Features: Closet Cabinetry, Double Vanity, Garden Tub/Roman Tub, Sitting Area in Primary, Separate Shower, Walk-In Closet(s)
- Level: First
- Dimensions: 21 x 14
Bedroom
- Features: Built-in Features
- Level: First
- Dimensions: 14 x 10
Bedroom
- Level: Second
- Dimensions: 13 x 12
Bedroom
- Level: Second
- Dimensions: 14 x 10
Breakfast room nook
- Level: First
- Dimensions: 12 x 8
Dining room
- Level: First
- Dimensions: 12 x 11
Kitchen
- Features: Breakfast Bar, Built-in Features, Kitchen Island, Stone Counters
- Level: First
- Dimensions: 16 x 11
Living room
- Level: First
- Dimensions: 14 x 13
Living room
- Level: First
- Dimensions: 16 x 14
Living room
- Level: Second
- Dimensions: 22 x 12
Utility room
- Features: Built-in Features, Utility Room, Utility Sink
- Level: First
- Dimensions: 11 x 6
Heating
- Central, Natural Gas, Zoned
Cooling
- Central Air, Electric, Zoned
Appliances
- Included: Convection Oven, Double Oven, Dishwasher, Electric Cooktop, Electric Oven, Electric Range, Disposal, Microwave
- Laundry: Electric Dryer Hookup
Features
- Decorative/Designer Lighting Fixtures, High Speed Internet, Loft, Cable TV, Vaulted Ceiling(s)
- Has basement: No
- Number of fireplaces: 1
- Fireplace features: Gas Log
Interior area
- Total interior livable area: 2,899 sqft
Property
Parking
- Total spaces: 2
- Parking features: Garage Faces Front, Workshop in Garage
- Attached garage spaces: 2
Features
- Levels: Two
- Stories: 2
- Patio & porch: Deck, Patio
- Pool features: None
- Fencing: Wood
- Has view: Yes
- View description: Park/Greenbelt, Water
- Has water view: Yes
Lot
- Size: 5,880 Square Feet
- Features: Cul-De-Sac, Interior Lot, Subdivision, Sprinkler System, Few Trees
Details
- Parcel number: 10005990040130000
Construction
Type & style
- Home type: SingleFamily
- Architectural style: Detached
- Property subtype: Single Family Residence
Condition
- Year built: 1992
Utilities & green energy
- Sewer: Public Sewer
- Water: Public
- Utilities for property: Sewer Available, Water Available, Cable Available
Community & HOA
Community
- Features: Curbs
- Subdivision: Waterford Park 1
HOA
- Has HOA: No
Location
- Region: Addison
Financial & listing details
- Tax assessed value: $747,700
- Annual tax amount: $15,971
- Date on market: 6/7/2026
- Cumulative days on market: 1 day
- Listing terms: Cash,Conventional,FHA,VA Loan
Price history
| Date | Event | Price |
|---|---|---|
| 6/30/2026 | Sold | -- |
Source: NTREIS #21247545 Report a problem | ||
| 6/15/2026 | Pending sale | $750,000$259/sqft |
Source: NTREIS #21247545 Report a problem | ||
| 6/8/2026 | Contingent | $750,000$259/sqft |
Source: NTREIS #21247545 Report a problem | ||
| 6/7/2026 | Listed for sale | $750,000$259/sqft |
Source: NTREIS #21247545 Report a problem | ||
Public tax history
| Year | Property taxes | Tax assessment |
|---|---|---|
| 2025 | $6,887 -6.2% | $747,700 +9.3% |
| 2024 | $7,341 +3.6% | $684,180 +12.3% |
| 2023 | $7,088 -16.6% | $609,400 +19.5% |
| 2022 | $8,501 +1.4% | $509,940 +7.6% |
| 2021 | $8,380 +0.2% | $474,000 +2.4% |
| 2020 | $8,367 +18.9% | $462,980 |
| 2019 | $7,039 +4.6% | $462,980 |
| 2018 | $6,732 +4.7% | $462,980 |
| 2017 | $6,430 -0.6% | $462,980 +21.1% |
| 2015 | $6,472 | $382,230 +2.5% |
| 2014 | $6,472 | $372,750 |
| 2013 | -- | -- |
| 2012 | -- | -- |
| 2011 | -- | -- |
| 2010 | -- | -- |
| 2009 | -- | -- |
| 2008 | -- | -- |
| 2007 | -- | -- |
| 2005 | -- | -- |
| 2004 | -- | -- |
| 2003 | -- | -- |
| 2002 | -- | -- |
| 2001 | -- | -- |
Find assessor info on the county website
Neighborhood: 75001
Nearby homes
- $590,0003 bd2 ba1.9k sqft14668 Wayside Ct, Addison, TX 75001Off Market
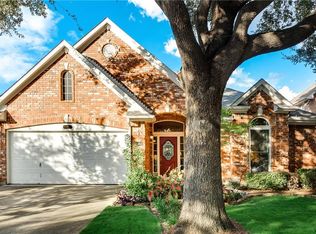
- $654,8003 bd3 ba2.3k sqft14660 Wayside Ct, Addison, TX 75001Off Market

- $648,0003 bd2 ba2.2k sqft14672 Wayside Ct, Addison, TX 75001Off Market
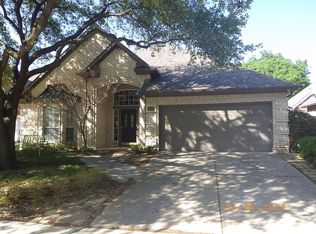
- $586,9003 bd2 ba1.9k sqft14669 Bentwater Ct, Addison, TX 75001Off Market
- $607,2003 bd2 ba1.9k sqft14673 Bentwater Ct, Addison, TX 75001Off Market
- $629,5003 bd2 ba2.2k sqft14665 Bentwater Ct, Addison, TX 75001Off Market
- $603,0003 bd2 ba1.9k sqft14665 Wayside Ct, Addison, TX 75001Off Market
- $601,1003 bd2 ba2.2k sqft14669 Wayside Ct, Addison, TX 75001Off Market
Nearby schools
GreatSchools rating
- 5/10George Herbert Walker Bush Elementary SchoolGrades: PK-6Distance: 0.3 mi
- 6/10Ewell D Walker Middle SchoolGrades: 7-8Distance: 2.9 mi
- 4/10W T White High SchoolGrades: 9-12Distance: 2.2 mi
Schools provided by the listing agent
- Elementary: Bush
- Middle: Marsh
- High: White
- District: Dallas ISD
Source: NTREIS. This data may not be complete. We recommend contacting the local school district to confirm school assignments for this home.
Get a cash offer in 3 minutes
Find out how much your home could sell for in as little as 3 minutes with a no-obligation cash offer.
Estimated market value
$691,700
Get a cash offer in 3 minutes
Find out how much your home could sell for in as little as 3 minutes with a no-obligation cash offer.
Estimated market value
$691,700
- Texas
- Dallas County
- Addison
- 75001
- 14664 Wayside Ct
