Skip main navigation
Sold
  • $585,000

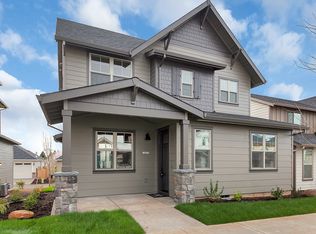
    14665 Catalpa Way, Oregon City, OR 97045

    4beds
    2,151sqft
    Residential, Single Family Residence
    Built in 2016
    -- sqft lot
    $587,500 Zestimate®
    $272/sqft
    $3,615 Estimated rent

    Home value

    $587,500

    $552,000 - $623,000

    $3,615/mo

    Zestimate® history
    Loading
    Loading...

    Owner options

    List your home for rent

    $3,615/mo

    Rent Zestimate®

    Find your next renter with Zillow Rental Manager. Plus, with online applications, you can quickly screen prospective tenants – for free.

    Learn more

    $3,615/mo

    Rent Zestimate®

    Refinance and save

    $3,593/mo

    Est. payment

    Refinancing to a lower rate could help reduce your monthly payments and save thousands over the life of the loan.

    See today's rates

    $3,593/mo

    Est. payment

    Explore your selling options

    Work with a Zillow partner agent

    Leverage their expertise and Zillow's premium Showcase listings to get your home seen by more buyers.

    Get started

    List with your own agent

    Get your home in front of millions of buyers by listing it on Zillow.

    Learn how to do it

    Sell it yourself

    Take full control of how buyers see your home on Zillow by listing For Sale by Owner (FSBO).

    List your home

    What's special

    Cozy gas fireplaceFlex space lounging loftLight from every directionPrimary ensuiteFull wood-wrapped windowsRaised garden bedsHuge spa-like shower
    Step into this magazine-worthy 4-bedroom home that blends style, comfort, and ultra-efficiency. Built in 2016, it offers low energy costs, full wood-wrapped windows and 9’ ceilings on both levels. The kitchen features quartz countertops and extended cabinetry to the ceiling. An oversized island includes a built-in pull-out for neatly concealed trash and recycling. Raised garden beds offer a convenient way to grow your own herbs and vegetables—perfect for garden-to-table cooking. The open concept allows a direct view of the cozy gas fireplace and light from every direction. Step outside to your modern, fully fenced, no-maintenance backyard—an ideal space for pups, parties, and Prosecco. Enjoy thoughtful extras like a drop zone to keep your home neat & tidy, a flex space lounging loft could be used as a family room, game room, office space or fitness area. The primary ensuite features a huge spa-like shower and a luxury walk-in closet large enough to store your suitcases up top! Washer/Dryer upstairs on the same level as the bedrooms and are included in sale. The alley-access garage keeps the front of the home clean and welcoming. Ideally located just a short walk to Clackamas Community College, sushi, groceries, and the Saturday Farmers Market—with quick freeway access for effortless commuting. This move-in-ready home has it all...even a keyless entry front door.

    Zillow last checked:

    Listing updated:

    Listed by:

    Kristina Browning 503-505-3798,

    503 Properties Inc

    Bought with:

    Ashley Danielson, 201221325

    Kelly Right Real Estate of Portland, LLC

    Source: RMLS (OR),MLS#: 343164583MLS Logo

    Facts & features

    Interior

    Bedrooms & bathrooms
    • Bedrooms: 4
    • Bathrooms: 3
    • Full bathrooms: 2
    • Partial bathrooms: 1
    • Main level bathrooms: 1
    Rooms
    • Room types: Loft, Bedroom 4, Laundry, Bedroom 2, Bedroom 3, Dining Room, Family Room, Kitchen, Living Room, Primary Bedroom
    Primary bedroom
    • Features: Double Sinks, Ensuite, High Ceilings, Walkin Closet, Walkin Shower
    • Level: Upper
    Bedroom 2
    • Features: High Ceilings, Wallto Wall Carpet
    • Level: Upper
    Bedroom 3
    • Features: High Ceilings, Wallto Wall Carpet
    • Level: Upper
    Bedroom 4
    • Features: High Ceilings, Wallto Wall Carpet
    • Level: Upper
    Dining room
    • Features: Kitchen Dining Room Combo
    • Level: Main
    Kitchen
    • Features: Eat Bar, Gas Appliances, Island, Kitchen Dining Room Combo, Microwave, Pantry, E N E R G Y S T A R Qualified Appliances, High Ceilings, Quartz
    • Level: Main
    Living room
    • Features: Fireplace
    • Level: Main
    Heating
    • ENERGY STAR Qualified Equipment, Forced Air 95 Plus, Fireplace(s)
    Cooling
    • Central Air
    Appliances
    • Included: Dishwasher, ENERGY STAR Qualified Appliances, Microwave, Washer/Dryer, Gas Appliances, Gas Water Heater, Tankless Water Heater
    • Laundry: Laundry Room
    Features
    • High Ceilings, Quartz, Kitchen Dining Room Combo, Eat Bar, Kitchen Island, Pantry, Double Vanity, Walk-In Closet(s), Walkin Shower
    • Flooring: Wall to Wall Carpet
    • Windows: Double Pane Windows
    • Basement: Crawl Space
    • Number of fireplaces: 1
    • Fireplace features: Gas
    Interior area
    • Total structure area: 2,151
    • Total interior livable area: 2,151 sqft

    Property

    Parking
    • Total spaces: 2
    • Parking features: Driveway, Garage Door Opener, Attached
    • Attached garage spaces: 2
    • Has uncovered spaces: Yes
    Accessibility
    • Accessibility features: Natural Lighting, Accessibility
    Features
    • Stories: 2
    • Patio & porch: Deck
    • Exterior features: Dog Run
    • Fencing: Fenced
    Lot
    • Features: SqFt 3000 to 4999
    Details
    • Parcel number: 05025208

    Construction

    Type & style
    • Home type: SingleFamily
    • Architectural style: Traditional
    • Property subtype: Residential, Single Family Residence
    Materials
    • Cement Siding, Cultured Stone, Insulation and Ceiling Insulation
    • Roof: Composition
    Condition
    • Resale
    • New construction: No
    • Year built: 2016

    Utilities & green energy

    • Gas: Gas
    • Sewer: Public Sewer
    • Water: Public
    • Utilities for property: Cable Connected

    Community & HOA

    Community
    • Subdivision: Meriwether
    HOA
    • Has HOA: No
    Location
    • Region: Oregon City

    Financial & listing details

    • Price per square foot: $272/sqft
    • Tax assessed value: $665,696
    • Annual tax amount: $6,384
    • Date on market: 5/29/2025
    • Cumulative days on market: 163 days
    • Listing terms: Cash,Conventional,FHA,VA Loan
    • Road surface type: Paved

    Price history

    DateEventPrice
    11/26/2025Sold$585,000-1.8%$272/sqft
    Source: RMLS (OR) #343164583 Report a problem
    11/8/2025Pending sale$595,963$277/sqft
    Source: RMLS (OR) #343164583 Report a problem
    9/23/2025Price change$595,963-4.6%$277/sqft
    Source: RMLS (OR) #343164583 Report a problem
    8/17/2025Price change$624,900-7.4%$291/sqft
    Source: RMLS (OR) #343164583 Report a problem
    5/29/2025Listed for sale$675,000+70.4%$314/sqft
    Source: RMLS (OR) #343164583 Report a problem
    5/3/2016Sold$396,051+16.5%$184/sqft
    Source: Public Record Report a problem
    8/2/2015Listing removed$339,950$158/sqft
    Source: Marnella Report a problem
    7/22/2015Listed for sale$339,950$158/sqft
    Source: Marnella Report a problem

    Public tax history

    YearProperty taxesTax assessment
    2025$7,039 +10.2%$351,338 +3%
    2024$6,385 +2.5%$341,105 +3%
    2023$6,229 +6%$331,170 +3%
    2022$5,875 +4.2%$321,525 +3%
    2021$5,638 +2.9%$312,161 +3%
    2020$5,477 +2.2%$303,069 +3%
    2019$5,361 +5.2%$294,242 +3%
    2018$5,095 +5.8%$285,672 +3%
    2017$4,814 +444.4%$277,351 +467.5%
    2016$884 $48,870 +3%
    2015$884 +2.6%$47,447 +3%
    2014$862 $46,065
    Find assessor info on the county website

    Neighborhood: Caufield

    Nearby schools

    GreatSchools rating
    Schools provided by the listing agent
    • Elementary: Redland
    • Middle: Tumwata
    • High: Oregon City

    Source: RMLS (OR). This data may not be complete. We recommend contacting the local school district to confirm school assignments for this home.

    Get a cash offer in 3 minutes
    Find out how much your home could sell for in as little as 3 minutes with a no-obligation cash offer.
    Estimated market value
    $587,500
    Get a cash offer in 3 minutes
    Find out how much your home could sell for in as little as 3 minutes with a no-obligation cash offer.
    Estimated market value
    $587,500