An exceptional expression of Florida luxury, this custom-built, Island-inspired estate by Anchor Builders enjoys an extraordinary setting with wide-open lake views, unmatched privacy, and no neighboring homes in front or to one side—offering a rare sense of space in the exclusive Lakeview Estates section of The Lake Club. Built in 2021 with hurricane impact glass and a whole-house generator for peace of mind, this refined expansion of the Marquesas floor plan offers nearly 5,400 square feet of thoughtfully designed living space with four spacious bedrooms, a private office with custom built-ins, an impressive bonus room, and split garages for four vehicles plus a golf cart. Rich hickory wood floors, intricate ceiling and wall details, and two gas fireplaces enhance the timeless interior, while zero-corner sliders create seamless flow to an extraordinary outdoor living area. The 50-foot saltwater pool and spa, surrounded by Shellock pavers, is paired with a full outdoor kitchen equipped with FireMagic grill, side burners, fridge, sink and bar offering a seamless extension of the home’s luxurious living spaces. Inside, the professional grade kitchen is appointed with finely-crafted hardwood cabinetry, Sub-Zero and Wolf appliances, a generous walk-in pantry, and a wine bar complemented by a Sub-Zero wine fridge. Behind the scenes, high-end smart home technology manages lighting, motorized shades, security cameras, pool functions, and audio, while enterprise-grade Ubiquiti networking ensures flawless connectivity. Additional features include a two private water closets in primary en suite, mosquito misting system, three EV chargers, and a 14x14 air-conditioned interior Florida basement with refrigerator—perfect for secure storage or overflow pantry use. This is an extraordinary opportunity to enjoy a luxurious lifestyle in Lakewood Ranch’s most prestigious gated enclave. Residents of The Lake Club enjoy world-class amenities, including a guard-gated entrance, a vibrant clubhouse, a restaurant and bar, two resort pools, fitness facilities, sports courts, fishing, and scenic trails. Located in Lakewood Ranch, the nation's top-selling multi-generational community, this exceptional residence is just minutes from premier shopping, dining, top-rated schools, and the Gulf Coast's pristine beaches.
Sold for $5,100,000
$5,100,000
14665 COMO CIRCLE, LAKEWOOD RANCH, FL 34202
4beds
5,384sqft
Single Family Residence
Built in 2021
0.48 Acres Lot
$5,101,700 Zestimate®
$947/sqft
$-- Estimated rent
Home value
$5,101,700
$4.64M - $5.56M
Not available
Zestimate® history
Owner options
List your home for rent
Find your next renter with Zillow Rental Manager. Plus, with online applications, you can quickly screen prospective tenants – for free.
Refinance and save
$34,847/mo
Est. payment
Refinancing to a lower rate could help reduce your monthly payments and save thousands over the life of the loan.
$34,847/mo
Est. payment
Explore your selling options
Work with a Zillow partner agent
Leverage their expertise and Zillow's premium Showcase listings to get your home seen by more buyers.
Get startedList with your own agent
Get your home in front of millions of buyers by listing it on Zillow.
Learn how to do itSell it yourself
Take full control of how buyers see your home on Zillow by listing For Sale by Owner (FSBO).
List your homeWhat's special
Wide-open lake viewsOutdoor kitchenSaltwater pool and spaUnmatched privacyAir-conditioned interior florida basementWine barGas fireplaces
Zillow last checked:
Listing updated:
Listed by:
Katina Shanahan 941-702-0437,
COLDWELL BANKER REALTY 941-907-1033
Bought with:
Ginger Wilson, 3236785
COLDWELL BANKER REALTY
Source: Stellar MLS,MLS#: A4655332 Originating MLS: Sarasota - Manatee
Originating MLS: Sarasota - Manatee
Facts & features
Interior
Bedrooms & bathrooms
- Bedrooms: 4
- Bathrooms: 5
- Full bathrooms: 4
- 1/2 bathrooms: 1
Primary bedroom
- Features: Dual Closets
- Level: First
- Area: 390 Square Feet
- Dimensions: 15x26
Bedroom 2
- Features: Walk-In Closet(s)
- Level: First
- Area: 184.92 Square Feet
- Dimensions: 13.8x13.4
Bedroom 3
- Features: Walk-In Closet(s)
- Level: First
- Area: 204.4 Square Feet
- Dimensions: 14.6x14
Bedroom 4
- Features: Built-in Closet
- Level: First
- Area: 172.8 Square Feet
- Dimensions: 12x14.4
Primary bathroom
- Level: First
Balcony porch lanai
- Level: First
Bonus room
- Features: No Closet
- Level: First
- Area: 278.24 Square Feet
- Dimensions: 14.8x18.8
Dining room
- Level: First
- Area: 212.16 Square Feet
- Dimensions: 13.6x15.6
Family room
- Level: First
- Area: 325.92 Square Feet
- Dimensions: 19.4x16.8
Foyer
- Level: First
Kitchen
- Level: First
- Area: 294 Square Feet
- Dimensions: 15x19.6
Library
- Level: First
- Area: 204.4 Square Feet
- Dimensions: 14x14.6
Living room
- Level: First
- Area: 331.2 Square Feet
- Dimensions: 18x18.4
Heating
- Central
Cooling
- Central Air
Appliances
- Included: Bar Fridge, Oven, Cooktop, Dishwasher, Disposal, Dryer, Exhaust Fan, Gas Water Heater, Microwave, Refrigerator, Washer
- Laundry: Inside, Laundry Room
Features
- Ceiling Fan(s), Coffered Ceiling(s), Crown Molding, Dry Bar, Eating Space In Kitchen, Kitchen/Family Room Combo, Solid Wood Cabinets, Split Bedroom, Thermostat, Tray Ceiling(s), Walk-In Closet(s), Wet Bar
- Flooring: Carpet, Tile, Hardwood
- Doors: Outdoor Grill, Outdoor Kitchen, Sliding Doors
- Windows: Window Treatments
- Has fireplace: Yes
- Fireplace features: Family Room, Gas, Living Room
Interior area
- Total structure area: 8,020
- Total interior livable area: 5,384 sqft
Property
Parking
- Total spaces: 4
- Parking features: Electric Vehicle Charging Station(s), Garage Door Opener, Split Garage
- Attached garage spaces: 4
Features
- Levels: One
- Stories: 1
- Exterior features: Courtyard, Irrigation System, Lighting, Outdoor Grill, Outdoor Kitchen, Private Mailbox, Rain Gutters, Sidewalk
- Has private pool: Yes
- Pool features: Gunite, Heated, In Ground, Salt Water
- Has spa: Yes
- Spa features: Heated
- Has view: Yes
- View description: Lake
- Has water view: Yes
- Water view: Lake
- Waterfront features: Lake, Lake Front
Lot
- Size: 0.48 Acres
- Features: Sidewalk
Details
- Parcel number: 588833609
- Zoning: PDMU
- Special conditions: None
Construction
Type & style
- Home type: SingleFamily
- Property subtype: Single Family Residence
Materials
- Block
- Foundation: Slab
- Roof: Tile
Condition
- New construction: No
- Year built: 2021
Details
- Builder model: Customized Marquesas
- Builder name: Anchor
Utilities & green energy
- Sewer: Public Sewer
- Water: Public
- Utilities for property: BB/HS Internet Available, Electricity Connected, Natural Gas Connected, Phone Available, Public, Sewer Connected, Sprinkler Recycled, Street Lights, Underground Utilities, Water Connected
Community & HOA
Community
- Features: Community Boat Ramp, Lake, Clubhouse, Deed Restrictions, Dog Park, Gated Community - Guard, Golf Carts OK, Irrigation-Reclaimed Water, Pool, Sidewalks, Tennis Court(s)
- Security: Fire Sprinkler System, Gated Community, Security System
- Pet fee: $0 monthly
- Subdivision: LAKE CLUB
HOA
- Has HOA: Yes
- Amenities included: Clubhouse, Fence Restrictions, Fitness Center, Gated, Playground, Pool, Recreation Facilities, Security
- Services included: Common Area Taxes, Community Pool, Manager, Pool Maintenance, Security
- HOA fee: $725 monthly
- HOA name: Samara Williamson
- HOA phone: 941-226-8268
Location
- Region: Bradenton
Financial & listing details
- Price per square foot: $947/sqft
- Tax assessed value: $2,547,822
- Annual tax amount: $36,661
- Date on market: 7/4/2025
- Cumulative days on market: 31 days
- Listing terms: Cash,Conventional
- Ownership: Fee Simple
- Total actual rent: 0
- Electric utility on property: Yes
- Road surface type: Paved
Price history
| Date | Event | Price |
|---|---|---|
| 8/27/2025 | Sold | $5,100,000-3.8%$947/sqft |
Source:  Stellar MLS #A4655332 Report a problem Stellar MLS #A4655332 Report a problem | ||
| 8/5/2025 | Pending sale | $5,300,000$984/sqft |
Source: Stellar MLS #A4655332 Report a problem | ||
| 7/4/2025 | Listed for sale | $5,300,000+1039.8%$984/sqft |
Source: Stellar MLS #A4655332 Report a problem | ||
| 5/8/2018 | Sold | $465,000$86/sqft |
Source: Public Record Report a problem | ||
Public tax history
| Year | Property taxes | Tax assessment |
|---|---|---|
| 2025 | $37,545 +2.4% | $2,437,269 +2.9% |
| 2024 | $36,661 +0.5% | $2,368,580 +3% |
| 2023 | $36,464 +2.3% | $2,299,592 +3% |
| 2022 | $35,630 +231.9% | $2,232,614 +412.5% |
| 2021 | $10,734 +8.1% | $435,600 +10% |
| 2020 | $9,925 +11.7% | $396,000 +10% |
| 2019 | $8,888 | $360,000 +588.9% |
| 2018 | $8,888 | $52,258 |
Find assessor info on the county website
Neighborhood: 34202
Nearby homes
- $4,690,4004 bd6 ba5.2k sqft14669 Como Cir, Bradenton, FL 34202Off Market
- $2,997,0004 bd5 ba4k sqft14673 Como Cir, Bradenton, FL 34202Off Market
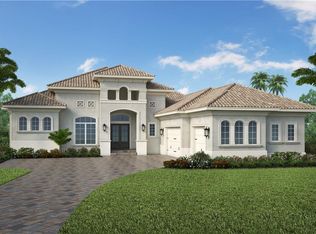
- $4,822,8005 bd5 ba5.4k sqft14677 Como Cir, Bradenton, FL 34202Off Market
- $825,7003 bd2 ba2.2k sqft17459 Hickok Belt Loop, Lakewood Ranch, FL 34211Off Market
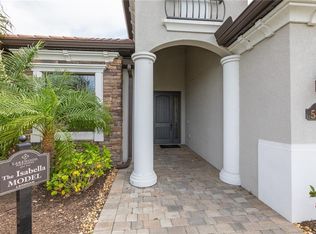
- $781,3003 bd2 ba2.2k sqft5913 Cessna Run, Lakewood Ranch, FL 34211Off Market
- $4,509,8004 bd4 ba5.4k sqft14681 Como Cir, Bradenton, FL 34202Off Market
- $3,548,1004 bd4 ba4.2k sqft14647 Como Cir, Bradenton, FL 34202Off Market
- $3,926,4004 bd4 ba4.2k sqft14705 Como Cir, Bradenton, FL 34202Off Market
Nearby schools
GreatSchools rating
- 10/10Robert Willis Elementary SchoolGrades: PK-5Distance: 0.4 mi
- 7/10R. Dan Nolan Middle SchoolGrades: 6-8Distance: 2.2 mi
- 6/10Lakewood Ranch High SchoolGrades: PK,9-12Distance: 4.5 mi
Schools provided by the listing agent
- Elementary: Robert E Willis Elementary
- Middle: Nolan Middle
- High: Lakewood Ranch High
Source: Stellar MLS. This data may not be complete. We recommend contacting the local school district to confirm school assignments for this home.
Get a cash offer in 3 minutes
Find out how much your home could sell for in as little as 3 minutes with a no-obligation cash offer.
Estimated market value
$5,101,700
Get a cash offer in 3 minutes
Find out how much your home could sell for in as little as 3 minutes with a no-obligation cash offer.
Estimated market value
$5,101,700
- Florida
- Manatee County
- Lakewood Ranch
- 34202
- 14665 COMO CIRCLE
