Skip main navigation
Sold for $780,000
  • Listing Provided by: POWER OF 2 REALTY
    Bought with: The Judah Group Real Estate, Inc.
    $780,000

    14665 Decoy Ln, Fontana, CA 92336

    4beds
    2,305sqft
    Single Family Residence
    Built in 2003
    4,500 Square Feet Lot
    $766,300 Zestimate®
    $338/sqft
    $3,617 Estimated rent

    Home value

    $766,300

    $728,000 - $805,000

    $3,617/mo

    Zestimate® history
    Loading
    Loading...

    Owner options

    List your home for rent

    $3,617/mo

    Rent Zestimate®

    Find your next renter with Zillow Rental Manager. Plus, with online applications, you can quickly screen prospective tenants – for free.

    Learn more

    $3,617/mo

    Rent Zestimate®

    Refinance and save

    $4,913/mo

    Est. payment

    Refinancing to a lower rate could help reduce your monthly payments and save thousands over the life of the loan.

    See today's rates

    $4,913/mo

    Est. payment

    Explore your selling options

    Work with a Zillow partner agent

    Leverage their expertise and Zillow's premium Showcase listings to get your home seen by more buyers.

    Get started

    List with your own agent

    Get your home in front of millions of buyers by listing it on Zillow.

    Learn how to do it

    Sell it yourself

    Take full control of how buyers see your home on Zillow by listing For Sale by Owner (FSBO).

    List your home

    What's special

    Solar systemLoft areaCustom fireplaceBackyard oasisFarmhouse sinkModern amenitiesCanned lights
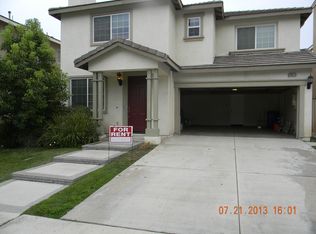
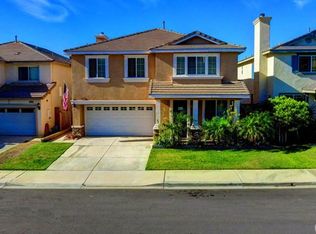
    Welcome to your dream home in the sought-after Hunter's Ridge community! This stunning residence boasts 2300 sq ft 4 bed / 2.5 bath and an array of upgrades and features, making it the perfect blend of luxury and comfort. Step into the inviting living space adorned with a custom fireplace, creating a cozy ambiance perfect for relaxation or entertaining guests. The kitchen is a chef's delight, with over $10,000 in upgrades including a custom backsplash, farmhouse sink with apron, and a huge pantry for all your culinary needs. Enjoy the California sunshine in your backyard oasis, complete with an Alumwood cover equipped with ceiling fans and canned lights, ideal for outdoor gatherings or peaceful evenings under the stars. Plus, indulge in the fruits of your labor with your very own avocado tree and convenient storage shed. Inside, you'll find a 2nd story primary bedroom featuring a coffered ceiling and plantation shutters for added elegance and privacy. The primary bathroom boasts wood-type tile flooring and an organizer upgrade($7000) in the closet, providing ample storage and style. Additional highlights of this remarkable home include a loft area, fire sprinklers throughout for added safety, plantation shutters in one additional bedroom, and ceiling fans in every room to keep you comfortable year-round. Laminate flooring downstairs and carpeted areas on the 2nd level. With modern amenities such as a spacious laundry room with a sink, new thermostat, and WiFi-enabled features, this home is designed for effortless living. Plus, take advantage of the energy-saving benefits of a 3-year-old solar system, with payments of only $165 per month. Located within the highly acclaimed Etiwanda and Chaffey Joint school districts. DW Long Elementary, Summit Middle School, Etiwanda High School, this home offers convenience and peace of mind for those seeking quality education. Don't miss out on the opportunity to own this impeccable Hunter's Ridge retreat - schedule your private showing today and experience the lifestyle you deserve!

    Zillow last checked:

    Listing updated:

    Listing Provided by:

    RANDAL BANAGAS DRE #01411472 951-837-5055,

    POWER OF 2 REALTY

    Bought with:

    MANAL HAMAD, DRE #02145662

    The Judah Group Real Estate, Inc.

    Source: CRMLS,MLS#: IV24047538MLS LogoOriginating MLS: California Regional MLS

    Facts & features

    Interior

    Bedrooms & bathrooms
    • Bedrooms: 4
    • Bathrooms: 3
    • Full bathrooms: 2
    • 1/2 bathrooms: 1
    • Main level bathrooms: 1
    Bedroom
    • Features: All Bedrooms Up
    Bathroom
    • Features: Bathtub, Dual Sinks, Granite Counters, Separate Shower, Tub Shower
    Kitchen
    • Features: Granite Counters, Kitchenette, Updated Kitchen, Walk-In Pantry
    Other
    • Features: Walk-In Closet(s)
    Pantry
    • Features: Walk-In Pantry
    Heating
    • Central
    Cooling
    • Central Air
    Appliances
    • Included: Dishwasher, Gas Range, Microwave
    • Laundry: Laundry Room, Upper Level
    Features
    • Block Walls, Granite Counters, Recessed Lighting, All Bedrooms Up, Loft, Walk-In Pantry, Walk-In Closet(s)
    • Flooring: Carpet, Tile
    • Has fireplace: Yes
    • Fireplace features: Gas
    • Common walls with other units/homes: No Common Walls
    Interior area
    • Total interior livable area: 2,305 sqft

    Property

    Parking
    • Total spaces: 2
    • Parking features: Door-Multi, Garage
    • Attached garage spaces: 2
    Features
    • Levels: Two
    • Stories: 2
    • Entry location: Front
    • Patio & porch: Rear Porch, Front Porch, Patio, Porch
    • Exterior features: Awning(s)
    • Pool features: None
    • Spa features: None
    • Has view: Yes
    • View description: None
    Lot
    • Size: 4,500 sqft
    • Features: 0-1 Unit/Acre
    Details
    • Parcel number: 1107092610000
    • Special conditions: Standard

    Construction

    Type & style
    • Home type: SingleFamily
    • Architectural style: Traditional
    • Property subtype: Single Family Residence
    Materials
    • Roof: Concrete
    Condition
    • Turnkey
    • New construction: No
    • Year built: 2003

    Utilities & green energy

    • Sewer: Public Sewer
    • Water: Public

    Community & neighborhood

    Community
    • Community features: Biking, Foothills
    Location
    • Region: Fontana

    Other

    Other facts
    • Listing terms: Cash,Cash to New Loan,Conventional,FHA,VA Loan

    Price history

    DateEventPrice
    4/17/2024Sold$780,000-1%$338/sqft
    Source: CRMLS #IV24047538 Report a problem
    3/18/2024Pending sale$787,700$342/sqft
    Source: CRMLS #IV24047538 Report a problem
    3/14/2024Listed for sale$787,700+57.5%$342/sqft
    Source: CRMLS #IV24047538 Report a problem
    7/14/2020Sold$500,000-5.7%$217/sqft
    Source: Public Record Report a problem
    3/21/2020Listed for sale$530,000+26.2%$230/sqft
    Source: COLDWELL BANKER BLACKSTONE RTY #CV20061237 Report a problem
    4/21/2015Sold$420,000-1.2%$182/sqft
    Source: Public Record Report a problem
    3/13/2015Pending sale$425,000$184/sqft
    Source: BLACKSTONE REALTY #CV15031970 Report a problem
    3/7/2015Listed for sale$425,000$184/sqft
    Source: BLACKSTONE REALTY #CV15031970 Report a problem
    3/4/2015Pending sale$425,000$184/sqft
    Source: BLACKSTONE REALTY #CV15031970 Report a problem
    2/14/2015Listed for sale$425,000+23.9%$184/sqft
    Source: BLACKSTONE REALTY #CV15031970 Report a problem
    5/20/2008Sold$343,000+31.8%$149/sqft
    Source: Public Record Report a problem
    3/17/2008Sold$260,200-49.5%$113/sqft
    Source: Public Record Report a problem
    8/1/2005Sold$515,000+59.2%$223/sqft
    Source: Public Record Report a problem
    10/9/2003Sold$323,500$140/sqft
    Source: Public Record Report a problem

    Public tax history

    YearProperty taxesTax assessment
    2025$7,402 +2.7%$546,628 +2%
    2024$7,208 +9.9%$535,910 +2%
    2023$6,557 +2.1%$525,402 +3%
    2022$6,425 +1.6%$510,000 +2%
    2021$6,323 +7.6%$500,000 +8.3%
    2020$5,876 +2.5%$461,555 +2%
    2019$5,735 -8.6%$452,504 +2%
    2018$6,276 +15.1%$443,632 +2%
    2017$5,453 $434,933 +2%
    2016$5,453 +3%$426,405 +13.7%
    2015$5,295 +12.8%$374,871 +2%
    2014$4,692 $367,527 +18.6%
    2013-- $310,000 +2.5%
    2012-- $302,300
    2011-- $302,300
    2010-- $302,300 -3.1%
    2009-- $312,000 -41.8%
    2008-- $535,807 +2%
    2007-- $525,300 +2%
    2006-- $515,000 +56.1%
    2005-- $329,971 +2%
    2004-- $323,500

    Find assessor info on the county website

    Neighborhood: Hunter's Ridge

    Nearby schools

    GreatSchools rating
    Schools provided by the listing agent
    • Middle: Summit
    • High: Etiwanda

    Source: CRMLS. This data may not be complete. We recommend contacting the local school district to confirm school assignments for this home.

    Get a cash offer in 3 minutes
    Find out how much your home could sell for in as little as 3 minutes with a no-obligation cash offer.
    Estimated market value
    $766,300
    Get a cash offer in 3 minutes
    Find out how much your home could sell for in as little as 3 minutes with a no-obligation cash offer.
    Estimated market value
    $766,300