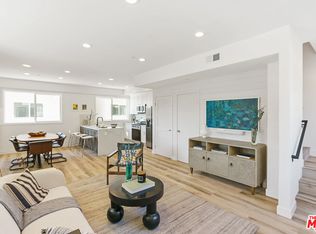
QUALIFIES FOR THE CITY NATIONAL LADDER UP HOME LOAN GRANT. Step into your modern dream home, an impeccably designed, small-lot single family residence nestled within a gated community in the vibrant metropolitan hub of Panorama City, Los Angeles. Spanning three levels, this contemporary masterpiece offers the perfect blend of style, functionality, and comfort. Boasting 3 spacious bedrooms, 3 full bathrooms, and a versatile flex space ideal for a home office or creative studio, this home is tailored to meet the demands of modern urban living. The open-concept layout flows effortlessly from room to room, enhanced by abundant natural light and high ceilings that add to the airy, expansive feel. Every detail has been carefully curated to reflect contemporary luxury from the high-quality laminate flooring that runs throughout the main living spaces to the sleek stainless-steel appliances in the chef-inspired kitchen. Whether you're entertaining guests or enjoying a quiet night in, the design and finishes speak to refined taste and everyday elegance. Enjoy the convenience of a private patio, perfect for morning coffee, alfresco dining, or a serene moment outdoors. Tech-forward amenities include a Level 2 EV charger, fiber optic pre-wiring for ultra-fast internet, and a pre-run conduit for solar installation, offering both sustainability and future-ready infrastructure along with the transferable builder warranty. Situated across from Tobias Avenue Park, you'll have green space just steps from your front door. Daily essentials are never far, with nearby access to grocery stores, shopping centers, and diverse restaurants. Commuting is a breeze with quick access to the 405, 118, and 5 freeways, connecting you easily to the rest of Los Angeles. Whether you're a first-time buyer, investor, or looking to upgrade your lifestyle, this home is a modern sanctuary crafted for convenience, beauty, and high-performance living. Don't miss your chance to own this piece of contemporary paradise.
Sold for $715,000
$715,000
14665 Sara Ln, Panorama City, CA 91402
3beds
1,739sqft
Residential, Single Family Residence
Built in 2022
1,319 Square Feet Lot
$712,800 Zestimate®
$411/sqft
$4,053 Estimated rent
Home value
$712,800
$649,000 - $784,000
$4,053/mo
Zestimate® history
Owner options
List your home for rent
$4,053/mo
Rent Zestimate®
Find your next renter with Zillow Rental Manager. Plus, with online applications, you can quickly screen prospective tenants – for free.
$4,053/mo
Rent Zestimate®
Refinance and save
$4,760/mo
Est. payment
Refinancing to a lower rate could help reduce your monthly payments and save thousands over the life of the loan.
$4,760/mo
Est. payment
Explore your selling options
Work with a Zillow partner agent
Leverage their expertise and Zillow's premium Showcase listings to get your home seen by more buyers.
Get startedList with your own agent
Get your home in front of millions of buyers by listing it on Zillow.
Learn how to do itSell it yourself
Take full control of how buyers see your home on Zillow by listing For Sale by Owner (FSBO).
List your homeWhat's special
Zillow last checked:
Listing updated:
Listed by:
Brooke McCreary DRE # 02103902 323-250-3315,
Redfin 877-973-3346
Bought with:
Snezhana Kuchiersky, DRE # 01871860
Elite Realty and Mortgage
Source: CLAW,MLS#: 26661933
Facts & features
Interior
Bedrooms & bathrooms
- Bedrooms: 3
- Bathrooms: 3
- Full bathrooms: 3
Rooms
- Room types: Bonus Room, Dining Room, Patio Open, Pantry, Office, Living Room, Formal Entry, Entry, Walk-In Pantry
Bedroom
- Level: Upper
Bathroom
- Features: Low Flow Toilet(s), Shower and Tub, Shower Over Tub
Kitchen
- Features: Pantry, Open to Family Room, Gourmet Kitchen
Heating
- Forced Air
Cooling
- Air Conditioning
Appliances
- Included: Gas Cooking Appliances, Range Hood, Oven, Microwave, Dishwasher, Washer, Dryer, Refrigerator, Range/Oven, Tankless Water Heater
- Laundry: Laundry Closet, In Unit, Upper Level
Features
- Built-in Features, Open Floorplan, Turnkey, Wired for Data, High Ceilings, Ceiling Fan(s), Dining Area
- Flooring: Vinyl Plank, Vinyl
- Windows: Custom Window Covering, Blinds
- Has fireplace: No
- Fireplace features: None
- Common walls with other units/homes: Detached/No Common Walls
Interior area
- Total structure area: 1,739
- Total interior livable area: 1,739 sqft
Property
Parking
- Total spaces: 2
- Parking features: Garage Is Attached, Garage - 2 Car, On Site, Side By Side
- Attached garage spaces: 2
Features
- Levels: Multi/Split,Three Or More
- Stories: 3
- Entry location: Ground Level w/steps
- Patio & porch: Patio, Concrete Slab
- Pool features: None
- Spa features: None
- Fencing: Gate,Fenced
- Has view: Yes
- View description: None
- Waterfront features: None
Lot
- Size: 1,319 Square Feet
- Features: Curbs, Street Lighting, Storm Drains, Sidewalks, Park Nearby, Cul-De-Sac
Details
- Additional structures: None
- Parcel number: 2651024012
- Zoning: LARD1.5
- Special conditions: Standard
Construction
Type & style
- Home type: SingleFamily
- Architectural style: Contemporary
- Property subtype: Residential, Single Family Residence
Materials
- Lap Siding, Stucco
- Roof: Clay
Condition
- Year built: 2022
Details
- Builder name: KPD Builders, INC.
Utilities & green energy
- Water: Public
- Utilities for property: Sewer Connected
Community & HOA
Community
- Features: Community Mailbox
- Security: Gated Community, Gated, Automatic Gate, Carbon Monoxide Detector(s), Fire and Smoke Detection System
- Subdivision: Vigen Onany & Associates
HOA
- Has HOA: Yes
- Amenities included: Gated, Guest Parking
- HOA fee: $187 monthly
Location
- Region: Panorama City
Financial & listing details
- Price per square foot: $411/sqft
- Date on market: 3/12/2026
- Exclusions: Guitar hooks, door sensors, motion sensor, doorbell, keypad, Tonal machine, TVs and TV mounts
- Road surface type: Paved, Asphalt
Price history
| Date | Event | Price |
|---|---|---|
| 5/29/2026 | Sold | $715,000-1.4%$411/sqft |
Source:  CLAW #26661933 Report a problem CLAW #26661933 Report a problem | ||
| 4/22/2026 | Contingent | $725,000$417/sqft |
Source: CLAW #26661933 Report a problem | ||
| 4/11/2026 | Price change | $725,000-3.3%$417/sqft |
Source: CLAW #26661933 Report a problem | ||
| 3/12/2026 | Listed for sale | $749,888$431/sqft |
Source: CLAW #26661933 Report a problem | ||
| 2/23/2023 | Listing removed | -- |
Source: Zillow Rentals Report a problem | ||
| 2/1/2023 | Listed for rent | $3,550$2/sqft |
Source: Zillow Rentals Report a problem | ||
Public tax history
Tax history is unavailable.
Neighborhood: Panorama City
Nearby homes
- $715,000-- bd-- ba-- sqft14665 W Sara Ln, Panorama City, CA 91402Sold
- $735,0003 bd3 ba1.7k sqft14667 W Sara Ln, Panorama City, CA 91402Sold
- $765,000-- bd-- ba-- sqft14666 W Sara Ln, Panorama City, CA 91402Sold
- $736,800-- bd-- ba-- sqft14664 W Sara Ln, Panorama City, CA 91402Off Market
- $790,703-- bd-- ba-- sqft14661 W Sara Ln, Panorama City, CA 91402Off Market
- $699,9993 bd3 ba1.7k sqft14662 W Sara Ln, Panorama City, CA 91402Pending
- $--3 bd3 ba1.7k sqft14662 W Sara Ln #14662, Panorama City, CA 91402Off Market
- $561,2003 bd3 ba1.6k sqft9155 Tobias Ave APT 101, Panorama City, CA 91402Off Market
Nearby schools
GreatSchools rating
- 6/10Plummer Elementary SchoolGrades: K-6Distance: 0.5 mi
- 5/10Francisco Sepulveda Middle SchoolGrades: 6-8Distance: 0.8 mi
- 3/10James Monroe High SchoolGrades: 9-12Distance: 1.4 mi
Get a cash offer in 3 minutes
Find out how much your home could sell for in as little as 3 minutes with a no-obligation cash offer.
Estimated market value
$712,800
Get a cash offer in 3 minutes
Find out how much your home could sell for in as little as 3 minutes with a no-obligation cash offer.
Estimated market value
$712,800
Nearby cities
Nearby neighborhoods
Nearby zip codes
Other Los Angeles Topics
