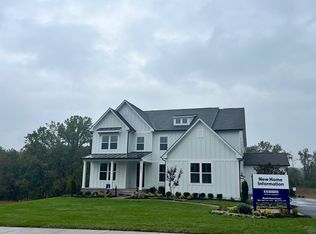
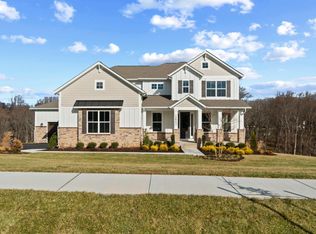
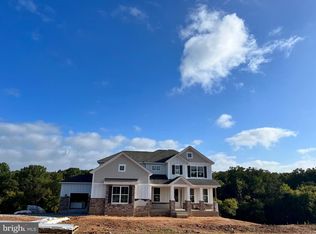
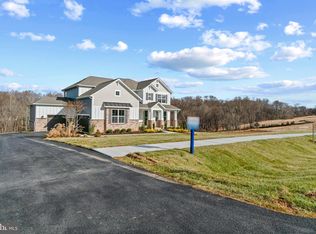
September 2025 move-in!!! Ask about our financing incentives!!! The Preston by D.R. Horton EMERALD includes about 7,000 square feet of living space including, 6 bedrooms, 6.5 baths, elevator shaft, and 4-car garage on a wooded homesite situation on 1.52 acres. The regal exterior features a partial stone front, covered porch, and hardie-plank siding. Enter the foyer with formal dining room and a flex room to use as you prefer opposite of each other. Convenience at its best the dining room includes a butler pantry with added cabinets for storage. 10 foot ceilings are throughout the main living space with tray ceilings in the formal dining room, family room and kitchen areas along with beamed ceilings. The kitchen, family room and casual dining space provide the open concept feel. Cozy up to a gas 60" linear fireplace. The kitchen is fit for a chef and includes our "Pro-Kitchen" upgrades to include a Kitchen Aid 48" refrigerator, 2 dishwashers, 36" commercial grade range, second convection oven/microwave combo and beverage center. The kitchen island is over-sized with an abundance of seating. An additional room off the kitchen is perfect for a catering room or office space. Enjoy the wooded views from the tall double slider in the family room. A drop zone, double door coat closet and walk-in pantry is positioned off the owner-entry. A generous main level bedroom is positioned adjacent to the family room with walk-in closet and full bathroom. An oak staircase leads to the bedroom
This property is off market, which means it's not currently listed for sale or rent on Zillow. This may be different from what's available on other websites or public sources.