On 1.8 Acres, This home does need work but the Seller has done almost all of the demolition down to the studs. It is a blank slate with the possibility of the new owner making this home to be what the new owner/buyer wants. Over 100 years old this home has 3 maybe 4 bedrooms if you want. There is an unfinished room in the back that was going to be a Master Bedroom with a full Bath, you could use this room as a Family Room also. There are a LR, DR, and Kitchen stairs to the 2/3 Bedrooms and Full Bath. The separate Large garage is detached with an attached 2 car garage. All Buyers and Realtors will have to sign a "Hold Harmless". saiver.
Active
$85,000
14665 W Akron Canfield Rd, Berlin Center, OH 44401
2beds
1,372sqft
Single Family Residence
Built in 1900
1.8 Acres Lot
$-- Zestimate®
$62/sqft
$-- HOA
What's special
- 162 days |
- 599 |
- 18 |
Zillow last checked:
Listing updated:
Listed by:
Ginny Rudolphi 330-651-7653 info@teamgosney.com,
TG Real Estate
Source: MLS Now,MLS#: 5190575 Originating MLS: Youngstown Columbiana Association of REALTORS
Originating MLS: Youngstown Columbiana Association of REALTORSFacts & features
Interior
Bedrooms & bathrooms
- Bedrooms: 2
- Bathrooms: 1
- Full bathrooms: 1
Bedroom
- Description: Flooring: Wood
- Level: Second
- Dimensions: 9 x 13
Bedroom
- Description: Flooring: Wood
- Level: Second
- Dimensions: 12 x 14
Bedroom
- Description: Flooring: Wood
- Level: Second
- Dimensions: 12 x 15
Dining room
- Description: Flooring: Wood
- Level: First
- Dimensions: 12 x 12
Family room
- Description: This is not a finished room. This room was suposed to be a Master Bedroom with a Bath,Flooring: Concrete
- Level: First
- Dimensions: 15 x 15
Kitchen
- Description: Flooring: Wood
- Level: First
- Dimensions: 10 x 15
Living room
- Description: Flooring: Wood
- Level: First
- Dimensions: 15 x 15
Heating
- None
Cooling
- None
Appliances
- Laundry: In Basement
Features
- Windows: Wood Frames
- Basement: Partial,Unfinished
- Has fireplace: No
- Fireplace features: None
Interior area
- Total structure area: 1,372
- Total interior livable area: 1,372 sqft
- Finished area above ground: 1,372
Video & virtual tour
Property
Parking
- Total spaces: 2
- Parking features: Additional Parking, Attached, Garage
- Attached garage spaces: 2
Features
- Levels: Two
- Stories: 2
- Patio & porch: Rear Porch, Front Porch
- Pool features: None
Lot
- Size: 1.8 Acres
- Dimensions: 434 x 360
Details
- Additional structures: Garage(s), Outbuilding, Pole Barn, Storage
- Parcel number: 220270004.000
- Special conditions: Standard
Construction
Type & style
- Home type: SingleFamily
- Architectural style: Colonial,Conventional
- Property subtype: Single Family Residence
- Attached to another structure: Yes
Materials
- Wood Siding
- Foundation: Block, Stone
- Roof: Asphalt
Condition
- Fixer
- Year built: 1900
Utilities & green energy
- Sewer: Septic Tank
- Water: Well
Community & HOA
Community
- Subdivision: Sharp 1
HOA
- Has HOA: No
Location
- Region: Berlin Center
Financial & listing details
- Price per square foot: $62/sqft
- Tax assessed value: $72,690
- Annual tax amount: $1,290
- Date on market: 3/6/2026
- Cumulative days on market: 101 days
- Listing terms: Cash
Estimated market value
Not available
Estimated sales range
Not available
Not available
Price history
| Date | Event | Price |
|---|---|---|
| 3/6/2026 | Listed for sale | $85,000+70%$62/sqft |
Source:  MLS Now #5190575 Report a problem MLS Now #5190575 Report a problem | ||
| 2/22/2024 | Sold | $50,000-16.7%$36/sqft |
Source: Public Record Report a problem | ||
| 2/20/2024 | Pending sale | $60,000$44/sqft |
Source: MLS Now #5015534 Report a problem | ||
| 2/20/2024 | Listing removed | -- |
Source: MLS Now #5015534 Report a problem | ||
| 2/16/2024 | Pending sale | $60,000$44/sqft |
Source: MLS Now #5015534 Report a problem | ||
| 2/16/2024 | Listing removed | -- |
Source: MLS Now #5015534 Report a problem | ||
| 2/12/2024 | Pending sale | $60,000$44/sqft |
Source: MLS Now #5015534 Report a problem | ||
| 2/5/2024 | Listed for sale | $60,000$44/sqft |
Source: MLS Now #5015534 Report a problem | ||
Public tax history
| Year | Property taxes | Tax assessment |
|---|---|---|
| 2025 | $1,213 +0.6% | $25,440 |
| 2024 | $1,205 +2.3% | $25,440 |
| 2023 | $1,179 +5.9% | $25,440 +22.7% |
| 2022 | $1,113 +3.2% | $20,730 |
| 2021 | $1,079 -1% | $20,730 |
| 2020 | $1,089 +8.9% | $20,730 +17.4% |
| 2019 | $1,000 +0.6% | $17,660 |
| 2018 | $994 -0.5% | $17,660 |
| 2017 | $999 +13.4% | $17,660 +9.3% |
| 2016 | $881 +2.5% | $16,160 |
| 2015 | $860 -3.1% | $16,160 |
| 2014 | $887 +1.1% | $16,160 |
| 2013 | $878 +0% | $16,160 |
| 2012 | $878 | $16,160 |
| 2011 | $878 -5.3% | $16,160 -3.9% |
| 2010 | $926 +6.5% | $16,810 |
| 2009 | $870 +14.9% | $16,810 |
| 2008 | $757 -0.7% | $16,810 |
| 2007 | $763 -0.7% | $16,810 |
| 2006 | $768 +15.4% | $16,810 +20.3% |
| 2005 | $666 -27.7% | $13,970 |
| 2003 | $921 -0.1% | -- |
| 2002 | $922 -0.2% | -- |
| 2001 | $924 +1.4% | -- |
| 2000 | $912 | -- |
Find assessor info on the county website
Monthly payment
Est. payment
Payment breakdown
Explore the cost of this home by adjusting the details. Changes won't be saved.Climate risks
Neighborhood: 44401
Getting around
14 / 100
Car-DependentNearby schools
GreatSchools rating
- 8/10Western Reserve Elementary SchoolGrades: K-5Distance: 0.8 mi
- 8/10Western Reserve Middle SchoolGrades: 6-8Distance: 0.8 mi
- 6/10Western Reserve High SchoolGrades: 9-12Distance: 0.8 mi
Schools provided by the listing agent
- District: Western Reserve LSD Mahoning- 5013
Source: MLS Now. This data may not be complete. We recommend contacting the local school district to confirm school assignments for this home.
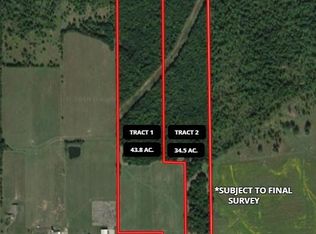
- $--78.4 acresW Akron Canfield Rd, Berlin Center, OH 44401Off Market
- $257,5003 bd1 ba2k sqft6430 Weaver Rd, Berlin Center, OH 44401Off Market
- $53,720-- bd1 ba2k sqft14415 W Akron Canfield Rd, Berlin Center, OH 44401Off Market
- $2,380-- bd-- ba-- sqft14415 W Akron Canfield Rd, Berlin center, OH 44401Off Market
- $220,0003 bd2 ba1.3k sqft14372 W Akron Canfield Rd, Berlin Center, OH 44401Sold
- $470,0004 bd3 ba2.4k sqft6424 Weaver Rd, Berlin Center, OH 44401Sold
- $---- bd-- ba9.8k sqft15000 W Akron Canfield Rd, Berlin Center, OH 44401Off Market
- $169,0003 bd1 ba1k sqft15021 W Akron Canfield Rd, Berlin Center, OH 44401Off Market
A local agent can set up tours, give advice and negotiate with sellers.
A local lender can help you make sure your offer is ready when you are.
Similar homes
- $89,9002 bd1 ba750 sqft4966 Collins Dr, Newton Falls, OH 44444For Sale
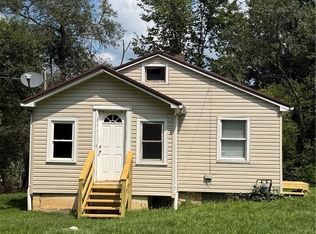 MLS ID #5236768, Ryan Poland, Jack Kohl Realty. MLS Now
 - $--2 bd1 ba1.4k sqft519 Maryland Ave, Salem, OH 44460Auction
 Auction.com 2
 - $--2 bd1 ba1.1k sqft1237 S Mahoning Ave, Alliance, OH 44601Auction
 Auction.com 1
 - $89,9003 bd2 ba1.9k sqft139 Scott St NE, Warren, OH 44483For Sale
 MLS ID #5232977, Melissa Birmingham, Burgan Real Estate. MLS Now
 - $99,9002 bd2 ba1.5k sqft285 Poland Ave, Struthers, OH 44471For SaleMLS ID #5235531, Wendy Perez, EXP Realty, LLC.. MLS Now
- $--4 bd2 ba1.7k sqft33 Victor Ave, Niles, OH 44446AuctionAuction.com 2
- $--2 bd1 ba1.3k sqft615 Washington St, Washingtonville, OH 44490AuctionServiceLink Auction
- $98,5003 bd2 ba1.3k sqft379 Homewood Ave SE, Warren, OH 44483For SaleMLS ID #5235232, Teresa M Crew, Action Realty Co. MLS Now
- $70,0002 bd1 ba1.2k sqft296 Pennsylvania Ave, Louisville, OH 44641For SaleMLS ID #5231879, Linda J Reibenstein, RE/MAX Edge Realty. MLS Now
- $--2 bd1 ba1k sqft117 Beechwood Dr, Boardman, OH 44512AuctionServiceLink Auction
- $85,0003 bd2 ba1k sqft252 State St, Struthers, OH 44471For SaleMLS ID #5185534, Kelly L Warren, Kelly Warren and Associates RE Solutions. MLS Now
- $--2 bd1 ba768 sqft1199 Elm Rd NE, Warren, OH 44483AuctionAuction.com 1
- $84,9003 bd1 ba1.4k sqft1514 Manhattan Ave, Youngstown, OH 44509For SaleMLS ID #5222725, Cynthia L Cursaro, Tri Sun Real Estate. MLS Now
- $84,9003 bd1 ba1.3k sqft50 N Hazelwood Ave, Youngstown, OH 44509For SaleMLS ID #5204968, Cynthia L Cursaro, Tri Sun Real Estate. MLS Now
- $79,9002 bd1 ba1.2k sqft815 Detroit Ave, Youngstown, OH 44502For SaleMLS ID #5217017, Alexsey Plotnikov, Gonatas Real Estate LLC. MLS Now
- $99,0003 bd1 ba1.5k sqft41 Crestline Pl, Youngstown, OH 44512For SaleMLS ID #5214510, Scott Fader, Joseph Walter Realty, LLC.. MLS Now
- $69,9003 bd2 ba984 sqft457 Sharp Ave, Salem, OH 44460For SaleMLS ID #5230215, Holly Ritchie, Keller Williams Chervenic Rlty. MLS Now
- $75,0003 bd1 ba1.2k sqft280 Austin Ave NW, Warren, OH 44485For SaleMLS ID #5234986, Gregory A Denovchek, Brokers Realty Group. MLS Now
- $69,5003 bd1 ba1.2k sqft531 W Chalmers Ave, Youngstown, OH 44511For SaleMLS ID #5234029, Robert C Bates, Agency Real Estate. MLS Now
- $75,0002 bd1 ba896 sqft556 W Myrtle Ave, Youngstown, OH 44511For SaleMLS ID #5231350, Erica Winner-Sauceman, Keller Williams Legacy Group Realty. MLS Now
