One or more photo(s) has been virtually staged. Discover the small-town charm of Avalon Park in this delightful two-story townhome, offered to the market for the first time. Nestled in Village 6 with its tree-lined streets and welcoming community atmosphere, this 3-bedroom residence features a coveted two-car garage and a long list of meaningful updates that make it truly move-in ready. The exterior received a fresh new look in 2024 with HOA-provided painting, and the roof was replaced in 2018. Inside, the major systems are already taken care of for you—an HVAC system replaced in 2019 and just serviced in December 2025, and a brand-new water heater installed in December too. Stylish luxury vinyl plank flooring was added throughout the first floor and all bathrooms in 2024, and newly installed carpet on the stairs and in all bedrooms (December 2025) brings warmth and comfort to the second level. Living here means enjoying a low-maintenance lifestyle. The HOA covers lawn and irrigation care, exterior paint, roof replacement, and even Spectrum internet and cable. Step outside and soak in everything that makes Avalon Park feel like its own charming small town: multiple parks, a splash pad, community pool, playground, dog park, pickleball, racquetball, basketball and tennis courts, plus a baseball field. The community also hosts year-round events that draw neighbors together and create a vibrant, connected atmosphere. Just minutes from your front door, Avalon Park’s Town Center offers the convenience of local shops, dining, a grocery store, banking, daycare, and even several nearby public schools—bringing everyday essentials within easy reach. Whether you’re seeking comfort, convenience, or a sense of community, this well-maintained townhome offers it all. The sellers have used the property as a professionally managed rental, providing added peace of mind for its next owner. Great opportunity for another investor owner too!
Sold for $375,000
$375,000
14666 Water Locust Dr, Orlando, FL 32828
3beds
1,712sqft
Townhouse
Built in 2005
2,875 Square Feet Lot
$378,700 Zestimate®
$219/sqft
$2,425 Estimated rent
Home value
$378,700
$348,000 - $413,000
$2,425/mo
Zestimate® history
Owner options
List your home for rent
$2,425/mo
Rent Zestimate®
Find your next renter with Zillow Rental Manager. Plus, with online applications, you can quickly screen prospective tenants – for free.
$2,425/mo
Rent Zestimate®
Refinance and save
$2,955/mo
Est. payment
Refinancing to a lower rate could help reduce your monthly payments and save thousands over the life of the loan.
$2,955/mo
Est. payment
Explore your selling options
Work with a Zillow partner agent
Leverage their expertise and Zillow's premium Showcase listings to get your home seen by more buyers.
Get startedList with your own agent
Get your home in front of millions of buyers by listing it on Zillow.
Learn how to do itSell it yourself
Take full control of how buyers see your home on Zillow by listing For Sale by Owner (FSBO).
List your homeWhat's special
Coveted two-car garageTree-lined streets
Zillow last checked:
Listing updated:
Listed by:
Kim Blaylock 407-497-9321,
HOMEVEST REALTY 407-897-5400
Bought with:
Brook Denmon, 3240568
COLDWELL BANKER REALTY
Source: Stellar MLS,MLS#: O6365947 Originating MLS: Orlando Regional
Originating MLS: Orlando Regional
Facts & features
Interior
Bedrooms & bathrooms
- Bedrooms: 3
- Bathrooms: 3
- Full bathrooms: 2
- 1/2 bathrooms: 1
Rooms
- Room types: Attic, Great Room, Utility Room
Primary bedroom
- Features: En Suite Bathroom, Walk-In Closet(s)
- Level: Second
- Area: 208 Square Feet
- Dimensions: 13x16
Bedroom 2
- Features: Built-in Closet
- Level: Second
- Area: 100 Square Feet
- Dimensions: 10x10
Bedroom 3
- Features: Built-in Closet
- Level: Second
- Area: 143 Square Feet
- Dimensions: 13x11
Primary bathroom
- Features: Tub With Shower, No Closet
- Level: Second
- Area: 70 Square Feet
- Dimensions: 10x7
Bathroom 1
- Features: Sink - Pedestal, No Closet
- Level: First
- Area: 30 Square Feet
- Dimensions: 5x6
Bathroom 2
- Features: Single Vanity, Tub With Shower
- Level: Second
Dining room
- Description: Room2
- Level: First
- Area: 180 Square Feet
- Dimensions: 20x9
Great room
- Description: Room1
- Level: First
- Area: 408 Square Feet
- Dimensions: 17x24
Kitchen
- Description: Room3
- Features: Breakfast Bar, Pantry, Storage Closet
- Level: First
- Area: 130 Square Feet
- Dimensions: 13x10
Heating
- Central, Electric, Heat Pump
Cooling
- Central Air
Appliances
- Included: Dishwasher, Disposal, Dryer, Electric Water Heater, Microwave, Range, Refrigerator
- Laundry: Electric Dryer Hookup, Inside, Laundry Room, Washer Hookup
Features
- Kitchen/Family Room Combo, Living Room/Dining Room Combo, Open Floorplan, PrimaryBedroom Upstairs, Thermostat, Walk-In Closet(s)
- Flooring: Carpet, Luxury Vinyl
- Doors: Sliding Doors
- Windows: Blinds, Window Treatments
- Has fireplace: No
Interior area
- Total structure area: 2,243
- Total interior livable area: 1,712 sqft
Property
Parking
- Total spaces: 2
- Parking features: Alley Access, Driveway, Garage Door Opener, Garage Faces Rear, Ground Level, Guest, On Street
- Attached garage spaces: 2
- Has uncovered spaces: Yes
Features
- Levels: Two
- Stories: 2
- Patio & porch: Covered, Front Porch, Patio
- Exterior features: Courtyard, Irrigation System, Lighting, Private Entrance, Sidewalk
- Fencing: Vinyl
Lot
- Size: 2,875 Square Feet
- Features: In County, Landscaped, Level, Sidewalk, Unincorporated
- Residential vegetation: Mature Landscaping, Oak Trees, Trees/Landscaped
Details
- Parcel number: 052332100402370
- Zoning: ORG-P-D
- Special conditions: None
Construction
Type & style
- Home type: Townhouse
- Property subtype: Townhouse
- Attached to another structure: Yes
Materials
- Block, Concrete, Stucco, Wood Frame
- Foundation: Slab
- Roof: Shingle
Condition
- Completed
- New construction: No
- Year built: 2005
Utilities & green energy
- Sewer: Public Sewer
- Water: Public
- Utilities for property: BB/HS Internet Available, Cable Available, Electricity Connected, Sewer Connected, Street Lights, Underground Utilities, Water Connected
Community & HOA
Community
- Features: Association Recreation - Owned, Deed Restrictions, Dog Park, Park, Playground, Pool, Racquetball, Sidewalks, Tennis Court(s)
- Security: Smoke Detector(s)
- Pet fee: $0 monthly
- Subdivision: AVALON PARK VILLAGE 06
HOA
- Has HOA: Yes
- Amenities included: Basketball Court, Cable TV, Fence Restrictions, Park, Pickleball Court(s), Playground, Pool, Racquetball, Recreation Facilities, Tennis Court(s)
- Services included: Cable TV, Community Pool, Reserve Fund, Maintenance Structure, Maintenance Grounds, Pool Maintenance, Recreational Facilities
- HOA fee: $269 monthly
- HOA name: Leland Management/Sara M.Cortes
- HOA phone: 407-249-9395
Location
- Region: Orlando
Financial & listing details
- Price per square foot: $219/sqft
- Tax assessed value: $340,925
- Annual tax amount: $5,805
- Date on market: 12/9/2025
- Cumulative days on market: 37 days
- Listing terms: Cash,Conventional,FHA,VA Loan
- Ownership: Fee Simple
- Total actual rent: 0
- Electric utility on property: Yes
- Road surface type: Paved, Asphalt
Price history
| Date | Event | Price |
|---|---|---|
| 2/25/2026 | Sold | $375,000+1.4%$219/sqft |
Source:  Stellar MLS #O6365947 Report a problem Stellar MLS #O6365947 Report a problem | ||
| 1/16/2026 | Pending sale | $370,000$216/sqft |
Source: Stellar MLS #O6365947 Report a problem | ||
| 12/9/2025 | Listed for sale | $370,000+107.6%$216/sqft |
Source: Stellar MLS #O6365947 Report a problem | ||
| 12/5/2025 | Listing removed | $2,399$1/sqft |
Source: Zillow Rentals Report a problem | ||
| 10/24/2025 | Price change | $2,399-4%$1/sqft |
Source: Zillow Rentals Report a problem | ||
| 10/15/2025 | Listed for rent | $2,499+4.2%$1/sqft |
Source: Zillow Rentals Report a problem | ||
| 7/14/2025 | Listing removed | $2,399$1/sqft |
Source: Zillow Rentals Report a problem | ||
| 7/4/2025 | Price change | $2,399-4%$1/sqft |
Source: Zillow Rentals Report a problem | ||
| 6/12/2025 | Listed for rent | $2,498+8.7%$1/sqft |
Source: Zillow Rentals Report a problem | ||
| 6/1/2023 | Listing removed | -- |
Source: Zillow Rentals Report a problem | ||
| 5/17/2023 | Listed for rent | $2,298+35.3%$1/sqft |
Source: Zillow Rentals Report a problem | ||
| 5/12/2020 | Listing removed | $1,698$1/sqft |
Source: HOMEVEST REALTY #O5856750 Report a problem | ||
| 4/10/2020 | Listed for rent | $1,698+21.7%$1/sqft |
Source: HOMEVEST REALTY #O5856750 Report a problem | ||
| 5/2/2016 | Listing removed | $1,395+7.7%$1/sqft |
Source: Homevest Report a problem | ||
| 8/27/2012 | Listing removed | $1,295$1/sqft |
Source: Homevest Report a problem | ||
| 7/12/2012 | Listed for rent | $1,295$1/sqft |
Source: Homevest Report a problem | ||
| 8/26/2005 | Sold | $178,200$104/sqft |
Source: Public Record Report a problem | ||
Public tax history
| Year | Property taxes | Tax assessment |
|---|---|---|
| 2024 | $5,380 +12.3% | $289,408 +10% |
| 2023 | $4,791 +11.7% | $263,098 +10% |
| 2022 | $4,289 +13.6% | $239,180 +10% |
| 2021 | $3,776 +5.7% | $217,436 +7% |
| 2020 | $3,571 +4.1% | $203,195 +5.7% |
| 2019 | $3,429 +6.2% | $192,219 +8.3% |
| 2018 | $3,228 | $177,489 +1.8% |
| 2017 | $3,228 +4.9% | $174,282 +6.5% |
| 2016 | $3,078 +6% | $163,677 +15.7% |
| 2015 | $2,903 +13.2% | $141,446 +5% |
| 2014 | $2,565 +7.5% | $134,680 +6.4% |
| 2013 | $2,385 +14% | $126,538 +26.3% |
| 2012 | $2,092 -0.3% | $100,187 -0.5% |
| 2011 | $2,099 -3.6% | $100,667 -7.7% |
| 2010 | $2,178 | $109,093 -22.9% |
| 2009 | -- | $141,490 -21% |
| 2008 | $3,243 -3.3% | $179,023 -5.6% |
| 2007 | $3,352 +8.5% | $189,554 +20% |
| 2006 | $3,090 +261.3% | $157,964 +386% |
| 2005 | $855 +1629.8% | $32,500 +1103.7% |
| 2004 | $49 | $2,700 |
Find assessor info on the county website
Neighborhood: Alafaya
Nearby homes
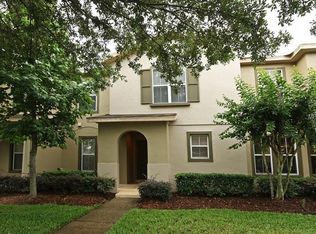
- $354,4003 bd2 ba1.7k sqft14662 Water Locust Dr, Orlando, FL 32828Off Market
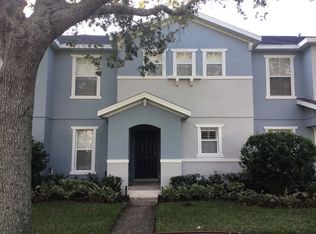
- $365,7003 bd3 ba1.6k sqft14670 Water Locust Dr, Orlando, FL 32828Off Market
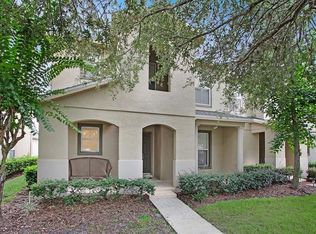
- $368,9003 bd3 ba1.7k sqft14658 Water Locust Dr, Orlando, FL 32828Off Market
- $365,6003 bd2 ba1.7k sqft14674 Water Locust Dr, Orlando, FL 32828Off Market

- $362,9003 bd3 ba1.7k sqft2116 Torchwood Dr, Orlando, FL 32828Off Market
- $351,8003 bd2 ba1.6k sqft14654 Water Locust Dr, Orlando, FL 32828Off Market
- $345,2003 bd3 ba1.6k sqft14650 Water Locust Dr, Orlando, FL 32828Off Market
- $369,9003 bd3 ba1.7k sqft2120 Torchwood Dr, Orlando, FL 32828Off Market
Nearby schools
GreatSchools rating
- 10/10Avalon Elementary SchoolGrades: K-5Distance: 1.1 mi
- 9/10Avalon Middle SchoolGrades: 6-8Distance: 1.8 mi
- 7/10Timber Creek High SchoolGrades: 9-12Distance: 0.7 mi
Schools provided by the listing agent
- Elementary: Avalon Elem
- Middle: Avalon Middle
- High: Timber Creek High
Source: Stellar MLS. This data may not be complete. We recommend contacting the local school district to confirm school assignments for this home.
Get a cash offer in 3 minutes
Find out how much your home could sell for in as little as 3 minutes with a no-obligation cash offer.
Estimated market value
$378,700
Get a cash offer in 3 minutes
Find out how much your home could sell for in as little as 3 minutes with a no-obligation cash offer.
Estimated market value
$378,700
- Florida
- Orange County
- Orlando
- 32828
- Alafaya
- 14666 Water Locust Dr
Nearby cities
Nearby neighborhoods
Nearby zip codes
Other Orlando Topics
