Nestled in the serene Saratoga Oaks Community, enjoy lush landscapes and towering redwoods, just above the vibrant Saratoga Village. Stylish kitchen & design features 'Golden Gate Kitchens' and the creative flair of Tammy Wilson Designs for a modern touch. Engineered French Oak Herringbone floors by Evergreen Flooring add warmth and sophistication. Luxurious bathrooms outfitted with porcelain finishes, Kohler Purist fixtures, and sleek Starfire glass. Calcutta Marble graces the countertops, backsplash, and fireplace for a touch of elegance. Dura Supreme cabinetry throughout, with Pottery Barn in the hall bath for a playful twist. Primary suite retreat includes a coffee bar, steam shower, overhead shower, and bidet for ultimate relaxation. Newly reinsulated, with updated heating, air-conditioning and plumbing systems. Newly textured walls and ceilings for a clean, modern look. Custom staircase features a commercial-grade design with non-reflective glass for a unique touch. Contemporary Lighting & Hardware, modern fixtures and Restoration Hardware pulls and handles complete the chic aesthetic. Don't miss the oversized 612 sf attached garage with extensive storage and plenty of room for a workshop!
Sold for $2,200,000
$2,200,000
14666 Wild Berry Ln, Saratoga, CA 95070
3beds
2,229sqft
Townhouse, Residential
Built in 1973
1,377 Square Feet Lot
$2,110,100 Zestimate®
$987/sqft
$6,277 Estimated rent
Home value
$2,110,100
$1.92M - $2.32M
$6,277/mo
Zestimate® history
Owner options
List your home for rent
$6,277/mo
Rent Zestimate®
Find your next renter with Zillow Rental Manager. Plus, with online applications, you can quickly screen prospective tenants – for free.
$6,277/mo
Rent Zestimate®
Refinance and save
$14,764/mo
Est. payment
Refinancing to a lower rate could help reduce your monthly payments and save thousands over the life of the loan.
$14,764/mo
Est. payment
Explore your selling options
Work with a Zillow partner agent
Leverage their expertise and Zillow's premium Showcase listings to get your home seen by more buyers.
Get startedList with your own agent
Get your home in front of millions of buyers by listing it on Zillow.
Learn how to do itSell it yourself
Take full control of how buyers see your home on Zillow by listing For Sale by Owner (FSBO).
List your homeWhat's special
Custom staircaseTowering redwoodsLush landscapesContemporary lighting and hardwareCalcutta marblePrimary suite retreatSteam shower
Zillow last checked:
Listing updated:
Listed by:
Brenda Miller 00804691 408-515-5161,
Compass 408-358-1111
Bought with:
Brendan Crane, 02162609
Intero Real Estate Services
Source: MLSListings Inc,MLS#: ML81989573
Facts & features
Interior
Bedrooms & bathrooms
- Bedrooms: 3
- Bathrooms: 3
- Full bathrooms: 2
- 1/2 bathrooms: 1
Rooms
- Room types: Laundry, Office
Bedroom
- Features: PrimarySuiteRetreat
Bathroom
- Features: DoubleSinks, PrimaryStallShowers, ShoweroverTub1, Skylight, SolidSurface, UpdatedBaths, HalfonGroundFloor
Dining room
- Features: BreakfastNook, DiningL
Family room
- Features: NoFamilyRoom
Kitchen
- Features: _220VoltOutlet, Countertop_Marble, ExhaustFan
Heating
- Central Forced Air Gas
Cooling
- Central Air
Appliances
- Included: Gas Cooktop, Dishwasher, Exhaust Fan, Disposal, Range Hood, Gas Oven/Range, Refrigerator, Wine Refrigerator
- Laundry: In Utility Room
Features
- High Ceilings
- Flooring: Hardwood
- Number of fireplaces: 1
- Fireplace features: Living Room
Interior area
- Total structure area: 2,229
- Total interior livable area: 2,229 sqft
Property
Parking
- Total spaces: 2
- Parking features: Attached, Common, Garage Door Opener, Guest, Parking Restrictions
- Attached garage spaces: 2
Features
- Stories: 2
- Patio & porch: Balcony/Patio, Deck
- Exterior features: Tennis Court(s)
- Pool features: Community, Gunite
- Has view: Yes
- View description: Forest/Woods, Garden/Greenbelt, Mountain(s)
Lot
- Size: 1,377 Square Feet
Details
- Additional structures: TennisRaquetball
- Parcel number: 50361035
- Zoning: RM4
- Special conditions: Standard
Construction
Type & style
- Home type: Townhouse
- Property subtype: Townhouse, Residential
Materials
- Foundation: Concrete Perimeter
- Roof: Composition
Condition
- New construction: No
- Year built: 1973
Utilities & green energy
- Gas: NaturalGas, PublicUtilities
- Water: Public
- Utilities for property: Natural Gas Available, Public Utilities, Water Public
Community & HOA
HOA
- Has HOA: Yes
- Amenities included: Club House, Community Pool
- HOA fee: $742 monthly
Location
- Region: Saratoga
Financial & listing details
- Price per square foot: $987/sqft
- Tax assessed value: $1,846,710
- Annual tax amount: $22,168
- Date on market: 1/7/2025
- Listing agreement: ExclusiveRightToSell
- Listing terms: CashorConventionalLoan
Price history
| Date | Event | Price |
|---|---|---|
| 3/6/2025 | Sold | $2,200,000-4.1%$987/sqft |
Source:  MLSListings Inc #ML81989573 Report a problem MLSListings Inc #ML81989573 Report a problem | ||
| 2/14/2025 | Pending sale | $2,295,000$1,030/sqft |
Source: MLSListings Inc #ML81989573 Report a problem | ||
| 1/22/2025 | Price change | $2,295,000-2.3%$1,030/sqft |
Source: MLSListings Inc #ML81989573 Report a problem | ||
| 1/7/2025 | Listed for sale | $2,350,000+32.4%$1,054/sqft |
Source: MLSListings Inc #ML81989573 Report a problem | ||
| 4/13/2023 | Sold | $1,775,000+1.4%$796/sqft |
Source: Public Record Report a problem | ||
| 3/11/2023 | Listed for sale | $1,750,000$785/sqft |
Source:  MLSListings Inc #ML81921292 Report a problem MLSListings Inc #ML81921292 Report a problem | ||
Public tax history
| Year | Property taxes | Tax assessment |
|---|---|---|
| 2025 | $22,168 +1% | $1,846,710 +2% |
| 2024 | $21,944 +187.9% | $1,810,500 +212.4% |
| 2023 | $7,622 +1.8% | $579,503 +2% |
| 2022 | $7,485 +1.9% | $568,142 +2% |
| 2021 | $7,345 +2.3% | $557,003 +1% |
| 2020 | $7,177 | $551,293 +2% |
| 2019 | $7,177 +3.9% | $540,485 +2% |
| 2018 | $6,906 | $529,888 +2% |
| 2017 | $6,906 +0.7% | $519,499 +2% |
| 2016 | $6,859 +5.8% | $509,314 +1.5% |
| 2015 | $6,483 +2.5% | $501,664 +2% |
| 2014 | $6,326 | $491,838 +0.5% |
| 2013 | -- | $489,616 +2% |
| 2012 | -- | $480,016 +2% |
| 2011 | -- | $470,605 +0.8% |
| 2010 | -- | $467,089 -0.2% |
| 2009 | -- | $468,200 +2% |
| 2008 | -- | $459,021 +2% |
| 2007 | -- | $450,021 +2% |
| 2006 | -- | $441,198 +2% |
| 2005 | -- | $432,548 +2% |
| 2004 | -- | $424,068 +1.9% |
| 2003 | -- | $416,296 +2% |
| 2002 | -- | $408,134 +2% |
| 2001 | -- | $400,133 |
Find assessor info on the county website
Neighborhood: Congress Springs
Nearby homes
- $1,418,9002 bd2 ba2k sqft14664 Wild Berry Ln, Saratoga, CA 95070Off Market
- $1,857,0003 bd2 ba2.5k sqft14668 Wild Berry Ln, Saratoga, CA 95070Off Market
- $1,825,9004 bd3 ba2.2k sqft14662 Wild Berry Ln, Saratoga, CA 95070Off Market

- $1,648,3003 bd3 ba2k sqft14660 Wild Berry Ln, Saratoga, CA 95070Off Market
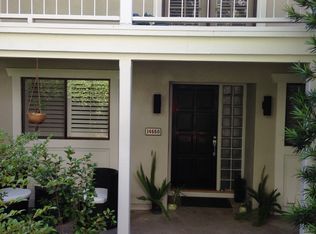
- $1,763,6003 bd2 ba2.1k sqft14662 Fieldstone Dr, Saratoga, CA 95070Off Market
- $1,897,9003 bd3 ba2.2k sqft14658 Placida Ct, Saratoga, CA 95070Off Market
- $1,972,3003 bd2 ba2.5k sqft14662 Springer Ave, Saratoga, CA 95070Off Market
- $1,855,8883 bd3 ba2.1k sqft14664 Springer Ave, Saratoga, CA 95070Sold
Nearby schools
GreatSchools rating
- 9/10Saratoga Elementary SchoolGrades: K-5Distance: 0.4 mi
- 9/10Redwood Middle SchoolGrades: 6-8Distance: 1.5 mi
- 10/10Saratoga High SchoolGrades: 9-12Distance: 0.9 mi
Schools provided by the listing agent
- Middle: RedwoodMiddle_1
- High: SaratogaHigh
- District: SaratogaUnionElementary
Source: MLSListings Inc. This data may not be complete. We recommend contacting the local school district to confirm school assignments for this home.
Get a cash offer in 3 minutes
Find out how much your home could sell for in as little as 3 minutes with a no-obligation cash offer.
Estimated market value
$2,110,100
Get a cash offer in 3 minutes
Find out how much your home could sell for in as little as 3 minutes with a no-obligation cash offer.
Estimated market value
$2,110,100
- California
- Santa Clara County
- Saratoga
- 95070
- Congress Springs
- 14666 Wild Berry Ln
Nearby cities
Nearby neighborhoods
Nearby zip codes
Other Saratoga Topics
