Skip main navigation
Closed
  • $750,000

    14667 19th St N, Stillwater, MN 55082

    4beds
    3,078sqft
    Single Family
    Built in 1999
    4.01 Acres Lot
    $753,200 Zestimate®
    $244/sqft
    $3,832 Estimated rent

    Home value

    $753,200

    $700,000 - $806,000

    $3,832/mo

    Zestimate® history
    Loading
    Loading...

    Owner options

    List your home for rent

    $3,832/mo

    Rent Zestimate®

    Find your next renter with Zillow Rental Manager. Plus, with online applications, you can quickly screen prospective tenants – for free.

    Learn more

    $3,832/mo

    Rent Zestimate®

    Refinance and save

    $4,655/mo

    Est. payment

    Refinancing to a lower rate could help reduce your monthly payments and save thousands over the life of the loan.

    See today's rates

    $4,655/mo

    Est. payment

    Explore your selling options

    Work with a Zillow partner agent

    Leverage their expertise and Zillow's premium Showcase listings to get your home seen by more buyers.

    Get started

    List with your own agent

    Get your home in front of millions of buyers by listing it on Zillow.

    Learn how to do it

    Sell it yourself

    Take full control of how buyers see your home on Zillow by listing For Sale by Owner (FSBO).

    List your home

    What's special

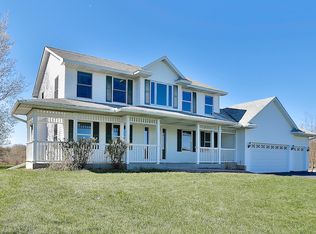
    Set on over four acres in West Lakeland, this custom home offers a rare blend of space, privacy, and connection to nature—without sacrificing the convenience of a neighborhood setting. Wooded walking paths lead from the backyard to a large pond, creating a peaceful retreat with ever-changing views of wildlife and the surrounding landscape. Inside, the home offers comfortable living space with an open, great-room style main level designed for both everyday living and entertaining. The kitchen flows easily into the living room, and during warmer months, the space extends outdoors to the deck overlooking the backyard and natural surroundings. Several rooms have been freshly painted, adding a clean, updated feel. Recent improvements include a new roof, Smartboard siding, and a solar energy system installed in 2023, helping offset electricity costs for much of the year. The walkout lower level is ideal for gathering with family and friends and features a newly installed snack bar. A rough-in is already in place for a future lower-level bathroom, offering flexibility for future plans. Upstairs, you’ll find four bedrooms, including a generous owner’s suite with peaceful views overlooking the backyard and nature beyond. Outdoors, the property truly shines—offering room for gardens, chickens, play spaces, campfires, and quiet moments of relaxation. This is a special opportunity to enjoy the peace of country-style living while remaining close to the amenities, schools, and conveniences of the St. Croix Valley. Homes that offer this combination of land, thoughtful updates, and lifestyle rarely come along—don’t miss your chance to experience it for yourself.

    Zillow last checked:

    Listing updated:

    Listed by:

    Cheryl J. Larson 651-270-0213,

    eXp Realty,

    Bryce Larson 651-233-7934

    Bought with:

    Deborah Spirn

    Keller Williams Realty Integrity Lakes

    Source: NorthstarMLS as distributed by MLS GRID,MLS#: 7018086MLS Logo

    Facts & features

    Interior

    Bedrooms & bathrooms
    • Bedrooms: 4
    • Bathrooms: 3
    • Full bathrooms: 2
    • 1/2 bathrooms: 1
    Bedroom
    • Level: Upper
    • Area: 210 Square Feet
    • Dimensions: 14x15
    Bedroom 2
    • Level: Upper
    • Area: 121 Square Feet
    • Dimensions: 11x11
    Bedroom 3
    • Level: Upper
    • Area: 121 Square Feet
    • Dimensions: 11x11
    Bedroom 4
    • Level: Upper
    • Area: 143 Square Feet
    • Dimensions: 11x13
    Deck
    • Level: Main
    • Area: 230 Square Feet
    • Dimensions: 10x23
    Dining room
    • Level: Main
    • Area: 169 Square Feet
    • Dimensions: 13x13
    Family room
    • Level: Lower
    • Area: 648 Square Feet
    • Dimensions: 24x27
    Kitchen
    • Level: Main
    • Area: 180 Square Feet
    • Dimensions: 15x12
    Laundry
    • Level: Main
    • Area: 104 Square Feet
    • Dimensions: 8x13
    Living room
    • Level: Main
    • Area: 432 Square Feet
    • Dimensions: 16x27
    Heating
    • Forced Air
    Cooling
    • Central Air
    Appliances
    • Included: Air-To-Air Exchanger, Dishwasher, Disposal, Dryer, ENERGY STAR Qualified Appliances, Exhaust Fan, Gas Water Heater, Iron Filter, Microwave, Range, Refrigerator, Stainless Steel Appliance(s), Washer, Water Softener Owned
    • Laundry: Laundry Room, Main Level
    Features
    • Basement: Drain Tiled,Egress Window(s),Finished,Partially Finished,Sump Basket,Sump Pump,Walk-Out Access
    • Number of fireplaces: 1
    • Fireplace features: Gas, Living Room
    Interior area
    • Total structure area: 3,078
    • Total interior livable area: 3,078 sqft
    • Finished area above ground: 2,484
    • Finished area below ground: 709

    Property

    Parking
    • Total spaces: 3
    • Parking features: Attached, Asphalt, Garage Door Opener
    • Attached garage spaces: 3
    • Has uncovered spaces: Yes
    • Details: Garage Dimensions (31x34), Garage Door Height (8), Garage Door Width (16)
    Accessibility
    • Accessibility features: None
    Features
    • Levels: Two
    • Stories: 2
    • Patio & porch: Deck, Front Porch, Patio, Porch
    • Pool features: None
    • Fencing: Other
    • Waterfront features: Pond, Waterfront Elevation(15-26)
    Lot
    • Size: 4.01 Acres
    • Dimensions: 229 x 812 x 306 x 207 x 448 x 512
    • Features: Tree Coverage - Medium
    Details
    • Foundation area: 1026
    • Parcel number: 2802920120004
    • Zoning description: Residential-Single Family

    Construction

    Type & style
    • Home type: SingleFamily
    • Property subtype: Single Family
    Materials
    • Frame
    • Roof: Age 8 Years or Less,Architectural Shingle,Asphalt
    Condition
    • New construction: No
    • Year built: 1999

    Utilities & green energy

    • Electric: 200+ Amp Service, Power Company: Xcel Energy
    • Gas: Natural Gas, Solar
    • Sewer: Private Sewer, Tank with Drainage Field
    • Water: 4-Inch Submersible, Private, Well
    • Utilities for property: Underground Utilities

    Community & HOA

    Community
    • Subdivision: The Arbors
    HOA
    • Has HOA: No
    Location
    • Region: Stillwater

    Financial & listing details

    • Price per square foot: $244/sqft
    • Tax assessed value: $642,300
    • Annual tax amount: $5,895
    • Date on market: 2/7/2026
    • Cumulative days on market: 7 days
    • Road surface type: Paved

    Price history

    DateEventPrice
    3/27/2026Sold$750,000+2.8%$244/sqft
    Source: NorthstarMLS as distributed by MLS GRID #7018086 Report a problem
    3/5/2026Pending sale$729,900$237/sqft
    Source: NorthstarMLS as distributed by MLS GRID #7018086 Report a problem
    2/26/2026Listed for sale$729,900+112.3%$237/sqft
    Source: eXp Realty #7018086 Report a problem
    8/31/1999Sold$343,880+355.5%$112/sqft
    Source: Public Record Report a problem
    4/19/1999Sold$75,500$25/sqft
    Source: Public Record Report a problem

    Public tax history

    YearProperty taxesTax assessment
    2025$5,898 +13.4%$641,400 -5%
    2024$5,200 +22.9%$674,900 +14.6%
    2023$4,230 +7.3%$589,100 +19.8%
    2022$3,944 +11.9%$491,800 -0.2%
    2021$3,526 -0.3%$492,700 +4.6%
    2020$3,538 $471,000
    2019$3,538 $471,000 +9.2%
    2018$3,538 +3.7%$431,400 +2%
    2017$3,412 +0.6%$422,800 +1.7%
    2016$3,390 -3.8%$415,900 +1.9%
    2015$3,524 $408,100 +12.3%
    2013$3,524 +13.1%$363,400 +5%
    2012$3,116 $346,000 -8%
    2011$3,116 -1.5%$375,900 -20.4%
    2010$3,164 -1.8%$472,200
    2009$3,222 +0.3%--
    2008$3,212 +13.4%--
    2007$2,832 -7%--
    2006$3,046 +4%--
    2005$2,929 +6.9%--
    2004$2,741 -7.1%--
    2003$2,949 +27.6%--
    2002$2,312 -35.8%--
    2001$3,604 --
    Find assessor info on the county website

    Neighborhood: 55082

    Nearby schools

    GreatSchools rating
    Get a cash offer in 3 minutes
    Find out how much your home could sell for in as little as 3 minutes with a no-obligation cash offer.
    Estimated market value
    $753,200
    Get a cash offer in 3 minutes
    Find out how much your home could sell for in as little as 3 minutes with a no-obligation cash offer.
    Estimated market value
    $753,200