Skip main navigation
Off market
  • $417,400

    14667 Faircroft Dr, Tyler, TX 75703

    3beds
    2,920sqft
    SingleFamily
    Built in 1999
    1.43 Acres Lot
    $417,400 Zestimate®
    $143/sqft
    $2,856 Estimated rent

    Home value

    $417,400

    $376,000 - $459,000

    $2,856/mo

    Zestimate® history
    Loading
    Loading...

    Owner options

    List your home for rent

    $2,856/mo

    Rent Zestimate®

    Find your next renter with Zillow Rental Manager. Plus, with online applications, you can quickly screen prospective tenants – for free.

    Learn more

    $2,856/mo

    Rent Zestimate®

    Refinance and save

    $2,627/mo

    Est. payment

    Refinancing to a lower rate could help reduce your monthly payments and save thousands over the life of the loan.

    See today's rates

    $2,627/mo

    Est. payment

    Explore your selling options

    Work with a Zillow partner agent

    Leverage their expertise and Zillow's premium Showcase listings to get your home seen by more buyers.

    Get started

    List with your own agent

    Get your home in front of millions of buyers by listing it on Zillow.

    Learn how to do it

    Sell it yourself

    Take full control of how buyers see your home on Zillow by listing For Sale by Owner (FSBO).

    List your home

    What's special

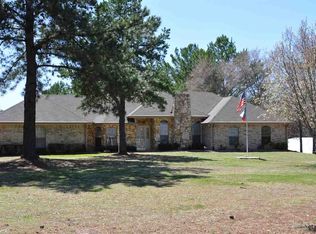
    1999 CUSTOM BUILT HOME, BY GARY ROOT. NEW ROOF 2012. ALL CELINGS 9 FOOT +. LARGE KITCHEN WITH SOLID OAK CABINETS, CORRIAN COUNTERS, COOKING ISLAND FEATURING A JEN-AIRE MODULAR COOKTOP. BREAKFAST NOOK, FORMAL DINING ROOM WITH WOOD FLOOR AND FORMAL LIVING ROOM WITH WOOD FLOOR. LARGE FAMILY ROOM WITH BUILT-IN SURROUND SOUND HOME THEATER SYSTEM AND A WOOD BURNING FIREPLACE. A VERY LARGE MASTER BEDROOM ON ONE END WITH A LARGE MASTER SPLIT BATH FEATURING A WHILPOOL BATH, SEPARATE SHOWER AND HIS AND HER VANITIES. THERE ARE TWO LARGE BEDROOMS AND AN OFFICE THAT COULD BE USED AS AN ADDITIONAL BEDROOM, ON THE OTHER END WITH A FULL SPLIT BATH BETWEEN THE BEDROOMS. ALL CABINETS ARE MADE OF SOLID OAK WHILE SHOWER, TUB, VANITIES AND COUNTERS ARE CULTURED MARBLE. KITCHEN, BREAKFAST NOOK, BATHS, SUN ROOM AND LAUNDRY/MUD ROOM FEATURE CERAMIC TILE FLOORS. THE HALF BATH/POWDER ROOM IS SITUATED NEXT TO THE OFFICE AND THE CORNER OF THE FAMILY ROOM. ALL INTERIOR ENTRANCES ARE ARCHED AND ALL CORNERS THROUGHOUT THE HOUSE ARE ROUNDED. THERE IS A SMALL COVERED FRONT PORCH. THE FRONT DOOR IS MAINTENANCE FREE GLASS AND FIBERGLASS. THERE IS AN ATTACHED TWO CAR GARAGE. THE HOME IS ENERGEY EFFECIENT WITH A RADIANT BARRIER IN THE ATTIC, TWO HOT WATER HEATERS AND TWO 12 SEER HEAT PUMPS. EVERY WALL IS FULLY INSULATED. THERE IS A 20' X 40' BRICK WOODWORKING SHOP THAT MATCHES THE HOUSE. IT IS FULLY VENTILATED WITH 7 DOUBLE PANE WINDOWS, GLASS PANEL DOOR AND A GARAGE DOOR AT ONE END. IT HAS SIX INCH INSULATED WALLS, 200 AMP SERVICE, TOILET ROOM AND A 10' X 10' FINISHING ROOM. THIS SHOP COULD BE EASILY CONVERTED TO A MOTHER-IN-LAW SUITE, GAME ROOM OR A SHOP FOR ANOTHER TYPE OF HOBBIE. THE GROUNDS FEATURE HARDWOOD, PINE AND CEDAR TREES. CEDAR TREES LINE THE PROPERTY LINE LIKE A FENCE. THERE ARE SHRUBS AND FLOWERS SURROUNDING THE HOUSE. THE FRONT HAS A BRICK WALL FLOWER BOX WITH SIX LARGE CAMELLIAS AND A INDIAN HAWTHORN PLUS MANY AZELIAS. THE POND HAS AZELIAS AROUND THE FAR SIDE OF IT.

    This property is off market, which means it's not currently listed for sale or rent on Zillow. This may be different from what's available on other websites or public sources.

    Facts & features

    Interior

    Bedrooms & bathrooms
    • Bedrooms: 3
    • Bathrooms: 3
    • Full bathrooms: 2
    • 1/2 bathrooms: 1
    Heating
    • Other, Electric
    Cooling
    • Central
    Appliances
    • Included: Dishwasher, Dryer, Garbage disposal, Microwave, Range / Oven, Refrigerator, Washer
    Features
    • Flooring: Tile, Carpet, Hardwood
    • Basement: None
    • Has fireplace: Yes
    Interior area
    • Total interior livable area: 2,920 sqft

    Property

    Parking
    • Parking features: Garage - Attached
    Features
    • Exterior features: Brick
    Lot
    • Size: 1.43 Acres
    Details
    • Parcel number: 180477000000032000

    Construction

    Type & style
    • Home type: SingleFamily
    Materials
    • brick
    • Foundation: Slab
    • Roof: Composition
    Condition
    • Year built: 1999

    Community & HOA

    Location
    • Region: Tyler

    Financial & listing details

    • Price per square foot: $143/sqft
    • Tax assessed value: $347,785

    Price history

    Price history is unavailable.

    Public tax history

    YearProperty taxesTax assessment
    2024-- $347,785 -14.7%
    2023-- $407,592 +27.2%
    2022-- $320,416 +21.1%
    2021-- $264,600 +7.8%
    2020-- $245,349 +7.3%
    2019-- $228,759 +4.2%
    2018-- $219,554 +2.9%
    2017-- $213,368 +3.3%
    2016-- $206,519 +3.6%
    2015-- $199,437
    2014-- --
    2013-- --
    2012-- --
    2011-- --
    2010-- $172,607 +0.4%
    2009-- $172,000
    2008-- $172,000
    2007-- $172,000
    2006-- $172,000 +5.4%
    2005-- $163,200
    2004-- $163,200 +3%
    2003-- $158,500 +7.1%
    2002-- $148,000
    2001-- $148,000 +14.6%
    2000-- $129,200
    Find assessor info on the county website

    Neighborhood: Noonday

    Nearby schools

    GreatSchools rating
    Get pre-qualified for a loan
    At Zillow Home Loans, we can pre-qualify you in as little as 5 minutes with no impact to your credit score.

    An equal housing lender. NMLS #10287.

    Sell for more on Zillow
    Get a Zillow Showcase℠ listing at no additional cost and you could sell for .
    $417,400
    2% more
    +$8,348
    With Zillow Showcase(estimated)
    $425,748