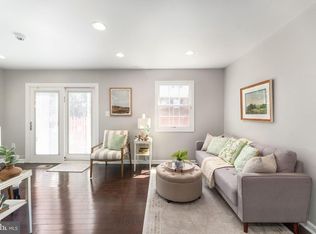
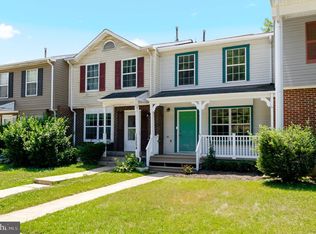
Situated on a cul-de-sac, this charming three-level brick townhome offers the perfect blend of comfort, character, and modern updates. Featuring three bedrooms, one full bath, and one half bath, this move-in ready home has been thoughtfully refreshed throughout. Beautifully refinished hardwood floors bring warmth and elegance to the main and upper levels, while the remodeled kitchen showcases granite countertops, fixtures, and appliances. Both bathrooms have been tastefully renovated, providing a fresh, contemporary feel. The upper level offers three bedrooms including a large owner’s bedroom and a remodeled full bath. On the main level, the bright and inviting living and dining areas provide the ideal setting for everyday living and entertaining. The walkout basement adds valuable living space and flexibility. Gather around the cozy wood-burning fireplace on cool evenings or create the recreation room, home office, or workout space you've always wanted. A large unfinished area provides exceptional storage and endless possibilities for future expansion. Outside, enjoy the benefits of cul-de-sac living with limited traffic and a neighborhood atmosphere. The classic brick exterior delivers timeless curb appeal and low-maintenance durability. Conveniently located near shopping, dining, schools, parks, and commuter routes, this well-maintained townhome offers both convenience and value. With updated kitchen and baths, refinished hardwood floors, a walkout basement, wood-burning fireplace, and abundant storage space, this home is ready for its next owner to move in and enjoy.
Under contract
$393,000
14668 Cloverdale Rd, Woodbridge, VA 22193
3beds
1,602sqft
Townhouse
Built in 1970
2,178 Square Feet Lot
$391,100 Zestimate®
$245/sqft
$75/mo HOA
What's special
Cozy wood-burning fireplaceGranite countertopsThree-level brick townhomeLow-maintenance durabilityRemodeled kitchenBeautifully refinished hardwood floorsAbundant storage space
- 14 days
- 618
- 62
Likely to sell faster than
Zillow last checked:
Listing updated:
Listed by:
Mark Worrilow 703-244-8702,
Fathom Realty 7032448702
Source: Bright MLS,MLS#: VAPW2130348
Facts & features
Interior
Bedrooms & bathrooms
- Bedrooms: 3
- Bathrooms: 2
- Full bathrooms: 1
- 1/2 bathrooms: 1
- Main level bathrooms: 1
Rooms
- Room types: Living Room, Dining Room, Primary Bedroom, Bedroom 2, Kitchen, Family Room, Utility Room, Bathroom 3
Primary bedroom
- Features: Flooring - HardWood
- Level: Upper
- Area: 165 Square Feet
- Dimensions: 11 X 15
Bedroom 2
- Features: Flooring - HardWood
- Level: Upper
- Area: 96 Square Feet
- Dimensions: 8 X 12
Bathroom 3
- Features: Flooring - HardWood
- Level: Upper
- Area: 128 Square Feet
- Dimensions: 8 X 16
Dining room
- Features: Flooring - HardWood
- Level: Main
- Area: 96 Square Feet
- Dimensions: 8 X 12
Family room
- Features: Fireplace - Wood Burning
- Level: Lower
- Area: 238 Square Feet
- Dimensions: 14 X 17
Kitchen
- Features: Granite Counters, Flooring - Luxury Vinyl Plank, Kitchen - Gas Cooking
- Level: Main
- Area: 108 Square Feet
- Dimensions: 9 X 12
Living room
- Features: Flooring - HardWood
- Level: Main
- Area: 255 Square Feet
- Dimensions: 15 X 17
Utility room
- Features: Flooring - Concrete
- Level: Lower
- Area: 323 Square Feet
- Dimensions: 17 X 19
Heating
- Central, Forced Air, Natural Gas
Cooling
- Heat Pump, Central Air, Electric
Appliances
- Included: Microwave, Exhaust Fan, Refrigerator, Cooktop, Water Heater, Dishwasher, Disposal, Gas Water Heater
- Laundry: In Basement, Washer/Dryer Hookups Only
Features
- Bathroom - Tub Shower, Floor Plan - Traditional, Formal/Separate Dining Room, Eat-in Kitchen, Kitchen - Galley, Upgraded Countertops
- Flooring: Wood
- Basement: Connecting Stairway,Partial,Full,Partially Finished,Walk-Out Access,Rear Entrance
- Number of fireplaces: 1
- Fireplace features: Wood Burning, Wood Burning Stove
Interior area
- Total structure area: 1,908
- Total interior livable area: 1,602 sqft
- Finished area above ground: 1,296
- Finished area below ground: 306
Video & virtual tour
Property
Parking
- Total spaces: 2
- Parking features: Off Street, On Street
- Has uncovered spaces: Yes
Accessibility
- Accessibility features: None
Features
- Levels: Three
- Stories: 3
- Pool features: None
Lot
- Size: 2,178 Square Feet
Details
- Additional structures: Above Grade, Below Grade
- Parcel number: 8291055099
- Zoning: RPC
- Special conditions: Standard
Construction
Type & style
- Home type: Townhouse
- Architectural style: Colonial
- Property subtype: Townhouse
Materials
- Brick Front
- Foundation: Block
Condition
- New construction: No
- Year built: 1970
- Major remodel year: 2026
Utilities & green energy
- Sewer: Public Sewer
- Water: Public
Community & HOA
Community
- Subdivision: Dale City
HOA
- Has HOA: Yes
- HOA fee: $75 monthly
Location
- Region: Woodbridge
Financial & listing details
- Price per square foot: $245/sqft
- Tax assessed value: $342,700
- Annual tax amount: $3,336
- Date on market: 9/12/2026
- Listing agreement: Exclusive Right To Sell
- Ownership: Fee Simple
Estimated market value
$391,100
$372,000 - $411,000
$2,181/mo
Price history
| Date | Event | Price |
|---|---|---|
| 9/22/2026 | Contingent | $393,000$245/sqft |
Source:  Bright MLS #VAPW2130348 Report a problem Bright MLS #VAPW2130348 Report a problem | ||
| 9/12/2026 | Listed for sale | $393,000$245/sqft |
Source: Bright MLS #VAPW2130348 Report a problem | ||
Public tax history
| Year | Property taxes | Tax assessment |
|---|---|---|
| 2025 | $3,236 +6.2% | $330,000 +7.7% |
| 2024 | $3,048 +3.4% | $306,500 +8.2% |
| 2023 | $2,949 -4.3% | $283,400 +5.2% |
| 2022 | $3,080 +7.3% | $269,400 +16.1% |
| 2021 | $2,871 +3.8% | $232,000 +4.8% |
| 2020 | $2,765 +108.4% | $221,300 +0.7% |
| 2019 | $1,326 -46.3% | $219,700 +7.3% |
| 2018 | $2,472 +4.5% | $204,700 +3.2% |
| 2017 | $2,364 | $198,400 +4.4% |
| 2016 | $2,364 +4.1% | $190,100 +4.1% |
| 2015 | $2,270 | $182,700 +2.4% |
| 2014 | $2,270 | $178,400 +18% |
| 2013 | -- | $151,200 +2.4% |
| 2012 | -- | $147,600 +65.1% |
| 2010 | -- | $89,400 -11.1% |
| 2009 | -- | $100,600 -45.2% |
| 2008 | -- | $183,700 -24% |
| 2007 | -- | $241,800 -3.4% |
| 2006 | -- | $250,300 +31.4% |
| 2005 | -- | $190,500 +34.9% |
| 2004 | -- | $141,200 +23.8% |
| 2003 | -- | $114,100 +14.1% |
| 2002 | -- | $100,000 +20.6% |
| 2001 | -- | $82,900 |
Find assessor info on the county website
Monthly payment
Est. payment
Payment breakdown
Explore the cost of this home by adjusting the details. Changes won't be saved.Climate risks
Neighborhood: Dale City
Nearby schools
Schools provided by the listing agent
- District: Prince William County Public Schools
Source: Bright MLS. This data may not be complete. We recommend contacting the local school district to confirm school assignments for this home.
- $361,9003 bd2 ba1.5k sqft14670 Cloverdale Rd, Woodbridge, VA 22193Off Market
- $338,8003 bd2 ba1.2k sqft14672 Cloverdale Rd, Woodbridge, VA 22193Off Market
- $537,4005 bd3 ba2.3k sqft14664 Cloverdale Rd, Woodbridge, VA 22193Off Market
- $336,7003 bd1 ba1.2k sqft14674 Cloverdale Rd, Woodbridge, VA 22193Off Market
Similar homes
- $425,0003 bd3 ba1.7k sqft4305 Ensbrook Ln, Woodbridge, VA 22193For Sale
 MLS ID #VAPW2128212, TALITHIA MORRIS, EXP Realty, LLC. Bright MLS
 - $411,6003 bd4 ba1.6k sqft15252 Cloverdale Rd, Woodbridge, VA 22193For Sale
 MLS ID #VAPW2122868, Mark Worrilow, Fathom Realty. Bright MLS
 - $380,0003 bd3 ba1.6k sqftSomerset At Westridge Condo, Woodbridge, VA 22192For Sale
 MLS ID #VAPW2131306, Adam Elnagdy, RLAH @properties. Bright MLS
 - $449,9143 bd2 ba1.6k sqft14339 Madrigal Dr, Woodbridge, VA 22193For Sale
 MLS ID #VAPW2128868, Vicki Cloud, EXIT Realty Pros. Bright MLS
 - $469,9003 bd1 ba1.4k sqft14208 Bremerton Dr, Woodbridge, VA 22193For SaleMLS ID #VAPW2127758, Kristin Burns, Century 21 Redwood Realty. Bright MLS
- $415,0002 bd3 ba1.4k sqft15387 Gatehouse Ter, Woodbridge, VA 22191For SaleMLS ID #VAPW2130098, Sharleen Sandhu, Compass. Bright MLS
- $399,9903 bd3 ba1.7k sqftSomerset At Westridge Condo, Woodbridge, VA 22192For SaleMLS ID #VAPW2127294, Christopher Antonelli, Redfin Corporation. Bright MLS
- $519,0004 bd2 ba1.7k sqft4203 Eldorado Dr, Woodbridge, VA 22193For SaleMLS ID #VAPW2120246, Autumn Smith, Samson Properties. Bright MLS
- $485,0004 bd4 ba2k sqft12418 Eden Ln, Woodbridge, VA 22192For SaleMLS ID #VAPW2130244, Shoukoufa Aboubakri, RE/MAX Galaxy. Bright MLS
- $482,5004 bd4 ba2k sqft12705 Inverness Way, Woodbridge, VA 22192For SaleMLS ID #VAPW2130140, Adam Elnagdy, RLAH @properties. Bright MLS
- $535,0003 bd2 ba1.6k sqft4401 Kentmore Dr, Woodbridge, VA 22193For SaleMLS ID #VAPW2127938, Alex Pinto, Fairfax Realty Select. Bright MLS
- $579,0004 bd3 ba1.9k sqft13424 Kingsman Rd, Woodbridge, VA 22193For SaleMLS ID #VAPW2130334, Noelia Morris, EXP Realty, LLC. Bright MLS
- $489,0003 bd3 ba1.2k sqft12750 Perchance Ter, Woodbridge, VA 22192For SaleMLS ID #VAPW2129478, Chantal WINSTEAD, Realty ONE Group Capital. Bright MLS
- $390,0003 bd3 ba1.3k sqft8081 Community Dr, Manassas, VA 20109For SaleMLS ID #VAPW2128412, Angelica Climaco, eXp Realty LLC. Bright MLS
- $374,0003 bd2 ba1.3k sqft9899 Hagel Cir, Lorton, VA 22079For SaleMLS ID #VAFX2305904, Mercy Lugo-Struthers, Casals, Realtors. Bright MLS
- $385,0003 bd2 ba1.2k sqft8409 Oakgrove Ct, Manassas, VA 20110For SaleMLS ID #VAMN2011796, Ashley Tauzier, Berkshire Hathaway HomeServices PenFed Realty. Bright MLS
- $365,0003 bd2 ba1.4k sqft9715 Kings Crown Ct APT 201, Fairfax, VA 22031For SaleMLS ID #VAFX2343086, Denean Lee Jones, Redfin Corporation. Bright MLS
- $415,0003 bd2 ba1k sqftCondominium At Gunston Corner, Lorton, VA 22079For SaleMLS ID #VAFX2332692, Karen Lorraine Miller, Keller Williams Realty. Bright MLS
- $435,0003 bd2 ba1.7k sqft32 Quarry Rd, Stafford, VA 22554For SaleMLS ID #VAST2051776, Nicole Duffey, Keller Williams Fairfax Gateway. Bright MLS
- $289,9002 bd1 ba812 sqftRockledge Clu, Woodbridge, VA 22192For SaleMLS ID #VAPW2129504, Beth Robertson, Long & Foster Real Estate, Inc.. Bright MLS
