Imagine stepping into your own El Paso sanctuary at Tierra del Este Subdivision. Sunlight streams through your windows, illuminating the sleek lines and open concept layout of your stunning 4-bedroom, 3-bathroom modern home. This unique opportunity offers more than just a house - it's a chance to embrace a life filled with light, comfort, and seamless indoor-outdoor living. Nestled in a peaceful neighborhood, this home provides a welcome escape from the city's hustle and bustle. Picture evenings spent unwinding on your beautiful patio, savoring the quiet charm of the community and the star-studded Texas sky. Yet, you're just moments away from the action. Explore nearby parks, offering opportunities for recreation and relaxation. Top-rated educational institutions ensure a bright future. Will you miss this chance? Schedule now!
Sold
Price Unknown
14668 Long Shadow Ave, El Paso, TX 79938
4beds
2,470sqft
Single Family Residence
Built in 2017
7,405 Square Feet Lot
$397,400 Zestimate®
$--/sqft
$2,323 Estimated rent
Home value
$397,400
$378,000 - $417,000
$2,323/mo
Zestimate® history
Owner options
List your home for rent
$2,323/mo
Rent Zestimate®
Find your next renter with Zillow Rental Manager. Plus, with online applications, you can quickly screen prospective tenants – for free.
$2,323/mo
Rent Zestimate®
Refinance and save
Refinancing to a lower rate could help reduce your monthly payments and save thousands over the life of the loan.
Explore your selling options
Work with a Zillow partner agent
Leverage their expertise and Zillow's premium Showcase listings to get your home seen by more buyers.
Get startedList with your own agent
Get your home in front of millions of buyers by listing it on Zillow.
Learn how to do itSell it yourself
Take full control of how buyers see your home on Zillow by listing For Sale by Owner (FSBO).
List your homeWhat's special
Sleek linesBeautiful patioOpen concept layout
Zillow last checked:
Listing updated:
Listed by:
Vidal Adame 0677996 915-356-5701,
REAL Broker LLC
Bought with:
Matt Rice, 0643032
ClearView Realty
Source: GEPAR,MLS#: 904173
Facts & features
Interior
Bedrooms & bathrooms
- Bedrooms: 4
- Bathrooms: 3
- Full bathrooms: 2
- 3/4 bathrooms: 1
Heating
- Central
Cooling
- Refrigerated, Ceiling Fan(s), Central Air
Appliances
- Included: Built-In Gas Oven, Cooktop, Microwave, Range Hood
- Laundry: Electric Dryer Hookup, Washer Hookup
Features
- Eat-in Kitchen, Double Vanity, Built-in Features, 2+ Living Areas, Cable TV, Ceiling Fan(s), High Speed Internet, Kitchen Island, LR DR Combo, MB Shower/Tub, Pantry, Walk-In Closet(s)
- Flooring: Tile
- Windows: Blinds, Double Pane Windows
- Number of fireplaces: 1
Interior area
- Total structure area: 2,470
- Total interior livable area: 2,470 sqft
Property
Features
- Patio & porch: Covered
- Exterior features: Walled Backyard, Playground, Back Yard Access
- Pool features: None
- Fencing: Fenced,Back Yard
Lot
- Size: 7,405 Square Feet
- Features: Standard Lot, Subdivided
Details
- Additional structures: Outdoor Kitchen, Pergola
- Parcel number: T28799942701500
- Zoning: A1
- Special conditions: None
Construction
Type & style
- Home type: SingleFamily
- Architectural style: 1 Story
- Property subtype: Single Family Residence
Materials
- Stucco
- Roof: Rolled/Hot Mop,Pitched,Flat,Tile
Condition
- Year built: 2017
Utilities & green energy
- Water: City
Community & HOA
Community
- Subdivision: Tierra Del Este
HOA
- Has HOA: No
- Amenities included: None
- Services included: None
Location
- Region: El Paso
Financial & listing details
- Tax assessed value: $326,739
- Annual tax amount: $7,615
- Date on market: 9/14/2024
- Cumulative days on market: 85 days
- Listing terms: Cash,Conventional,FHA,VA Loan
Price history
| Date | Event | Price |
|---|---|---|
| 11/10/2024 | Sold | -- |
Source:  GEPAR #904173 Report a problem GEPAR #904173 Report a problem | ||
| 10/8/2024 | Pending sale | $394,999$160/sqft |
Source: GEPAR #904173 Report a problem | ||
| 10/3/2024 | Contingent | $394,999$160/sqft |
Source: GEPAR #904173 Report a problem | ||
| 9/14/2024 | Listed for sale | $394,999-6%$160/sqft |
Source: GEPAR #904173 Report a problem | ||
| 8/17/2024 | Listing removed | $419,999$170/sqft |
Source: GEPAR #904173 Report a problem | ||
| 8/17/2024 | Price change | $419,999-2.3%$170/sqft |
Source: GEPAR #904173 Report a problem | ||
| 7/27/2024 | Price change | $429,999-1.1%$174/sqft |
Source: GEPAR #904173 Report a problem | ||
| 7/10/2024 | Price change | $434,999-1.1%$176/sqft |
Source: GEPAR #904173 Report a problem | ||
| 6/28/2024 | Listed for sale | $439,999$178/sqft |
Source: GEPAR #904173 Report a problem | ||
| 5/19/2018 | Sold | -- |
Source: Agent Provided Report a problem | ||
Public tax history
| Year | Property taxes | Tax assessment |
|---|---|---|
| 2025 | -- | $326,739 -4.2% |
| 2024 | $7,663 +0.6% | $341,164 +10% |
| 2023 | $7,615 +0.2% | $310,149 +10% |
| 2022 | $7,602 +2.5% | $281,954 +10% |
| 2021 | $7,419 +7.1% | $256,322 +10% |
| 2020 | $6,928 -0.8% | $233,020 |
| 2019 | $6,984 +6.9% | $233,020 +9.3% |
| 2018 | $6,535 +1197.6% | $213,272 +1138.6% |
| 2017 | $504 +2.4% | $17,219 |
| 2016 | $492 | $17,219 |
Find assessor info on the county website
Neighborhood: 79938
Nearby homes
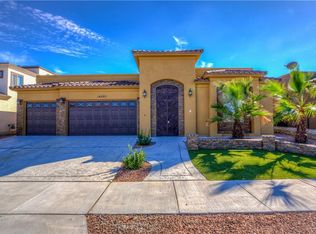
- $389,2004 bd2 ba2.4k sqft14664 Long Shadow Ave, El Paso, TX 79938Off Market
- $332,1003 bd2 ba2.1k sqft14672 Long Shadow Ave, El Paso, TX 79938Off Market
- $329,1004 bd3 ba2.1k sqft14669 Holly Springs Ave, El Paso, TX 79938Off Market

- $366,1004 bd3 ba2.1k sqft14669 Holly Springs Ave E, El Paso, TX 79938Off Market

- $--4 bd3 ba2.4k sqft14676 Long Shadow Ave, El Paso, TX 79938Sold
- $394,9004 bd2 ba2.4k sqft14660 Long Shadow Ave, El Paso, TX 79938Off Market
- $458,8004 bd3 ba2.4k sqft14665 Holly Springs Ave, El Paso, TX 79938Off Market
- $376,5005 bd3 ba2.6k sqft14673 Holly Springs Ave, El Paso, TX 79938Off Market
Nearby schools
GreatSchools rating
- 9/10Cactus Trails Elementary SchoolGrades: PK-5Distance: 0.4 mi
- 8/10SSG Manuel R Puentes Middle SchoolGrades: 6-8Distance: 0.9 mi
- 6/10Pebble Hills High SchoolGrades: 9-12Distance: 0.6 mi
Schools provided by the listing agent
- Elementary: James P Butler
- Middle: Manuel R Puentes
- High: Pebble Hills
Source: GEPAR. This data may not be complete. We recommend contacting the local school district to confirm school assignments for this home.
Sell for more on Zillow
Get a Zillow Showcase℠ listing at no additional cost and you could sell for .
$397,400
2% more
+$7,948
With Zillow Showcase(estimated)
$405,348
- Texas
- El Paso County
- El Paso
- 79938
- 14668 Long Shadow Ave
Nearby cities
Nearby neighborhoods
Nearby zip codes
Other El Paso Topics
