Skip main navigation
Sold
  • $938,300

    14668 SW Major Oak Dr, Sherwood, OR 97140

    4beds
    3,575sqft
    Residential, Single Family Residence
    Built in 2004
    6,969 Square Feet Lot
    $938,300 Zestimate®
    $262/sqft
    $4,078 Estimated rent

    Home value

    $938,300

    $891,000 - $985,000

    $4,078/mo

    Zestimate® history
    Loading
    Loading...

    Owner options

    List your home for rent

    $4,078/mo

    Rent Zestimate®

    Find your next renter with Zillow Rental Manager. Plus, with online applications, you can quickly screen prospective tenants – for free.

    Learn more

    $4,078/mo

    Rent Zestimate®

    Refinance and save

    $6,020/mo

    Est. payment

    Refinancing to a lower rate could help reduce your monthly payments and save thousands over the life of the loan.

    See today's rates

    $6,020/mo

    Est. payment

    Explore your selling options

    Work with a Zillow partner agent

    Leverage their expertise and Zillow's premium Showcase listings to get your home seen by more buyers.

    Get started

    List with your own agent

    Get your home in front of millions of buyers by listing it on Zillow.

    Learn how to do it

    Sell it yourself

    Take full control of how buyers see your home on Zillow by listing For Sale by Owner (FSBO).

    List your home

    What's special

    Open-concept family roomTimeless designHome officeSpacious bonus roomGrand staircasePrimary suiteCustom built-ins

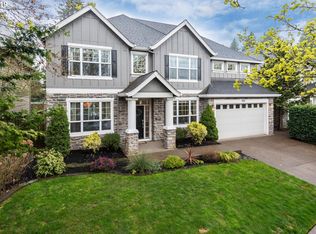
    Introducing a luxurious and stately Renaissance built home nestled in a serene location, boasting 3,575 sqft of elegance, sophistication and timeless design. This home features 4 bedrooms, 3.1 bathrooms, a spacious bonus room, home office, a formal living room, an open-concept family room, dining area and kitchen.The kitchen is a chef's dream, with top-of-the-line stainless steel appliances, ample counter space and custom cabinetry. The open concept layout is perfect for entertaining guests, with a seamless flow from the kitchen to the family and dining areas. It also includes a pantry, desk, recycle center and wine nook.As you make your way through the home, the stunning architecture and attention to detail is evident at every turn. From the intricate molding and millwork to the soaring ceilings, grand staircase and custom built-ins, this home exudes quality design.The upper level of the home provides breathtaking views of the private farmland and surrounding area. The primary suite has been newly remodeled and boasts a spa-like en-suite bathroom with dual sinks, a soaking tub and a separate shower.Newer carpet and paint throughout the home add to the move-in ready appeal, while a newer water heater provides peace of mind.This home truly has it all - luxury, comfort, privacy, location and more... Don't miss out on the opportunity to make this your dream home.*Features & Amenities list provided by the seller, request to see a copy.

    This property is off market, which means it's not currently listed for sale or rent on Zillow. This may be different from what's available on other websites or public sources.

    Zillow last checked:

    Listing updated:

    Listed by:

    Jason Gardner 971-832-1234,

    Premiere Property Group, LLC

    Bought with:

    Karen Barks, 201234989

    WESTWOOD REAL ESTATE

    Source: RMLS (OR),MLS#: 23631437MLS Logo

    Facts & features

    Interior

    Bedrooms & bathrooms
    • Bedrooms: 4
    • Bathrooms: 4
    • Full bathrooms: 3
    • Partial bathrooms: 1
    • Main level bathrooms: 1
    Rooms
    • Room types: Bedroom 4, Bonus Room, Office, Bedroom 2, Bedroom 3, Dining Room, Family Room, Kitchen, Living Room, Primary Bedroom
    Primary bedroom
    • Features: Suite, Walkin Closet
    • Level: Upper
    • Area: 323
    • Dimensions: 19 x 17
    Bedroom 2
    • Features: Walkin Closet, Wallto Wall Carpet
    • Level: Upper
    • Area: 195
    • Dimensions: 15 x 13
    Bedroom 3
    • Features: Closet, Wallto Wall Carpet
    • Level: Upper
    • Area: 154
    • Dimensions: 14 x 11
    Bedroom 4
    • Features: Closet, Wallto Wall Carpet
    • Level: Upper
    • Area: 154
    • Dimensions: 14 x 11
    Dining room
    • Features: Great Room, Hardwood Floors
    • Level: Main
    • Area: 190
    • Dimensions: 19 x 10
    Family room
    • Features: Builtin Features, Fireplace, Great Room, Hardwood Floors
    • Level: Main
    • Area: 340
    • Dimensions: 20 x 17
    Kitchen
    • Features: Builtin Features, Gourmet Kitchen, Hardwood Floors, Island, Nook, Pantry, Granite
    • Level: Main
    • Area: 176
    • Width: 11
    Living room
    • Features: Formal, Wallto Wall Carpet
    • Level: Main
    • Area: 180
    • Dimensions: 12 x 15
    Office
    • Features: Builtin Features, French Doors, Wallto Wall Carpet
    • Level: Main
    • Area: 176
    • Dimensions: 16 x 11
    Heating
    • Forced Air, Fireplace(s)
    Cooling
    • Central Air
    Appliances
    • Included: Built-In Range, Dishwasher, Disposal, Double Oven, Gas Appliances, Microwave, Stainless Steel Appliance(s), Gas Water Heater
    • Laundry: Laundry Room
    Features
    • Central Vacuum, Granite, High Ceilings, Soaking Tub, Closet, Built-in Features, Walk-In Closet(s), Great Room, Gourmet Kitchen, Kitchen Island, Nook, Pantry, Formal, Suite, Cook Island
    • Flooring: Hardwood, Tile, Wall to Wall Carpet
    • Doors: French Doors
    • Windows: Double Pane Windows
    • Basement: Crawl Space
    • Number of fireplaces: 1
    • Fireplace features: Gas
    Interior area
    • Total structure area: 3,575
    • Total interior livable area: 3,575 sqft

    Property

    Parking
    • Total spaces: 3
    • Parking features: Driveway, Garage Door Opener, Attached
    • Attached garage spaces: 3
    • Has uncovered spaces: Yes
    Features
    • Levels: Two
    • Stories: 2
    • Patio & porch: Patio, Porch
    • Exterior features: Water Feature, Yard
    • Has spa: Yes
    • Spa features: Free Standing Hot Tub, Bath
    • Fencing: Fenced
    • Has view: Yes
    • View description: Territorial
    Lot
    • Size: 6,969 Square Feet
    • Dimensions: 6970
    • Features: Level, Private, Sprinkler, SqFt 7000 to 9999
    Details
    • Additional structures: Gazebo
    • Parcel number: R2116806

    Construction

    Type & style
    • Home type: SingleFamily
    • Architectural style: Traditional
    • Property subtype: Residential, Single Family Residence
    Materials
    • Cement Siding
    • Roof: Composition
    Condition
    • Resale
    • New construction: No
    • Year built: 2004

    Utilities & green energy

    • Gas: Gas
    • Sewer: Public Sewer
    • Water: Public

    Community & HOA

    HOA
    • Has HOA: Yes
    • Amenities included: Management
    • HOA fee: $250 annually
    Location
    • Region: Sherwood

    Financial & listing details

    • Price per square foot: $262/sqft
    • Tax assessed value: $904,120
    • Annual tax amount: $9,625
    • Date on market: 4/20/2023
    • Cumulative days on market: 19 days
    • Listing terms: Cash,Conventional,FHA,VA Loan
    • Road surface type: Paved

    Price history

    DateEventPrice
    6/15/2023Sold$925,000-4.1%$259/sqft
    Source: RMLS (OR) #23631437 Report a problem
    5/9/2023Pending sale$965,000$270/sqft
    Source: RMLS (OR) #23631437 Report a problem
    5/3/2023Listed for sale$965,000+87.1%$270/sqft
    Source: RMLS (OR) #23631437 Report a problem
    4/19/2005Sold$515,900+18.5%$144/sqft
    Source: Public Record Report a problem
    8/8/2003Sold$435,407$122/sqft
    Source: Public Record Report a problem

    Public tax history

    YearProperty taxesTax assessment
    2025$11,440 +3.8%$578,240 +3%
    2024$11,022 +2.4%$561,400 +3%
    2023$10,758 +11.8%$545,050 +3%
    2022$9,625 +1.3%$529,180
    2021$9,500 +1.7%--
    2020$9,343 +1.9%$498,810 +3%
    2019$9,165 +3.1%$484,290
    2018$8,888 $484,290 +6.1%
    2017$8,888 +6.1%$456,500 +3%
    2016$8,380 $443,210 +3%
    2015$8,380 +5.3%$430,310 +3%
    2014$7,962 +3.1%$417,780 +3%
    2013$7,726 +3.7%$405,620 +3%
    2012$7,448 +2.8%$393,810 -14.4%
    2011$7,246 +2.2%$459,980 +0.7%
    2010$7,091 +2.5%$456,570 -5.8%
    2009$6,919 +5.2%$484,790 -11.2%
    2008$6,577 +0.8%$545,650 -9.7%
    2007$6,527 +19.1%$604,420 +4.9%
    2006$5,482 +0.7%$576,230 +23.3%
    2005$5,445 +1.1%$467,370 +9.4%
    2004$5,386 $427,150
    Find assessor info on the county website

    Neighborhood: 97140

    Nearby schools

    GreatSchools rating
    Schools provided by the listing agent
    • Elementary: Archer Glen
    • Middle: Sherwood
    • High: Sherwood

    Source: RMLS (OR). This data may not be complete. We recommend contacting the local school district to confirm school assignments for this home.

    Get a cash offer in 3 minutes
    Find out how much your home could sell for in as little as 3 minutes with a no-obligation cash offer.
    Estimated market value
    $938,300
    Get a cash offer in 3 minutes
    Find out how much your home could sell for in as little as 3 minutes with a no-obligation cash offer.
    Estimated market value
    $938,300