With a park-like yard backing to greenspace, this pristine Bull Mountain home is the perfect spot to soak up the summer! Once you get past the stunning curb appeal to enter this spotless home, you might think the owners never allowed a shoe to be worn in this house...and you'd be right! The heart of this home is the updated kitchen and family room that overlook the gorgeous back yard. But you will be intrigued by the non-traditional floorplan that allows for private spaces and the opportunity for flexible use. The formal living room off of the entry is set aside from the rest of the house and offers opportunity to fill whatever need you may have in a flexible space. The dining room with a glass sliding door, opens up to the terrace over the garage with a territorial view with the den/office adjacent. Upstairs you will find three bedrooms, including a spacious primary en suite with a dreamy primary closet! This unique home in a lovely neighborhood packs a big punch and should not be missed!
Sold
$716,902
14669 SW Woodhue St, Portland, OR 97224
3beds
2,232sqft
Residential, Single Family Residence
Built in 1994
9,583 Square Feet Lot
$686,400 Zestimate®
$321/sqft
$3,329 Estimated rent
Home value
$686,400
$652,000 - $721,000
$3,329/mo
Zestimate® history
Owner options
List your home for rent
$3,329/mo
Rent Zestimate®
Find your next renter with Zillow Rental Manager. Plus, with online applications, you can quickly screen prospective tenants – for free.
$3,329/mo
Rent Zestimate®
Refinance and save
$4,599/mo
Est. payment
Refinancing to a lower rate could help reduce your monthly payments and save thousands over the life of the loan.
$4,599/mo
Est. payment
Explore your selling options
Work with a Zillow partner agent
Leverage their expertise and Zillow's premium Showcase listings to get your home seen by more buyers.
Get startedList with your own agent
Get your home in front of millions of buyers by listing it on Zillow.
Learn how to do itSell it yourself
Take full control of how buyers see your home on Zillow by listing For Sale by Owner (FSBO).
List your homeWhat's special
Zillow last checked:
Listing updated:
Listed by:
Julie Williams 503-705-5033,
ELEETE Real Estate,
Ginger Gregory 503-333-1390,
ELEETE Real Estate
Bought with:
Whitney Parker, 201004143
Redfin
Source: RMLS (OR),MLS#: 24588953
Facts & features
Interior
Bedrooms & bathrooms
- Bedrooms: 3
- Bathrooms: 3
- Full bathrooms: 2
- Partial bathrooms: 1
- Main level bathrooms: 1
Rooms
- Room types: Den, Laundry, Bedroom 2, Bedroom 3, Dining Room, Family Room, Kitchen, Living Room, Primary Bedroom
Primary bedroom
- Features: Double Sinks, Ensuite, Walkin Closet, Walkin Shower
- Level: Upper
- Area: 192
- Dimensions: 16 x 12
Bedroom 2
- Features: Closet
- Level: Upper
- Area: 120
- Dimensions: 12 x 10
Bedroom 3
- Features: Closet
- Level: Upper
- Area: 120
- Dimensions: 12 x 10
Dining room
- Features: Exterior Entry, Hardwood Floors, High Ceilings
- Level: Main
- Area: 154
- Dimensions: 14 x 11
Family room
- Features: Builtin Features, Exterior Entry, Hardwood Floors, Sound System, High Ceilings
- Level: Main
- Area: 400
- Dimensions: 20 x 20
Kitchen
- Features: Cook Island, Disposal, Eat Bar, Hardwood Floors, Double Sinks, High Ceilings
- Level: Main
- Area: 156
- Width: 12
Living room
- Features: Fireplace, High Ceilings
- Level: Main
- Area: 247
- Dimensions: 19 x 13
Heating
- Forced Air 95 Plus, Fireplace(s)
Cooling
- Central Air
Appliances
- Included: Dishwasher, Disposal, Washer/Dryer, Gas Water Heater
- Laundry: Laundry Room
Features
- Granite, High Ceilings, Sound System, Built-in Features, Sink, Closet, Cook Island, Eat Bar, Double Vanity, Walk-In Closet(s), Walkin Shower
- Flooring: Wood, Hardwood
- Windows: Double Pane Windows
- Basement: Crawl Space
- Number of fireplaces: 1
- Fireplace features: Wood Burning
Interior area
- Total structure area: 2,232
- Total interior livable area: 2,232 sqft
Property
Parking
- Total spaces: 2
- Parking features: Driveway, On Street, Attached
- Attached garage spaces: 2
- Has uncovered spaces: Yes
Features
- Levels: Tri Level
- Stories: 3
- Patio & porch: Covered Deck, Covered Patio, Deck, Patio, Porch
- Exterior features: Yard, Exterior Entry
- Fencing: Fenced
- Has view: Yes
- View description: Territorial, Trees/Woods
Lot
- Size: 9,583 Square Feet
- Features: Gentle Sloping, Greenbelt, Level, Sprinkler, SqFt 7000 to 9999
Details
- Additional structures: ToolShed
- Parcel number: R2028399
Construction
Type & style
- Home type: SingleFamily
- Property subtype: Residential, Single Family Residence
Materials
- Vinyl Siding
- Roof: Composition
Condition
- Updated/Remodeled
- New construction: No
- Year built: 1994
Utilities & green energy
- Gas: Gas
- Sewer: Public Sewer
- Water: Public
Community & HOA
Community
- Subdivision: Bull Mountain -Woodhue Estates
HOA
- Has HOA: No
Location
- Region: Portland
Financial & listing details
- Price per square foot: $321/sqft
- Tax assessed value: $652,310
- Annual tax amount: $6,303
- Date on market: 5/22/2024
- Cumulative days on market: 3 days
- Listing terms: Cash,Conventional,FHA,VA Loan
- Road surface type: Paved
Price history
| Date | Event | Price |
|---|---|---|
| 6/18/2024 | Sold | $716,902+6.2%$321/sqft |
Source:  RMLS (OR) #24588953 Report a problem RMLS (OR) #24588953 Report a problem | ||
| 5/26/2024 | Pending sale | $675,000$302/sqft |
Source: RMLS (OR) #24588953 Report a problem | ||
| 5/22/2024 | Listed for sale | $675,000+198%$302/sqft |
Source: RMLS (OR) #24588953 Report a problem | ||
| 8/31/1995 | Sold | $226,500$101/sqft |
Source: Public Record Report a problem | ||
Public tax history
| Year | Property taxes | Tax assessment |
|---|---|---|
| 2025 | $7,155 +10.5% | $407,630 +3% |
| 2024 | $6,476 +2.7% | $395,760 +3% |
| 2023 | $6,303 +4.3% | $384,240 +3% |
| 2022 | $6,043 +2.6% | $373,050 |
| 2021 | $5,891 +3.1% | -- |
| 2020 | $5,716 +2.7% | $351,650 +3% |
| 2019 | $5,564 +4.4% | $341,410 |
| 2018 | $5,331 | $341,410 +6.1% |
| 2017 | $5,331 +9.1% | $321,820 +3% |
| 2016 | $4,887 | $312,450 +3% |
| 2015 | $4,887 +3.7% | $303,350 +3% |
| 2014 | $4,711 +9.7% | $294,520 +3% |
| 2013 | $4,295 +5.3% | $285,950 +3% |
| 2012 | $4,078 +0.3% | $277,630 -15.4% |
| 2011 | $4,068 +0.7% | $328,020 -1.9% |
| 2010 | $4,041 +1.1% | $334,260 +2.7% |
| 2009 | $3,998 +4.3% | $325,460 -10.2% |
| 2008 | $3,832 +4.3% | $362,500 -5.8% |
| 2007 | $3,673 +7.8% | $384,820 +6.1% |
| 2006 | $3,407 -0.9% | $362,750 +25.7% |
| 2005 | $3,438 +5.7% | $288,690 +9.8% |
| 2004 | $3,254 +3.3% | $263,030 +6.4% |
| 2003 | $3,149 +3.2% | $247,190 +1.6% |
| 2002 | $3,051 +9.7% | $243,280 +6.2% |
| 2001 | $2,782 +8.2% | $229,110 +3.9% |
| 2000 | $2,570 | $220,560 |
Find assessor info on the county website
Neighborhood: 97224
Nearby homes
- $705,1004 bd1 ba3.4k sqft14697 SW Woodhue St, Tigard, OR 97224Off Market
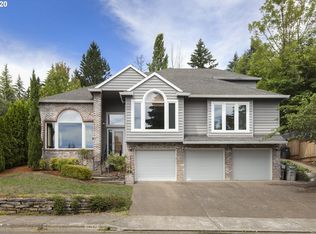
- $769,6003 bd3 ba2.8k sqft14633 SW Woodhue St, Tigard, OR 97224Off Market
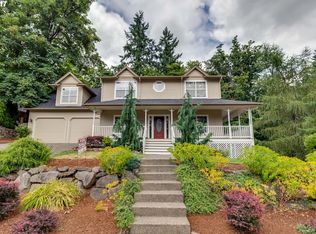
- $665,4003 bd2 ba2.1k sqft14737 SW Woodhue St, Tigard, OR 97224Off Market
- $660,2003 bd2 ba2.2k sqft14674 SW Woodhue St, Tigard, OR 97224Off Market
- $812,7004 bd3 ba3.6k sqft14712 SW Woodhue St, Tigard, OR 97224Off Market
- $849,5004 bd3 ba4.1k sqft14640 SW Woodhue St, Tigard, OR 97224Off Market
- $730,6004 bd3 ba2.8k sqft14767 SW Woodhue St, Tigard, OR 97224Off Market
- $779,1003 bd3 ba2.5k sqft14710 SW Hawk Ridge Rd, Tigard, OR 97224Off Market
Nearby schools
GreatSchools rating
- 5/10Deer Creek Elementary SchoolGrades: K-5Distance: 0.8 mi
- 5/10Twality Middle SchoolGrades: 6-8Distance: 2.6 mi
- 4/10Tualatin High SchoolGrades: 9-12Distance: 4.4 mi
Schools provided by the listing agent
- Elementary: Deer Creek
- Middle: Twality
- High: Tualatin
Source: RMLS (OR). This data may not be complete. We recommend contacting the local school district to confirm school assignments for this home.
Get a cash offer in 3 minutes
Find out how much your home could sell for in as little as 3 minutes with a no-obligation cash offer.
Estimated market value
$686,400
Get a cash offer in 3 minutes
Find out how much your home could sell for in as little as 3 minutes with a no-obligation cash offer.
Estimated market value
$686,400
- Oregon
- Washington County
- Tigard
- 97224
- 14669 SW Woodhue St
