Skip main navigation
Sold for $773,500
  • $773,500

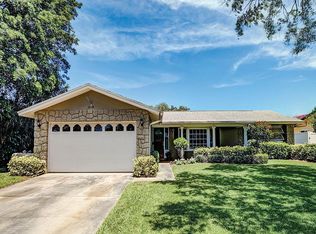
    1467 52ND AVENUE NE, ST PETERSBURG, FL 33703

    4beds
    2,160sqft
    Single Family Residence
    Built in 1972
    7,640 Square Feet Lot
    $744,800 Zestimate®
    $358/sqft
    $5,137 Estimated rent

    Home value

    $744,800

    $670,000 - $827,000

    $5,137/mo

    Zestimate® history
    Loading
    Loading...

    Owner options

    List your home for rent

    $5,137/mo

    Rent Zestimate®

    Find your next renter with Zillow Rental Manager. Plus, with online applications, you can quickly screen prospective tenants – for free.

    Learn more

    $5,137/mo

    Rent Zestimate®

    Refinance and save

    $5,380/mo

    Est. payment

    Refinancing to a lower rate could help reduce your monthly payments and save thousands over the life of the loan.

    See today's rates

    $5,380/mo

    Est. payment

    Explore your selling options

    Work with a Zillow partner agent

    Leverage their expertise and Zillow's premium Showcase listings to get your home seen by more buyers.

    Get started

    List with your own agent

    Get your home in front of millions of buyers by listing it on Zillow.

    Learn how to do it

    Sell it yourself

    Take full control of how buyers see your home on Zillow by listing For Sale by Owner (FSBO).

    List your home

    What's special

    Prime waterfront locationNewly built dockStunning wall of windowsTropical ambianceTowering majestic palmsPaver patioWaterfront opportunity
    Waterfront opportunity in Ponderosa Shores! This home, impacted by Hurricane Helene, presents the perfect chance to create a modern, open-concept retreat. Featuring a seamless flow between the living, kitchen, and dining areas, the design maximizes breathtaking water views through a stunning wall of windows at the rear of the home. Whether you're looking to renovate or rebuild, this prime waterfront location offers endless potential to create your dream home. This exceptional home boasts a stunning SEKAS pool & spa (2019), surrounded by a paver patio and artificial turf for effortless maintenance. A newly built dock (2023) by Speeler Companies features new pilings, a 13,000# lift with SEArmor package, ladder, and 6’ bumpers, all finished with Weardeck Barefoot grey composite decking—perfect for boating enthusiasts. Inside, the expansive main suite offers an oversized walk-in closet, indoor laundry, and a versatile sitting room/office space with water views. A 4th flex room at the front of the home can serve as a bedroom or bonus space, while the split floor plan provides privacy with two generously sized guest rooms sharing a hall bath. Notable upgrades include a newer seawall with an elevated concrete cap, PEX plumbing with individual shut-offs in each room, double-pane windows (many hurricane-rated), impact-rated sliding glass doors, and custom rolling shades. Outside, towering majestic palms enhance the tropical ambiance, complemented by a new paver walkway leading to a large covered front porch and oversized driveway. Major system updates: Electric panel (2019), A/C (2012), Roof (2009), Driveway (2014), Garage door opener (2016), and Water heater (2014), TUFF shed in side yard (2024). With natural gas central heat and water heater, this home is designed for comfort and efficiency. Come experience the ultimate Florida waterfront lifestyle in Ponderosa Shores!

    Zillow last checked:

    Listing updated:

    Listed by:

    Julie Jones 727-452-8663,

    SMITH & ASSOCIATES REAL ESTATE 727-342-3800

    Bought with:

    Marsh Bilby, 3224930

    NEXTHOME LUXE COASTAL

    Source: Stellar MLS,MLS#: TB8356689MLS LogoOriginating MLS: Suncoast Tampa

    Facts & features

    Interior

    Bedrooms & bathrooms
    • Bedrooms: 4
    • Bathrooms: 2
    • Full bathrooms: 2
    Rooms
    • Room types: Utility Room
    Primary bedroom
    • Features: Walk-In Closet(s)
    • Level: First
    Bedroom 2
    • Features: Built-in Closet
    • Level: First
    Bedroom 3
    • Features: Built-in Closet
    • Level: First
    Bedroom 4
    • Features: Built-in Closet
    • Level: First
    Dining room
    • Level: First
    Kitchen
    • Level: First
    Living room
    • Level: First
    Heating
    • Central, Natural Gas
    Cooling
    • Central Air
    Appliances
    • Included: Gas Water Heater
    • Laundry: Inside, Laundry Closet
    Features
    • Ceiling Fan(s), Open Floorplan, Primary Bedroom Main Floor, Split Bedroom
    • Flooring: Concrete
    • Doors: Sliding Doors
    • Windows: Double Pane Windows
    • Has fireplace: No
    Interior area
    • Total structure area: 2,739
    • Total interior livable area: 2,160 sqft

    Property

    Parking
    • Total spaces: 2
    • Parking features: Garage - Attached
    • Attached garage spaces: 2
    • Details: Garage Dimensions: 20x23
    Features
    • Levels: One
    • Stories: 1
    • Patio & porch: Covered, Front Porch, Patio
    • Exterior features: Irrigation System, Rain Gutters, Storage
    • Has private pool: Yes
    • Pool features: Child Safety Fence, Gunite, In Ground
    • Has spa: Yes
    • Spa features: In Ground
    • Fencing: Vinyl
    • Has view: Yes
    • View description: Water, Canal
    • Has water view: Yes
    • Water view: Water,Canal
    • Waterfront features: Canal - Saltwater, Saltwater Canal Access, Bridges - Fixed, Lift, Seawall
    Lot
    • Size: 7,640 Square Feet
    • Dimensions: 75 x 100
    • Features: Flood Insurance Required, FloodZone, City Lot, Street Dead-End
    Details
    • Additional structures: Shed(s)
    • Parcel number: 043117725770010210
    • Special conditions: None

    Construction

    Type & style
    • Home type: SingleFamily
    • Architectural style: Florida
    • Property subtype: Single Family Residence
    Materials
    • Block, Stucco
    • Foundation: Slab
    • Roof: Shingle
    Condition
    • New construction: No
    • Year built: 1972

    Utilities & green energy

    • Sewer: Public Sewer
    • Water: Public
    • Utilities for property: Cable Available, Electricity Connected, Natural Gas Connected, Sewer Connected, Sprinkler Recycled, Street Lights, Water Connected

    Community & HOA

    Community
    • Pet fee: $0 monthly
    • Subdivision: PONDEROSA OF SHORE ACRES
    HOA
    • Has HOA: No
    Location
    • Region: Saint Petersburg

    Financial & listing details

    • Price per square foot: $358/sqft
    • Tax assessed value: $684,365
    • Annual tax amount: $10,206
    • Date on market: 3/9/2025
    • Cumulative days on market: 23 days
    • Listing terms: Cash
    • Ownership: Fee Simple
    • Total actual rent: 0
    • Electric utility on property: Yes
    • Road surface type: Paved

    Price history

    DateEventPrice
    5/27/2025Sold$773,500-0.2%$358/sqft
    Source: Stellar MLS #TB8356689 Report a problem
    4/17/2025Pending sale$775,000$359/sqft
    Source: Stellar MLS #TB8356689 Report a problem
    4/15/2025Listed for sale$775,000$359/sqft
    Source: Stellar MLS #TB8356689 Report a problem
    3/31/2025Pending sale$775,000$359/sqft
    Source: Stellar MLS #TB8356689 Report a problem
    3/20/2025Price change$775,000-3.1%$359/sqft
    Source: Stellar MLS #TB8356689 Report a problem
    3/9/2025Listed for sale$800,000+36.3%$370/sqft
    Source: Stellar MLS #TB8356689 Report a problem
    5/21/2019Sold$587,000+1.2%$272/sqft
    Source: Public Record Report a problem
    4/17/2019Pending sale$579,900$268/sqft
    Source: CENTURY 21 Real Estate Champions #U8041813 Report a problem
    4/12/2019Listed for sale$579,900+22.1%$268/sqft
    Source: CENTURY 21 RE CHAMPIONS #U8041813 Report a problem
    11/9/2018Sold$475,000-4.8%$220/sqft
    Source: Public Record Report a problem
    10/15/2018Pending sale$499,000$231/sqft
    Source: CENTURY 21 Real Estate Champions #U8016745 Report a problem
    10/9/2018Price change$499,000-2.2%$231/sqft
    Source: CENTURY 21 Real Estate Champions #U8016745 Report a problem
    10/8/2018Pending sale$510,000$236/sqft
    Source: CENTURY 21 Real Estate Champions #U8016745 Report a problem
    9/6/2018Price change$510,000-3.8%$236/sqft
    Source: CENTURY 21 Real Estate Champions #U8016745 Report a problem
    3/5/2018Listed for sale$530,000$245/sqft
    Source: Coldwell Banker Residential Real Estate - St Petersburg NE #U7850285 Report a problem

    Public tax history

    YearProperty taxesTax assessment
    2025$8,191 -19.7%$453,800 -19.8%
    2024$10,206 +6.7%$565,519 +7.9%
    2023$9,567 +2.4%$524,276 +3%
    2022$9,344 -1.6%$509,006 +3%
    2021$9,496 -0.2%$494,181 +1.4%
    2020$9,514 +23.2%$487,358 +21.7%
    2019$7,721 $400,545 +109.2%
    2018$7,721 $191,480 +2.1%
    2017-- $187,542 +2.1%
    2016-- $183,685 +0.7%
    2015-- $182,408 +0.8%
    2014-- $180,960 +1.5%
    2013-- $178,286 +1.7%
    2012-- $175,306 +3%
    2011-- $170,200 +1.5%
    2010-- $167,685 +2.7%
    2009-- $163,277 -48.8%
    2008-- $318,700 -20.8%
    2007-- $402,200 +26.9%
    2005-- $317,000 +23.8%
    2004$2,812 +1.9%$256,100 +5.1%
    2003$2,760 -0.4%$243,700 +18.7%
    2002$2,770 $205,300 +29.9%
    2001$2,770 +3.5%$158,100 +3.3%
    2000$2,676 $153,000
    Find assessor info on the county website

    Neighborhood: Shore Acres

    Nearby schools

    GreatSchools rating
    Schools provided by the listing agent
    • Elementary: Shore Acres Elementary-PN
    • Middle: Meadowlawn Middle-PN
    • High: Northeast High-PN

    Source: Stellar MLS. This data may not be complete. We recommend contacting the local school district to confirm school assignments for this home.

    Get a cash offer in 3 minutes
    Find out how much your home could sell for in as little as 3 minutes with a no-obligation cash offer.
    Estimated market value
    $744,800
    Get a cash offer in 3 minutes
    Find out how much your home could sell for in as little as 3 minutes with a no-obligation cash offer.
    Estimated market value
    $744,800