This exceptional 4-bedroom, 3-bath contemporary home showcases superior craftsmanship and refined design throughout. Built with an eye for detail and quality, it sits on 1.5 private acres beneath majestic pine trees, offering both luxury and tranquility. The exterior is clad in beautifully stained cedar siding beneath a newer roof, reflecting timeless durability and modern appeal. Inside, every finish has been thoughtfully updated—fresh paint, new carpet, a brand-new furnace, and exquisitely creating Cherry hardwood floors create a crisp, sophisticated interior. The open-concept kitchen features high-end appliances and flows effortlessly into the soaring great room, where a dramatic floor-to-ceiling fireplace, constructed of rare Chicago fire brick, serves as a stunning centerpiece. Walls of windows throughout the home blur the line between indoors and out. A catwalk leads to the private primary suite with sumptuous bath boasting stone floors, a travertine-topped dual vanity, soaking tub, and a massive walk-in closet "room" on a 2nd level. Additional lofted bedrooms, a tiled main floor powder room, a main floor office and a unique & pretty floor plan provide spaces for everyone! Enjoy flexible living with a second living/rec room, and lower-level exercise area, too! The oversized wraparound deck, firepit area, and 3-car garage complete this beautifully crafted, architecturally striking home. Easy access right off the highway yet tucked away on a quiet road.
Sold for $620,000
Street View
$620,000
1467 Ann St, Cloquet, MN 55720
4beds
3,665sqft
Single Family Residence
Built in 1980
1.5 Acres Lot
$610,100 Zestimate®
$169/sqft
$3,187 Estimated rent
Home value
$610,100
$573,000 - $653,000
$3,187/mo
Zestimate® history
Owner options
List your home for rent
$3,187/mo
Rent Zestimate®
Find your next renter with Zillow Rental Manager. Plus, with online applications, you can quickly screen prospective tenants – for free.
$3,187/mo
Rent Zestimate®
Refinance and save
$3,933/mo
Est. payment
Refinancing to a lower rate could help reduce your monthly payments and save thousands over the life of the loan.
$3,933/mo
Est. payment
Explore your selling options
Work with a Zillow partner agent
Leverage their expertise and Zillow's premium Showcase listings to get your home seen by more buyers.
Get startedList with your own agent
Get your home in front of millions of buyers by listing it on Zillow.
Learn how to do itSell it yourself
Take full control of how buyers see your home on Zillow by listing For Sale by Owner (FSBO).
List your homeWhat's special
Cherry hardwood floorsStone floorsDramatic floor-to-ceiling fireplaceOversized wraparound deckFirepit areaMajestic pine treesWalls of windows
Zillow last checked:
Listing updated:
Listed by:
Deanna Bennett 218-343-8444,
Messina & Associates Real Estate
Bought with:
Nonmember NONMEMBER
Nonmember Office
Source: Lake Superior Area Realtors as distributed by MLS GRID,MLS#: 6119494
Facts & features
Interior
Bedrooms & bathrooms
- Bedrooms: 4
- Bathrooms: 3
- Full bathrooms: 2
- 1/2 bathrooms: 1
- Main level bedrooms: 1
Rooms
- Room types: Den/Office
Primary bedroom
- Description: Eloquent Full Bath... & Walk-Up Closet (15'5 x 11'2)!
- Level: Upper
- Area: 240 Square Feet
- Dimensions: 16 x 15
Bedroom
- Description: Carpeted & Cozy!
- Level: Upper
- Area: 165 Square Feet
- Dimensions: 15 x 11
Bedroom
- Description: New Carpet!
- Level: Upper
- Area: 195 Square Feet
- Dimensions: 13 x 15
Bedroom
- Description: Main Level Living or At Home Office...
- Level: Main
- Area: 135 Square Feet
- Dimensions: 9 x 15
Bonus room
- Description: A Lofted Flex Space- TV room, Rec Room, Office? Whatever suites you!
- Level: Upper
- Area: 304 Square Feet
- Dimensions: 16 x 19
Dining room
- Description: Formal Dining, surrounded by Windows!
- Level: Main
- Area: 195 Square Feet
- Dimensions: 13 x 15
Entry hall
- Description: Floor to Ceiling Window's Welcome You!
- Level: Main
- Area: 96 Square Feet
- Dimensions: 8 x 12
Kitchen
- Description: New Appliances & Granite Counters!
- Level: Main
- Area: 304 Square Feet
- Dimensions: 19 x 16
Laundry
- Description: with a Utility Sink, & on the Main Floor!
- Level: Main
- Area: 133 Square Feet
- Dimensions: 7 x 19
Living room
- Description: Chicago Brick Gas Fireplace, Floor to Ceiling Windows...
- Level: Main
- Area: 345 Square Feet
- Dimensions: 15 x 23
Mud room
- Description: Spacious enough to Store all Seasonal Storage!
- Level: Main
- Area: 130 Square Feet
- Dimensions: 10 x 13
Rec room
- Description: Gather, Play, Host... You Pick!
- Level: Main
- Area: 280 Square Feet
- Dimensions: 14 x 20
Heating
- Forced Air, Propane
Cooling
- Central Air
Appliances
- Included: Water Softener-Owned
- Laundry: Main Level, Dryer Hook-Ups, Washer Hookup
Features
- Ceiling Fan(s), Eat In Kitchen, Kitchen Island, Natural Woodwork, Walk-In Closet(s), Beamed Ceilings, Foyer-Entrance
- Flooring: Hardwood Floors, Tiled Floors
- Doors: Patio Door
- Windows: Skylight(s)
- Basement: Partial,Utility Room
- Number of fireplaces: 2
- Fireplace features: Gas
Interior area
- Total interior livable area: 3,665 sqft
- Finished area above ground: 3,665
- Finished area below ground: 0
Property
Parking
- Total spaces: 3
- Parking features: Asphalt, Attached, Attic, Slab
- Attached garage spaces: 3
Features
- Patio & porch: Deck
Lot
- Size: 1.5 Acres
- Dimensions: 320 x 205
- Features: Many Trees
- Residential vegetation: Heavily Wooded
Details
- Parcel number: 067510070, 067510060
Construction
Type & style
- Home type: SingleFamily
- Architectural style: Contemporary
- Property subtype: Single Family Residence
Materials
- Wood, Frame/Wood
- Foundation: Concrete Perimeter
Condition
- Previously Owned
- Year built: 1980
Utilities & green energy
- Electric: Minnesota Power
- Sewer: Private Sewer
- Water: Private
Community & HOA
HOA
- Has HOA: No
Location
- Region: Cloquet
Financial & listing details
- Price per square foot: $169/sqft
- Tax assessed value: $560,000
- Annual tax amount: $8,001
- Date on market: 5/21/2025
- Cumulative days on market: 61 days
Price history
| Date | Event | Price |
|---|---|---|
| 7/31/2025 | Sold | $620,000-11.4%$169/sqft |
Source:  Lake Superior Area Realtors as distributed by MLS GRID #6119494 Report a problem Lake Superior Area Realtors as distributed by MLS GRID #6119494 Report a problem | ||
| 7/25/2025 | Pending sale | $699,900$191/sqft |
Source: Lake Superior Area Realtors as distributed by MLS GRID #6119494 Report a problem | ||
| 7/21/2025 | Contingent | $699,900$191/sqft |
Source: Lake Superior Area Realtors as distributed by MLS GRID #6119494 Report a problem | ||
| 6/28/2025 | Price change | $699,900-6.7%$191/sqft |
Source: Lake Superior Area Realtors as distributed by MLS GRID #6119494 Report a problem | ||
| 6/20/2025 | Price change | $749,900-5%$205/sqft |
Source: Lake Superior Area Realtors as distributed by MLS GRID #6119494 Report a problem | ||
| 6/4/2025 | Price change | $789,500-6%$215/sqft |
Source: Lake Superior Area Realtors as distributed by MLS GRID #6119494 Report a problem | ||
| 5/21/2025 | Listed for sale | $839,900+81%$229/sqft |
Source: Lake Superior Area Realtors as distributed by MLS GRID #6119494 Report a problem | ||
| 10/2/2014 | Listing removed | $464,000$127/sqft |
Source: RE/MAX Cloquet #6011592 Report a problem | ||
| 6/21/2014 | Listed for sale | $464,000$127/sqft |
Source: RE/MAX Cloquet #6011592 Report a problem | ||
Public tax history
| Year | Property taxes | Tax assessment |
|---|---|---|
| 2025 | $8,048 +5.6% | $560,000 +3.7% |
| 2024 | $7,618 +2.8% | $540,100 +5.2% |
| 2023 | $7,414 +14.2% | $513,200 +2.7% |
| 2022 | $6,492 +2% | $499,900 +37.4% |
| 2021 | $6,366 +2.7% | $363,900 +4.6% |
| 2020 | $6,200 +5.3% | $347,800 +7.5% |
| 2018 | $5,890 | $323,600 +6.8% |
| 2017 | $5,890 +14.5% | $303,100 +5.2% |
| 2016 | $5,146 +2.1% | $288,200 +4.4% |
| 2015 | $5,038 | $276,100 +4.4% |
| 2014 | $5,038 +15.4% | $264,500 |
| 2013 | $4,366 | $264,500 -0.3% |
| 2012 | -- | $265,400 -17.3% |
| 2011 | -- | $321,100 +2.9% |
| 2010 | -- | $311,900 |
Find assessor info on the county website
Neighborhood: 55720
Nearby homes
- $414,900-- bd-- ba-- sqft1463 Ann St, Cloquet, MN 55720Off Market
- $406,9003 bd3 ba1.1k sqft1284 W Lawrence Rd, Cloquet, MN 55720Off Market
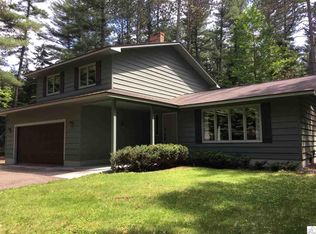
- $747,0004 bd5 ba4.9k sqft1468 Ann St, Cloquet, MN 55720Off Market
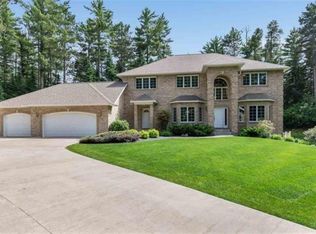
- $524,300-- bd-- ba-- sqft1469 Ann St, Cloquet, MN 55720Off Market
- $374,2002 bd2 ba1k sqft1286 W Lawrence Rd, Cloquet, MN 55720Off Market
- $318,9005 bd2 ba1.9k sqft1280 W Lawrence Rd, Cloquet, MN 55720Off Market
- $455,400-- bd-- ba-- sqft1461 Ann St, Cloquet, MN 55720Off Market
- $360,500-- bd-- ba-- sqft1462 Ann St, Cloquet, MN 55720Off Market
Nearby schools
GreatSchools rating
- 7/10Washington Elementary SchoolGrades: PK-4Distance: 2 mi
- 6/10Cloquet Middle SchoolGrades: 5-8Distance: 2 mi
- 8/10Cloquet SeniorGrades: 9-12Distance: 2.1 mi


Get pre-qualified for a loan
At Zillow Home Loans, we can pre-qualify you in as little as 5 minutes with no impact to your credit score.An equal housing lender. NMLS #10287.
Sell for more on Zillow
Get a Zillow Showcase℠ listing at no additional cost and you could sell for .
$610,100
2% more
+$12,202
With Zillow Showcase(estimated)
$622,302
- Minnesota
- Carlton County
- Cloquet
- 55720
- 1467 Ann St
Nearby cities
Nearby zip codes
Other Cloquet Topics
