Welcome home to 1467 Birch Lane, a beautifully maintained 4-bedroom, 2-1/2 bath home in the desirable Kingsport Village subdivision. This single owner, home is turn key ready and offers the perfect blend of style, comfort and functionality! From the moment you step inside, you'll appreciate the thoughtful details including elegant crown molding, chair rail accents, custom wainscoting, fresh paint and an inviting layout designed for both everyday living and entertaining. The main level offers a formal living room, elegant dining room, convenient half bath and a spacious kitchen featuring granite countertops, stainless steel appliances, a stunning backsplash and a pantry closet. The kitchen overlooks the breakfast area and opens seamlessly to the family room creating effortless flow for entertaining and daily living. Skylights and charming shiplap details in the family room fill the space with abundant natural light, while access to the expansive backyard patio create a seamless indoor-outdoor connection. Upstairs, you'll find four generously sized bedrooms, including a spacious primary bedroom complete with a beautifully updated en-suite and dual closets. Three additional bedrooms and a full bath provide flexibility for guests, work-from-home needs, hobbies or additional living space. The finished full basement offers exceptional versatility with dedicated areas for a home gym, office, recreation and laundry; perfect for today's lifestyle. Step outside and enjoy the huge patio with pergola, ideal for outdoor entertaining, dining al fresco, or relaxing summer evenings. Beautiful landscaping, partial fencing, a maintenance-free concrete driveway and a 2-car attached garage add to the home's appeal and convenience. Ideally located with easy access to Randall Road, shopping, dining and everyday amenities. This move-in ready home is a true gem and is one you won't want to miss!
Active
$439,000
1467 Birch Ln, South Elgin, IL 60177
4beds
2,953sqft
Single Family Residence
Built in 1999
8,729 Square Feet Lot
$-- Zestimate®
$149/sqft
$-- HOA
What's special
Beautiful landscapingFour generously sized bedroomsAbundant natural lightPartial fencingFresh paintStunning backsplashElegant dining room
- 5 days |
- 767 |
- 51 |
Zillow last checked:
Listing updated:
Listed by:
Mel Hansen (847)310-1886,
Berkshire Hathaway HomeServices Starck Real Estate
Source: MRED as distributed by MLS GRID,MLS#: 12701064
Loading...
Facts & features
Interior
Bedrooms & bathrooms
- Bedrooms: 4
- Bathrooms: 3
- Full bathrooms: 2
- 1/2 bathrooms: 1
Rooms
- Room types: Breakfast Room
Primary bedroom
- Features: Flooring (Wood Laminate), Window Treatments (Blinds, Curtains/Drapes), Bathroom (Full)
- Level: Second
- Area: 192 Square Feet
- Dimensions: 16X12
Bedroom 2
- Features: Flooring (Wood Laminate), Window Treatments (Blinds)
- Level: Second
- Area: 90 Square Feet
- Dimensions: 10X9
Bedroom 3
- Features: Flooring (Wood Laminate), Window Treatments (Blinds)
- Level: Second
- Area: 110 Square Feet
- Dimensions: 11X10
Bedroom 4
- Features: Flooring (Wood Laminate), Window Treatments (Blinds)
- Level: Second
- Area: 132 Square Feet
- Dimensions: 12X11
Breakfast room
- Features: Flooring (Wood Laminate)
- Level: Main
- Area: 90 Square Feet
- Dimensions: 9X10
Dining room
- Features: Flooring (Wood Laminate), Window Treatments (Blinds)
- Level: Main
- Area: 140 Square Feet
- Dimensions: 14X10
Family room
- Features: Flooring (Wood Laminate), Window Treatments (Blinds)
- Level: Main
- Area: 216 Square Feet
- Dimensions: 12X18
Kitchen
- Features: Kitchen (Eating Area-Table Space), Flooring (Wood Laminate), Window Treatments (Blinds)
- Level: Main
- Area: 130 Square Feet
- Dimensions: 10X13
Laundry
- Level: Basement
- Area: 98 Square Feet
- Dimensions: 14X7
Living room
- Features: Flooring (Wood Laminate), Window Treatments (Blinds, Curtains/Drapes)
- Level: Main
- Area: 168 Square Feet
- Dimensions: 14X12
Heating
- Natural Gas, Forced Air
Cooling
- Central Air
Appliances
- Included: Range, Microwave, Dishwasher, Refrigerator, Washer, Dryer, Stainless Steel Appliance(s)
Features
- Vaulted Ceiling(s), Granite Counters, Pantry
- Flooring: Laminate
- Windows: Screens, Skylight(s), Drapes
- Basement: Finished,Full
Interior area
- Total structure area: 2,953
- Total interior livable area: 2,953 sqft
- Finished area below ground: 979
Property
Parking
- Total spaces: 2
- Parking features: Concrete, Garage Door Opener, Yes, Garage Owned, Attached, Garage
- Attached garage spaces: 2
- Has uncovered spaces: Yes
Accessibility
- Accessibility features: No Disability Access
Features
- Stories: 2
- Patio & porch: Patio
- Fencing: Partial
Lot
- Size: 8,729 Square Feet
- Dimensions: 26.8x31.6x132.5x69.9x134.1
Details
- Additional structures: Shed(s)
- Parcel number: 0633230004
- Special conditions: None
- Other equipment: Ceiling Fan(s), Sump Pump, Backup Sump Pump;, Radon Mitigation System
Construction
Type & style
- Home type: SingleFamily
- Architectural style: Traditional
- Property subtype: Single Family Residence
Materials
- Vinyl Siding
- Roof: Asphalt
Condition
- New construction: No
- Year built: 1999
Utilities & green energy
- Sewer: Public Sewer
- Water: Public
- Utilities for property: Cable Available
Community & HOA
Community
- Features: Park, Curbs, Sidewalks, Street Paved, Street Lights
- Security: Carbon Monoxide Detector(s)
- Subdivision: Kingsport Village
HOA
- Services included: None
Location
- Region: South Elgin
Financial & listing details
- Price per square foot: $149/sqft
- Tax assessed value: $357,840
- Annual tax amount: $8,781
- Date on market: 7/10/2026
- Ownership: Fee Simple
Estimated market value
Not available
Estimated sales range
Not available
Not available
Price history
| Date | Event | Price |
|---|---|---|
| 7/10/2026 | Listed for sale | $439,000$149/sqft |
Source:  MRED as distributed by MLS GRID #12701064 Report a problem MRED as distributed by MLS GRID #12701064 Report a problem | ||
| 7/3/2026 | Listing removed | $439,000$149/sqft |
Source: BHHS broker feed #12661635 Report a problem | ||
| 6/17/2026 | Pending sale | $439,000$149/sqft |
Source: BHHS broker feed #12661635 Report a problem | ||
| 6/11/2026 | Listed for sale | $439,000+124.6%$149/sqft |
Source: MRED as distributed by MLS GRID #12661635 Report a problem | ||
| 5/6/1999 | Sold | $195,500$66/sqft |
Source: Public Record Report a problem | ||
Public tax history
| Year | Property taxes | Tax assessment |
|---|---|---|
| 2024 | $8,781 +4.9% | $119,280 +10.7% |
| 2023 | $8,370 +5.4% | $107,760 +9.7% |
| 2022 | $7,939 +6.2% | $98,258 +7% |
| 2021 | $7,478 +3.1% | $91,864 +4.8% |
| 2020 | $7,254 +3.8% | $87,698 +5% |
| 2019 | $6,987 +2% | $83,537 +6.2% |
| 2018 | $6,852 +5.2% | $78,697 +5.8% |
| 2017 | $6,513 -4.1% | $74,397 +7.8% |
| 2016 | $6,794 | $69,021 +9.1% |
| 2015 | -- | $63,264 +1.3% |
| 2014 | -- | $62,475 -2.6% |
| 2013 | -- | $64,123 -7.4% |
| 2012 | -- | $69,262 -10.7% |
| 2011 | -- | $77,535 -9.6% |
| 2010 | -- | $85,816 -6.7% |
| 2009 | -- | $91,999 -5.9% |
| 2008 | -- | $97,722 +3.3% |
| 2007 | -- | $94,582 +4.2% |
| 2006 | -- | $90,779 +6.5% |
| 2005 | -- | $85,246 +6.8% |
| 2004 | -- | $79,849 +8.9% |
| 2003 | -- | $73,339 +8% |
| 2002 | -- | $67,907 +6.4% |
| 2001 | -- | $63,836 +6.1% |
| 2000 | -- | $60,144 |
Find assessor info on the county website
Monthly payment
Est. payment
Payment breakdown
Explore the cost of this home by adjusting the details. Changes won't be saved.Climate risks
Neighborhood: 60177
Nearby schools
GreatSchools rating
- 7/10Fox Meadow Elementary SchoolGrades: PK-6Distance: 0.5 mi
- 7/10Kenyon Woods Middle SchoolGrades: 7-8Distance: 2.3 mi
- 4/10South Elgin High SchoolGrades: 9-12Distance: 2.2 mi
Schools provided by the listing agent
- Elementary: Fox Meadow Elementary School
- Middle: Kenyon Woods Middle School
- High: South Elgin High School
- District: 46
Source: MRED as distributed by MLS GRID. This data may not be complete. We recommend contacting the local school district to confirm school assignments for this home.
- $452,2004 bd2 ba2.2k sqft1461 Birch Ln, South Elgin, IL 60177Off Market
- $425,0003 bd3 ba2.6k sqft1469 Birch Ln, South Elgin, IL 60177Sold

- $354,1002 bd2 ba1.3k sqft1453 Birch Ln, South Elgin, IL 60177Off Market

- $366,4003 bd2 ba1.7k sqft1471 Birch Ln, South Elgin, IL 60177Off Market
- $370,0003 bd3 ba2.4k sqft1449 Birch Ln, South Elgin, IL 60177Sold
- $403,0003 bd3 ba1.7k sqft1468 Birch Ln, South Elgin, IL 60177Off Market
- $404,4004 bd2 ba1.9k sqft1479 Birch Ln, South Elgin, IL 60177Off Market
- $376,2003 bd2 ba1.2k sqft1458 Birch Ln, South Elgin, IL 60177Off Market
A local agent can set up tours, give advice and negotiate with sellers.
A local lender can help you make sure your offer is ready when you are.
Similar homes
- $479,0005 bd4 ba2.7k sqft23 Cedar Ct, South Elgin, IL 60177Active
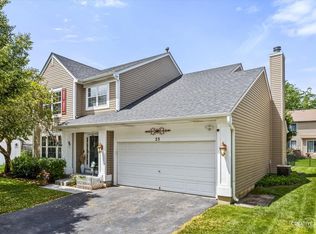 MLS ID #12696342, Shawn Hilton, Suburban Life Realty, Ltd. MRED as distributed by MLS GRID
 - $469,0004 bd4 ba2.2k sqft1068 N Camden Ln, South Elgin, IL 60177Active
 MLS ID #12623098, Kimberly Osko, Baird & Warner. MRED as distributed by MLS GRID
 - $469,9003 bd2 ba2.6k sqft37W150 Olwin Dr, Elgin, IL 60124Active
 MLS ID #12689328, Tamara Hernandez, RE/MAX Home Sweet Home. MRED as distributed by MLS GRID
 - $429,9004 bd4 ba2.7k sqft1173 Moonstone Run, Lake In The Hills, IL 60156Active
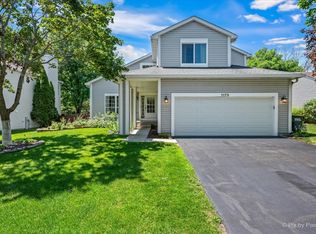 MLS ID #12700243, Ryan Coler, Real 1 Realty. MRED as distributed by MLS GRID
 - $356,9004 bd2 ba1.4k sqft1755 Mission Hills Dr, Elgin, IL 60123ActiveMLS ID #12683895, Esther Zamudio, GRI,SRES, Zamudio Realty Group. MRED as distributed by MLS GRID
- $469,0005 bd3 ba2.4k sqft32W183 Glos St, Wayne, IL 60184ActiveMLS ID #12694582, Kimberly Zahand, Keller Williams North Shore West. MRED as distributed by MLS GRID
- $495,0004 bd3 ba2.6k sqft2789 Randall Ridge Dr, Elgin, IL 60124Price ChangeMLS ID #12678204, Gina Clifford, CSC, Berkshire Hathaway HomeServices Starck Real Estate. MRED as distributed by MLS GRID
- $465,0005 bd4 ba2.2k sqft10785 Wing Pointe Dr, Huntley, IL 60142ActiveMLS ID #12698049, Kim Alden, Compass. MRED as distributed by MLS GRID
- $425,0004 bd3 ba2.2k sqft693 Exmoor Ter, Crystal Lake, IL 60014ActiveMLS ID #12699366, Jennifer Stokes Habetler, Redfin Corporation. MRED as distributed by MLS GRID
- $574,9004 bd3 ba2.2k sqft3N188 Joan Dr, St Charles, IL 60175NewMLS ID #12704322, Carie Holzl, Keller Williams Infinity. MRED as distributed by MLS GRID
- $429,9004 bd3 ba2.2k sqft10338 Ashley St, Huntley, IL 60142ActiveMLS ID #12698900, Paul Ambrogio, GRI, Berkshire Hathaway HomeServices Starck Real Estate. MRED as distributed by MLS GRID
- $435,0003 bd2 ba1.8k sqft1 Regal Ct, Algonquin, IL 60102ActiveMLS ID #12695348, Kamila Jurasik, RE/MAX 10. MRED as distributed by MLS GRID
- $540,8884 bd3 ba2.5k sqft(Undisclosed Address), West Chicago, IL 60185Price ChangeMLS ID #12698437, Peter Steele, Great Western Properties. MRED as distributed by MLS GRID
- $470,0004 bd3 ba2k sqft163 Easton Dr, Gilberts, IL 60136ActiveMLS ID #12694345, Maria Ruiz, Brokerocity. MRED as distributed by MLS GRID
- $440,0004 bd3 ba2.2k sqft3880 Thornberry Way, Lake In The Hills, IL 60156ActiveMLS ID #12665623, Jennifer Stokes Habetler, Redfin Corporation. MRED as distributed by MLS GRID
- $549,0005 bd3 ba3.5k sqft461 Mooresfield St, Elgin, IL 60124ActiveMLS ID #12686991, Thomas Hodge, @properties Christie's International Real Estate. MRED as distributed by MLS GRID
- $399,9003 bd2 ba1.8k sqft72 W Irving Park Rd, Roselle, IL 60172NewMLS ID #12685309, Jessica Garry, ABR,E-PRO, Garry Real Estate. MRED as distributed by MLS GRID
- $489,9003 bd3 ba2.3k sqft10651 Capitol Ln, Huntley, IL 60142ActiveMLS ID #12694334, Robert Wisdom, RE/MAX Horizon. MRED as distributed by MLS GRID
- $460,0003 bd3 ba1.5k sqft2011 Glenmoor Dr, Dundee, IL 60118ActiveMLS ID #12698266, Kevin Herbon, Redfin Corporation. MRED as distributed by MLS GRID
- $529,9003 bd4 ba2k sqft41W610 Silvana Dr, Elgin, IL 60124Price ChangeMLS ID #12690141, Sandra Fidler, Baird & Warner Fox Valley - Geneva. MRED as distributed by MLS GRID
