Skip main navigation
Sold for $510,000
  • $510,000

    1467 CAMBRIDGE DRIVE, CLEARWATER, FL 33756

    3beds
    1,601sqft
    Single Family Residence
    Built in 1970
    8,189 Square Feet Lot
    $-- Zestimate®
    $319/sqft
    $5,280 Estimated rent

    Home value

    Not available

    Estimated sales range

    Not available

    $5,280/mo

    Zestimate® history
    Loading
    Loading...

    Owner options

    List your home for rent

    $5,280/mo

    Rent Zestimate®

    Find your next renter with Zillow Rental Manager. Plus, with online applications, you can quickly screen prospective tenants – for free.

    Learn more

    $5,280/mo

    Rent Zestimate®

    Refinance and save

    $3,500/mo

    Est. payment

    Refinancing to a lower rate could help reduce your monthly payments and save thousands over the life of the loan.

    See today's rates

    $3,500/mo

    Est. payment

    Explore your selling options

    Work with a Zillow partner agent

    Leverage their expertise and Zillow's premium Showcase listings to get your home seen by more buyers.

    Get started

    List with your own agent

    Get your home in front of millions of buyers by listing it on Zillow.

    Learn how to do it

    Sell it yourself

    Take full control of how buyers see your home on Zillow by listing For Sale by Owner (FSBO).

    List your home

    What's special

    Updated acDurable metal roofResort-style backyard oasisRelaxing with familyProfessional-grade ice maker
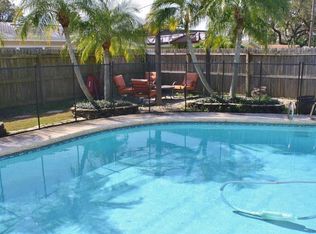
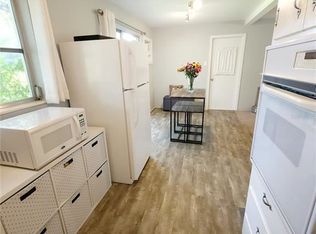
    Welcome to your Clearwater dream home! where possibilities, upgrades and effortless Florida living come together. Whether you’re searching for a high-performing Airbnb investment, a second home escape, or your own private paradise, this beautifully updated residence checks every box. Thoughtfully renovated in recent years, the home features a durable metal roof, updated AC, and a seamless layout designed for functionality, flow, and everyday enjoyment. Elevated touches like a whole-house reverse osmosis water filtration system and a professional-grade ice maker add both convenience and sophistication. Step outside and you’ll find your own resort-style backyard oasis. It is perfect for hosting unforgettable gatherings, relaxing with family, or enjoying peaceful, quiet moments by the pool. Complete with a separate, fully air-conditioned office and workspace — the perfect retreat for remote work, creative pursuits, or a quiet place to focus, all without ever leaving home. Inside, designer finishes throughout create a warm, elevated atmosphere that truly feels like home. Location is everything—and this one delivers: - 10 minutes to world-famous Clearwater beaches - 25 minutes to Tampa International Airport - Minutes to premier shopping, dining, and everyday conveniences This is more than a home it’s a lifestyle opportunity in one of Florida’s most sought-after areas. Don’t miss your chance to own this exceptional Clearwater property.

    Zillow last checked:

    Listing updated:

    Listed by:

    Heidi Joy PA 727-437-7711,

    KELLER WILLIAMS REALTY PORTFOLIO COLLECTION 727-489-0800

    Bought with:

    Scott Nealy, 3096751

    CENTURY 21 COAST TO COAST

    Source: Stellar MLS,MLS#: TB8495693MLS LogoOriginating MLS: Suncoast Tampa

    Facts & features

    Interior

    Bedrooms & bathrooms
    • Bedrooms: 3
    • Bathrooms: 2
    • Full bathrooms: 2
    Rooms
    • Room types: Florida Room
    Primary bedroom
    • Features: Ceiling Fan(s), En Suite Bathroom, Walk-In Closet(s)
    • Level: First
    • Area: 246.62 Square Feet
    • Dimensions: 11.8x20.9
    Bedroom 2
    • Features: Ceiling Fan(s), Built-in Closet
    • Level: First
    • Area: 123.22 Square Feet
    • Dimensions: 12.2x10.1
    Bedroom 3
    • Features: Ceiling Fan(s), Built-in Closet
    • Level: First
    • Area: 116.4 Square Feet
    • Dimensions: 12x9.7
    Primary bathroom
    • Features: Shower No Tub, Single Vanity, Stone Counters
    • Level: First
    • Area: 48.23 Square Feet
    • Dimensions: 5.3x9.1
    Bathroom 2
    • Features: Single Vanity, Tub With Shower
    • Level: First
    • Area: 36.58 Square Feet
    • Dimensions: 8.9x4.11
    Dining room
    • Level: First
    • Area: 109.18 Square Feet
    • Dimensions: 10.3x10.6
    Florida room
    • Level: First
    • Area: 177.76 Square Feet
    • Dimensions: 17.6x10.1
    Foyer
    • Level: First
    • Area: 41.31 Square Feet
    • Dimensions: 5.1x8.1
    Kitchen
    • Features: Breakfast Bar, Kitchen Island, Stone Counters
    • Level: First
    • Area: 256.96 Square Feet
    • Dimensions: 17.6x14.6
    Laundry
    • Level: First
    • Area: 41.31 Square Feet
    • Dimensions: 5.1x8.1
    Living room
    • Features: Ceiling Fan(s)
    • Level: First
    • Area: 223.86 Square Feet
    • Dimensions: 18.2x12.3
    Heating
    • Central, Electric
    Cooling
    • Central Air
    Appliances
    • Included: Dishwasher, Dryer, Ice Maker, Kitchen Reverse Osmosis System, Range, Range Hood, Refrigerator, Washer, Water Filtration System, Whole House R.O. System
    • Laundry: Electric Dryer Hookup, Inside, Laundry Room, Washer Hookup
    Features
    • Ceiling Fan(s), Dry Bar, Eating Space In Kitchen, Kitchen/Family Room Combo, Living Room/Dining Room Combo, Open Floorplan, Primary Bedroom Main Floor, Stone Counters, Thermostat, Walk-In Closet(s)
    • Flooring: Concrete, Luxury Vinyl, Tile
    • Has fireplace: No
    • Fireplace features: Decorative, Electric, Living Room
    Interior area
    • Total structure area: 2,124
    • Total interior livable area: 1,601 sqft

    Property

    Parking
    • Total spaces: 2
    • Parking features: Driveway, Garage Door Opener, Off Street
    • Attached garage spaces: 2
    • Has uncovered spaces: Yes
    • Details: Garage Dimensions: 21X20
    Features
    • Levels: One
    • Stories: 1
    • Patio & porch: Enclosed, Patio
    • Exterior features: Private Yard, Sidewalk
    • Has private pool: Yes
    • Pool features: Gunite, In Ground, Pool Alarm
    • Fencing: Fenced,Vinyl
    • Has view: Yes
    • View description: Pool
    Lot
    • Size: 8,189 Square Feet
    • Dimensions: 75 x 110
    • Features: City Lot, In County, Sidewalk
    Details
    • Additional structures: Workshop
    • Parcel number: 262915151020000060
    • Special conditions: None

    Construction

    Type & style
    • Home type: SingleFamily
    • Property subtype: Single Family Residence
    Materials
    • Block
    • Foundation: Slab
    • Roof: Metal
    Condition
    • New construction: No
    • Year built: 1970

    Utilities & green energy

    • Sewer: Public Sewer
    • Water: Public
    • Utilities for property: Cable Available, Electricity Connected, Phone Available, Public, Sewer Connected, Water Connected

    Community & HOA

    Community
    • Pet fee: $0 monthly
    • Subdivision: CHESTERFIELD HEIGHTS 1ST ADD
    HOA
    • Has HOA: No
    Location
    • Region: Clearwater

    Financial & listing details

    • Price per square foot: $319/sqft
    • Tax assessed value: $383,423
    • Annual tax amount: $6,268
    • Date on market: 4/10/2026
    • Cumulative days on market: 2 days
    • Listing terms: Cash,Conventional,FHA,VA Loan
    • Ownership: Fee Simple
    • Total actual rent: 0
    • Electric utility on property: Yes
    • Road surface type: Paved

    Price history

    DateEventPrice
    5/15/2026Sold$510,000+2%$319/sqft
    Source: Stellar MLS #TB8495693 Report a problem
    4/13/2026Pending sale$500,000$312/sqft
    Source: Stellar MLS #TB8495693 Report a problem
    4/10/2026Listed for sale$500,000+5.3%$312/sqft
    Source: Stellar MLS #TB8495693 Report a problem
    5/9/2022Sold$475,000+39.7%$297/sqft
    Source: Public Record Report a problem
    2/16/2022Sold$340,000$212/sqft
    Source: Public Record Report a problem
    1/31/2022Pending sale$340,000+106.1%$212/sqft
    Source: Stellar MLS #U8148930 Report a problem
    5/3/2012Sold$165,000$103/sqft
    Source: Public Record Report a problem

    Public tax history

    YearProperty taxesTax assessment
    2025$6,269 +5.5%$372,347 +2.9%
    2024$5,941 +1.6%$361,853 +3%
    2023$5,847 +209.9%$351,314 +146.8%
    2022$1,887 -0.5%$142,325 +3%
    2021$1,897 +0.5%$138,180 +1.4%
    2020$1,888 +2.4%$136,272 +2.3%
    2019$1,843 $133,208 +1.9%
    2018$1,843 +1.4%$130,724 +2.1%
    2017$1,819 +4.5%$128,035 +2.1%
    2016$1,741 -1.5%$125,402 +0.7%
    2015$1,767 +1.5%$124,530 +0.8%
    2014$1,741 -5.1%$123,542 -2.5%
    2013$1,835 +52.7%$126,774 +30.5%
    2012$1,202 $97,119 +3%
    2011-- $94,290 +1.5%
    2010-- $92,897 +2.7%
    2009-- $90,455 +0.1%
    2008$988 $90,365 +3%
    2007-- $87,733 -42.7%
    2005-- $153,000 +15.6%
    2004$1,224 +7.9%$132,300 +15.6%
    2003$1,134 +6.3%$114,400 +10.5%
    2002$1,067 $103,500 +9.6%
    2001$1,067 +5%$94,400 +13.7%
    2000$1,015 $83,000
    Find assessor info on the county website

    Neighborhood: Chesterfield Heights

    Nearby schools

    GreatSchools rating
    Schools provided by the listing agent
    • Elementary: Ponce de Leon Elementary-PN
    • Middle: Largo Middle-PN
    • High: Largo High-PN

    Source: Stellar MLS. This data may not be complete. We recommend contacting the local school district to confirm school assignments for this home.

    Get pre-qualified for a loan
    At Zillow Home Loans, we can pre-qualify you in as little as 5 minutes with no impact to your credit score.

    An equal housing lender. NMLS #10287.