Charming Cape Cod retreat nestled on 16+ unrestricted picturesque acres in Union Mills, complete with an in-ground pool, pool house, and access to scenic Frog Creek. This stunning property blends timeless character with modern comfort, featuring beautiful brick paver flooring in mudroom and kitchen, elegant chair and crown molding, and custom glazed kitchen cabinetry.
The thoughtfully designed kitchen is a showstopper with a double-bowl hammered copper sink, coordinating brick backsplash, 5-burner gas cooktop, and oversized hanging pot racks that create both function and charm. The main level also offers a spacious rear mudroom entrance, adjacent laundry area, powder bath, and a private office behind French doors overlooking the backyard oasis.
The expansive primary suite provides a relaxing retreat with a luxurious walk-in tile shower with dual fixtures. Upstairs, you’ll find two additional roomy bedrooms and access to a shared bath.
Outdoor living is where this property truly shines. Enjoy warm Carolina days by the in-ground pool featuring a spill-over spa, or entertain guests in the fully equipped pool house with full bath, kitchenette, and mini-split HVAC system. The lovely zoysia sod adds to the beautifully maintained grounds, while the inviting front porch is perfect for relaxing with sweet tea and peaceful country views.
You will love this brand-new Trex deck reinforced for a large hot tub. This property will include some fenced in land. A rare blend of luxury, privacy, and functionality — this exceptional property offers the best of country living with refined style. Grab it quick! Homes like this don’t come around often.
Active
Price cut: $26K (7/24)
$749,000
1467 Camp Creek Rd, Union Mills, NC 28167
3beds
3,409sqft
Single Family Residence
Built in 2000
16.45 Acres Lot
$824,100 Zestimate®
$220/sqft
$-- HOA
What's special
- 106 days |
- 224 |
- 32 |
Zillow last checked:
Listing updated:
Listed by:
Courtney Houser courtney@colfaxhomeandlandwnc.com,
Colfax Home & Land, Co
Source: Canopy MLS as distributed by MLS GRID,MLS#: 4378857
Facts & features
Interior
Bedrooms & bathrooms
- Bedrooms: 3
- Bathrooms: 4
- Full bathrooms: 3
- 1/2 bathrooms: 1
- Main level bedrooms: 1
Primary bedroom
- Level: Main
Bedroom s
- Level: Upper
Bedroom s
- Level: Upper
Bathroom full
- Level: Main
Bathroom half
- Level: Main
Bathroom full
- Level: Upper
Kitchen
- Level: Main
Laundry
- Level: Main
Living room
- Level: Main
Heating
- Electric, Heat Pump
Cooling
- Electric, Heat Pump
Appliances
- Included: Dishwasher, Electric Cooktop, Electric Oven, Electric Range, Electric Water Heater, Microwave, Refrigerator, Wall Oven, Washer/Dryer
- Laundry: Laundry Room, Main Level
Features
- Total Primary Heated Living Area: 2473
- Has basement: No
Interior area
- Total structure area: 2,473
- Total interior livable area: 3,409 sqft
- Finished area above ground: 2,473
- Finished area below ground: 0
Property
Parking
- Total spaces: 2
- Parking features: Attached Carport, Driveway, Garage on Main Level
- Garage spaces: 2
- Has carport: Yes
- Has uncovered spaces: Yes
Features
- Levels: One and One Half
- Stories: 1.5
- Pool features: In Ground
Lot
- Size: 16.45 Acres
Living quarters
- Secondary living space: 936 sqft
- Secondary features: Separate Living Quarters
Details
- Parcel number: 1628053
- Zoning: NONE
- Special conditions: Standard
Construction
Type & style
- Home type: SingleFamily
- Property subtype: Single Family Residence
Materials
- Brick Partial, Vinyl
- Foundation: Crawl Space
Condition
- New construction: No
- Year built: 2000
Utilities & green energy
- Sewer: Septic Installed
- Water: Well
Community & HOA
Community
- Subdivision: NONE
Location
- Region: Union Mills
Financial & listing details
- Price per square foot: $220/sqft
- Tax assessed value: $437,000
- Date on market: 5/6/2026
- Cumulative days on market: 106 days
- Listing terms: Cash,Conventional,FHA,USDA Loan,VA Loan
- Road surface type: Concrete, Paved
Estimated market value
$824,100
$750,000 - $907,000
$3,024/mo
Price history
| Date | Event | Price |
|---|---|---|
| 7/24/2026 | Price change | $749,000-3.4%$220/sqft |
Source:  Canopy MLS as distributed by MLS GRID #4378857 Report a problem Canopy MLS as distributed by MLS GRID #4378857 Report a problem | ||
| 6/17/2026 | Price change | $775,000-2.5%$227/sqft |
Source: Canopy MLS as distributed by MLS GRID #4378857 Report a problem | ||
| 5/6/2026 | Listed for sale | $795,000+341.9%$233/sqft |
Source: Canopy MLS as distributed by MLS GRID #4378857 Report a problem | ||
| 1/17/2011 | Listing removed | $179,900$53/sqft |
Source: Century 21 First Realty #474982 Report a problem | ||
| 12/6/2010 | Price change | $179,900-5.6%$53/sqft |
Source: Century 21 First Realty #474982 Report a problem | ||
| 9/24/2010 | Listed for sale | $190,550$56/sqft |
Source: NCI #35738 Report a problem | ||
Public tax history
Tax history is unavailable.
Monthly payment
Est. payment
Payment breakdown
Explore the cost of this home by adjusting the details. Changes won't be saved.Climate risks
Neighborhood: 28167
Nearby schools
GreatSchools rating
- 5/10Mt Vernon-Ruth Elementary SchoolGrades: PK-5Distance: 6.8 mi
- 4/10R-S Middle SchoolGrades: 6-8Distance: 8.7 mi
- 4/10R-S Central High SchoolGrades: 9-12Distance: 8 mi
- $724,2003 bd2 ba2.3k sqft1467 Camp Creek Rd, Rutherfordton, NC 28167Off Market
- $56,200-- bd-- ba-- sqft1430 Camp Creek Rd, Union Mills, NC 28167Off Market
- $139,5003 bd1 ba2.4k sqft1534 Camp Creek Rd, Union Mills, NC 28167Off Market
- $364,9002.69 acres1494 Camp Creek Rd, Union Mills, NC 28167Off Market
- $190,4003 bd1 ba1.2k sqft1534 Camp Creek Rd, Union Mills, NC 28167Off Market
- $13,800-- bd-- ba1.8k sqft1248 Camp Creek Rd, Union Mills, NC 28167Off Market
- $2003,049 sqft1248 Camp Creek Rd, Union mills, NC 28167Off Market
- $2003,484 sqft1248 Camp Creek Rd, Union mills, NC 28167Off Market
A local agent can set up tours, give advice and negotiate with sellers.
A local lender can help you make sure your offer is ready when you are.
Similar homes
- $529,0002 bd2 ba1.7k sqft929 Camp Creek Rd, Union Mills, NC 28167For Sale

 MLS ID #4412648, Clay Arnold, GreyBeard Realty. Canopy MLS as distributed by MLS GRID
 - $749,9003 bd3 ba2.2k sqft152 Golden Creek Trl, Union Mills, NC 28167New Construction
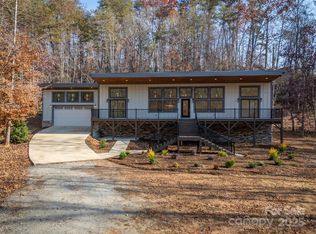 MLS ID #4325683, Kristen Greene, Main Street Realty Group LLC. Canopy MLS as distributed by MLS GRID
 - $729,0003 bd4 ba2.9k sqft53 Osprey Ln, Nebo, NC 28761For Sale
 MLS ID #4377357, John Tyson, Tyson Realty. Canopy MLS as distributed by MLS GRID
 - $698,0003 bd3 ba3.2k sqft114 Sunset Dr, Bostic, NC 28018For Sale
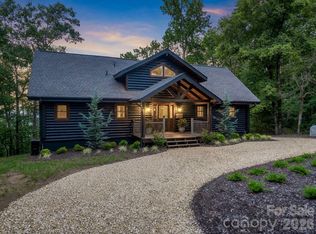 MLS ID #4401946, Amy Jenkins, Main Street Realty Group LLC. Canopy MLS as distributed by MLS GRID
 - $729,0003 bd2 ba1.8k sqft3384 Us Highway 64, Bostic, NC 28018For SaleMLS ID #4395062, Derek Yelton, Whitetail Properties Real Estate LLC. Canopy MLS as distributed by MLS GRID
- $725,0003 bd4 ba3.1k sqft16 Saratoga Dr, Nebo, NC 28761For SaleMLS ID #4338569, Cory Coady, Engel & Volkers Foothills Lake James. Canopy MLS as distributed by MLS GRID
- $849,9003 bd3 ba2.6k sqft47 Pleasant Ridge Trl, Nebo, NC 28761For SaleMLS ID #4405959, Cory Coady, Engel & Volkers Foothills Lake James. Canopy MLS as distributed by MLS GRID
- $799,9004 bd4 ba4.8k sqft226 Big Rock Dr, Rutherfordton, NC 28139For SaleMLS ID #4371763, Brent Washburn, Washburn Real Estate, Inc.. Canopy MLS as distributed by MLS GRID
- $525,0003 bd3 ba1.7k sqft884 Pinnacle Pkwy, Union Mills, NC 28167For SaleMLS ID #4395417, Angelia Peterson, Asheworth Group WNC Real Estate LLC. Canopy MLS as distributed by MLS GRID
- $699,0003 bd3 ba2.6k sqft265 Grandview Peaks Dr, Nebo, NC 28761For SaleMLS ID #4374479, Tami Newman, Carolina Mountain Sales. Canopy MLS as distributed by MLS GRID
- $650,0003 bd4 ba3.7k sqft200 Pumkin Patch Rd, Rutherfordton, NC 28139For SaleMLS ID #4369968, Christina Driver, Main Street Realty Group LLC. Canopy MLS as distributed by MLS GRID
- $499,9003 bd2 ba1.9k sqft345 Lower Switch Back Rd, Union Mills, NC 28167For SaleMLS ID #4356229, Sandy Campbell, Asheworth Group WNC Real Estate LLC. Canopy MLS as distributed by MLS GRID
- $779,9005 bd3 ba3.7k sqft2752 Old Highway 221 S, Marion, NC 28752For SaleMLS ID #4074622, Cindy Ledbetter, The Marion Agency LLC. Canopy MLS as distributed by MLS GRID
- $879,0003 bd3 ba2.8k sqft217 Summit Dr, Nebo, NC 28761For SaleMLS ID #4376943, Tami Newman, Carolina Mountain Sales. Canopy MLS as distributed by MLS GRID
- $787,0004 bd4 ba3.4k sqft202 Panorama Dr, Nebo, NC 28761For SaleMLS ID #4287111, Margaret Edgerton, Howard Hanna Beverly-Hanks, Lake Lure. Canopy MLS as distributed by MLS GRID
- $790,0004 bd4 ba3.2k sqft885 Salem Church Rd, Bostic, NC 28018For SaleMLS ID #4400243, Cindy Hogston, EXP Realty LLC. Canopy MLS as distributed by MLS GRID
- $795,0002 bd4 ba3.1k sqft155 Hickory Nut Ln, Forest City, NC 28746For SaleMLS ID #4409899, David Caulder, Caulder Realty & Land Co.. Canopy MLS as distributed by MLS GRID
- $709,0003 bd2 ba2.1k sqft212 Turner Rd, Rutherfordton, NC 28139For SaleMLS ID #4389940, Chip Camp, Whitetail Properties Real Estate LLC. Canopy MLS as distributed by MLS GRID
- $795,0003 bd4 ba2.5k sqft1411 Wolf Pen Rd, Old Fort, NC 28762For SaleMLS ID #4401767, David Caulder, Caulder Realty & Land Co.. Canopy MLS as distributed by MLS GRID
- $699,0004 bd6 ba2.6k sqft632 Rock Corner Rd, Forest City, NC 28043For SaleMLS ID #4402184, Ronnie Porter, Porter's Real Estate. Canopy MLS as distributed by MLS GRID
