Skip main navigation
Off market
  • $630,900

    1467 Cardiff Dr, Gardnerville, NV 89410

    4beds
    2,035sqft
    Single Family Residence
    Built in ----
    -- sqft lot
    $630,900 Zestimate®
    $310/sqft
    $2,876 Estimated rent

    Home value

    $630,900

    $599,000 - $662,000

    $2,876/mo

    Zestimate® history
    Loading
    Loading...

    Owner options

    List your home for rent

    $2,876/mo

    Rent Zestimate®

    Find your next renter with Zillow Rental Manager. Plus, with online applications, you can quickly screen prospective tenants – for free.

    Learn more

    $2,876/mo

    Rent Zestimate®

    Refinance and save

    $3,610/mo

    Est. payment

    Refinancing to a lower rate could help reduce your monthly payments and save thousands over the life of the loan.

    See today's rates

    $3,610/mo

    Est. payment

    Explore your selling options

    Work with a Zillow partner agent

    Leverage their expertise and Zillow's premium Showcase listings to get your home seen by more buyers.

    Get started

    List with your own agent

    Get your home in front of millions of buyers by listing it on Zillow.

    Learn how to do it

    Sell it yourself

    Take full control of how buyers see your home on Zillow by listing For Sale by Owner (FSBO).

    List your home

    What's special

    Covered front porchDouble sinksFenced backyardPrimary bedroomLarge kitchenVaulted ceilingsRecessed lighting

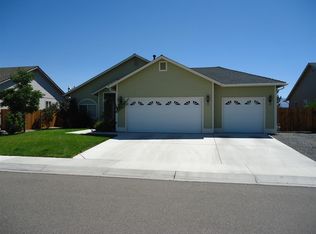
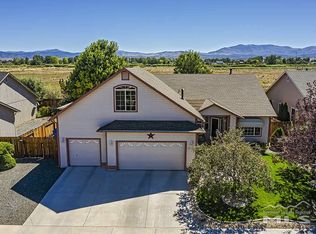
    Welcome to this charming rental property that's ready to become your new home sweet home! This lovely one-story house boasts 4 cozy bedrooms and 2 bathrooms, along with a spacious 3-car garage for all your parking needs. Step inside to find a welcoming covered front porch and vaulted ceilings that add a touch of elegance to the space. The family room is the heart of the home, complete with custom shelving and a double-sided gas fireplace that's perfect for cozy evenings in. The large kitchen features granite countertops, ample cabinet space, and recessed lighting, while the breakfast bar opens up to the dining area, making it ideal for entertaining family and friends. Each bedroom offers plenty of space, with the primary bedroom featuring a walk-in closet and a luxurious ensuite bathroom with double sinks, a walk-in shower, and a soaking tub. You'll enjoy modern amenities like central heating and AC, a gas fireplace, and washer/dryer hookups. The property is located in the desirable Chichester Estates neighborhood, with a fully landscaped yard and a fenced backyard for added privacy. Pets are welcome upon approval, and smoking is not permitted in the home or garage. Come and experience all the comforts this home has to offer schedule a viewing today! This rental is a one-story, single family home consisting of approximately 2035 sq. ft. It includes 4 bedrooms, 2 bathrooms, and a 3-car garage. This property has central heat + AC, a gas fireplace, refrigerator, dishwasher, stove/oven, built-in microwave, and washer+dryer hookups. Water, Sewer, and Trash service is a tenant responsibility. The home is located in Chichester Estates. Property is fully landscaped with a fenced yard. Pets will be considered on approval, no smoking is permitted in the home or garage, & the property does not take section 8.

    This property is off market, which means it's not currently listed for sale or rent on Zillow. This may be different from what's available on other websites or public sources.

    Zillow last checked:

    Listing updated:

    Source: Zillow Rentals

    Facts & features

    Interior

    Bedrooms & bathrooms
    • Bedrooms: 4
    • Bathrooms: 2
    • Full bathrooms: 2
    Heating
    • Forced Air
    Cooling
    • Central Air
    Appliances
    • Included: Dishwasher, Refrigerator
    • Laundry: Hookups
    Features
    • WD Hookup, Walk In Closet
    • Flooring: Carpet
    Interior area
    • Total interior livable area: 2,035 sqft

    Property

    Parking
    • Details: Contact manager
    Features
    • Exterior features: Heating system: Forced Air, Walk In Closet
    Details
    • Parcel number: 132033719001

    Construction

    Type & style
    • Home type: SingleFamily
    • Property subtype: Single Family Residence

    Community & neighborhood

    Location
    • Region: Gardnerville

    HOA & financial

    Other fees
    • Deposit fee: $2,600

    Other

    Other facts
    • Available date: 01/31/2025

    Price history

    DateEventPrice
    7/25/2024Listing removed--
    Source: Zillow Rentals Report a problem
    7/24/2024Listed for rent$2,600$1/sqft
    Source: Zillow Rentals Report a problem
    1/6/2011Sold$240,000-8.6%$118/sqft
    Source: Public Record Report a problem
    11/29/2010Price change$262,500-12.1%$129/sqft
    Source: Coldwell Banker ITILDO #90007206 Report a problem
    7/22/2010Price change$298,500-10.9%$147/sqft
    Source: Coldwell Banker Itildo, Inc. #90007206 Report a problem
    7/17/2010Price change$334,950+21.8%$165/sqft
    Source: Classic Homes #21072628 Report a problem
    7/3/2010Price change$274,950-14.5%$135/sqft
    Source: Classic Homes #21072628 Report a problem
    2/9/2010Price change$321,500-2.9%$158/sqft
    Source: Coldwell Banker Itildo, Inc. #90007206 Report a problem
    1/8/2010Price change$331,000-2.6%$163/sqft
    Source: Coldwell Banker Itildo, Inc. #90007206 Report a problem
    12/15/2009Price change$339,950-2.2%$167/sqft
    Source: Classic Homes #21072627 Report a problem
    11/25/2009Price change$347,750+2.3%$171/sqft
    Source: Itildo Inc. #90007206 Report a problem
    11/23/2009Price change$339,950-2.2%$167/sqft
    Source: Classic Homes #21072627 Report a problem
    11/3/2009Price change$347,750-5.5%$171/sqft
    Source: Coldwell Banker ITILDO #90007206 Report a problem
    8/16/2009Price change$367,900+5.3%$181/sqft
    Source: Coldwell Banker ITILDO #90007206 Report a problem
    6/26/2009Price change$349,500-10.2%$172/sqft
    Source: Classic Homes #21072629 Report a problem
    5/18/2009Listed for sale$389,000-7.1%$191/sqft
    Source: Listhub #90007206 Report a problem
    2/19/2008Listing removed$418,575$206/sqft
    Source: Visual Tour #70008208 Report a problem
    1/18/2008Listed for sale$418,575+6%$206/sqft
    Source: Visual Tour #70008208 Report a problem
    1/10/2008Sold$395,000$194/sqft
    Source: Public Record Report a problem

    Public tax history

    YearProperty taxesTax assessment
    2025$3,698 +3%$123,331 -0.3%
    2024$3,590 +8%$123,697 +4.2%
    2023$3,324 +8%$118,730 +14.9%
    2022$3,078 +3.4%$103,366 +1.1%
    2021$2,977 $102,212 +5.1%
    2020-- $97,263
    2019$2,873 $97,263 +6.8%
    2018$2,873 +9.2%$91,097 -0.6%
    2017$2,631 $91,685 +6.2%
    2016$2,631 +2.6%$86,340
    2015$2,564 +3.2%$86,340 +18.5%
    2014$2,485 $72,854 +10.5%
    2013-- $65,914 +0.4%
    2012-- $65,623 -1.5%
    2011-- $66,623 -5.1%
    2010-- $70,189 -26.6%
    2009-- $95,631 +1.3%
    2008-- $94,391 +3%
    2007-- $91,601 +36.4%
    2006-- $67,163 +190.7%
    2005$667 $23,100

    Find assessor info on the county website

    Neighborhood: 89410

    Nearby schools

    GreatSchools rating
    Get pre-qualified for a loan
    At Zillow Home Loans, we can pre-qualify you in as little as 5 minutes with no impact to your credit score.

    An equal housing lender. NMLS #10287.

    Sell for more on Zillow
    Get a Zillow Showcase℠ listing at no additional cost and you could sell for .
    $630,900
    2% more
    +$12,618
    With Zillow Showcase(estimated)
    $643,518