Discover country living at its finest! This charming home rests on a serene half-acre lot, offering the perfect blend of modern comfort and rustic appeal. Surrounded by trees, this property promises a tranquil retreat that embraces sustainable living and security. A tree-lined street welcomes you to this rural haven. The expansive half-acre lot provides ample space for outdoor activities and gardening endeavors, all securely enclosed by a thoughtfully designed fence, offering peace of mind for children and pets. Step inside to find a cozy living room with an inviting ambiance to relax and unwind. The well-equipped kitchen with plenty of counter space and storage allows for easy meal preparation, while the dining area is perfect for hosting family gatherings. Three generously sized bedrooms offer quiet retreats for restful slumber after a day of exploring the great outdoors. The split main bedroom features an en-suite bathroom, ensuring privacy and convenience for homeowners. One of the standout features of this property is the well-maintained chicken coops, a delightful opportunity to embrace sustainable living and produce your own farm-fresh eggs. Safety is a top priority, and this home offers the added assurance of a Nest security system. With state-of-the-art technology, you can monitor your property, receive alerts, and ensure your family's well-being, even when you're away. Lake Palestine is a short distance away, providing a wealth of recreational activities such as fishing, boating, and picnicking against the stunning backdrop of nature. Escape the hustle and bustle of the city and immerse yourself in tranquility. This country oasis presents an opportunity to embrace a simpler, more sustainable lifestyle, surrounded by natural beauty. Don't miss out on this unique property! Schedule a tour today and seize the chance to call this charming country retreat your forever home!
Sold
Price Unknown
1467 County Road 3413, Chandler, TX 75758
3beds
1,848sqft
Manufactured Home
Built in 2002
0.57 Acres Lot
$198,700 Zestimate®
$--/sqft
$1,828 Estimated rent
Home value
$198,700
$183,000 - $215,000
$1,828/mo
Zestimate® history
Owner options
List your home for rent
$1,828/mo
Rent Zestimate®
Find your next renter with Zillow Rental Manager. Plus, with online applications, you can quickly screen prospective tenants – for free.
$1,828/mo
Rent Zestimate®
Refinance and save
Refinancing to a lower rate could help reduce your monthly payments and save thousands over the life of the loan.
Explore your selling options
Work with a Zillow partner agent
Leverage their expertise and Zillow's premium Showcase listings to get your home seen by more buyers.
Get startedList with your own agent
Get your home in front of millions of buyers by listing it on Zillow.
Learn how to do itSell it yourself
Take full control of how buyers see your home on Zillow by listing For Sale by Owner (FSBO).
List your homeWhat's special
Modern comfortTree-lined streetExpansive half-acre lotRustic appealWell-equipped kitchen
Zillow last checked:
Listing updated:
Listed by:
Cindi Featherston-Shields 903-520-7370,
The Property Shoppe - eXp Realty, LLC,
Kim Houser 903-330-2919
Bought with:
Laurie Wallace, TREC# 0653932
Source: GTARMLS,MLS#: 23010117
Facts & features
Interior
Bedrooms & bathrooms
- Bedrooms: 3
- Bathrooms: 2
- Full bathrooms: 2
Rooms
- Room types: Family Room, Utility Room, 1 Living Area
Primary bedroom
- Features: Master Bedroom Split
Bedroom
- Features: Walk-In Closet(s)
Bedroom 1
- Area: 208
- Dimensions: 16 x 13
Bedroom 2
- Area: 130
- Dimensions: 13 x 10
Bedroom 3
- Area: 442
- Dimensions: 26 x 17
Bathroom
- Features: Shower and Tub, Shower/Tub, Double Lavatory, Walk-In Closet(s), Vinyl Tile, Carpet
Kitchen
- Features: Kitchen/Eating Combo
Heating
- Central/Electric
Cooling
- Central Electric
Appliances
- Included: Range/Oven-Electric, Dishwasher, Microwave, Electric Water Heater
Features
- Ceiling Fan(s)
- Flooring: Carpet, Laminate
- Has fireplace: No
- Fireplace features: None
Interior area
- Total structure area: 1,848
- Total interior livable area: 1,848 sqft
Property
Parking
- Parking features: Open
- Has uncovered spaces: Yes
Features
- Levels: One
- Stories: 1
- Patio & porch: Porch
- Pool features: None
- Fencing: None
Lot
- Size: 0.57 Acres
Details
- Additional structures: None
- Parcel number: 297037
- Special conditions: None
Construction
Type & style
- Home type: MobileManufactured
- Property subtype: Manufactured Home
Materials
- Alum/Vinyl Siding
- Foundation: Pilings
- Roof: Composition
Condition
- Year built: 2002
Utilities & green energy
- Sewer: Aerobic Septic
- Water: Cooperative, Company: Moore Station Water
Community & HOA
Community
- Subdivision: Frontier Ranch
HOA
- Has HOA: No
Location
- Region: Chandler
Financial & listing details
- Tax assessed value: $78,571
- Annual tax amount: $492
- Date on market: 9/17/2025
- Listing terms: Conventional,FHA,VA Loan,Must Qualify,Cash
Price history
| Date | Event | Price |
|---|---|---|
| 8/18/2023 | Sold | -- |
Source:  GTARMLS #23010117 Report a problem GTARMLS #23010117 Report a problem | ||
| 7/31/2023 | Pending sale | $175,000$95/sqft |
Source: GTARMLS #23010117 Report a problem | ||
| 7/29/2023 | Listed for sale | $175,000+134.9%$95/sqft |
Source: GTARMLS #23010117 Report a problem | ||
| 6/3/2019 | Sold | -- |
Source: GTARMLS #10102839 Report a problem | ||
| 5/3/2019 | Pending sale | $74,500$40/sqft |
Source: ERA The Property Shoppe #10102839 Report a problem | ||
| 8/6/2018 | Listed for sale | $74,500+16.4%$40/sqft |
Source: Crestview Properties I, Ltd #10098289 Report a problem | ||
| 9/6/2013 | Listing removed | $64,000$35/sqft |
Source: Diamond D Realty #11931358 Report a problem | ||
| 4/10/2013 | Listed for sale | $64,000$35/sqft |
Source: Diamond D Realty #11931358 Report a problem | ||
Public tax history
| Year | Property taxes | Tax assessment |
|---|---|---|
| 2025 | $419 +11.5% | $77,081 +10% |
| 2024 | $376 +9.1% | $70,074 +10% |
| 2023 | $344 -66.7% | $63,704 +10% |
| 2022 | $1,035 -9.4% | $57,920 |
| 2021 | $1,143 -6.8% | -- |
| 2020 | $1,227 +11% | -- |
| 2019 | $1,106 +0.9% | $52,500 +0.9% |
| 2018 | $1,096 +1.8% | $52,050 +1.8% |
| 2017 | $1,078 -0.3% | $51,150 |
| 2016 | $1,081 +3.5% | $51,150 |
| 2015 | $1,044 0% | $51,150 |
| 2014 | $1,044 | $51,150 |
| 2013 | -- | $51,150 |
| 2012 | -- | $51,150 |
| 2011 | -- | $51,150 |
| 2010 | -- | $51,150 |
| 2009 | -- | $51,150 -7.5% |
| 2008 | -- | $55,290 +2.1% |
| 2007 | -- | $54,160 |
| 2006 | -- | $54,160 +1.9% |
| 2005 | -- | $53,160 +431.6% |
| 2004 | -- | $10,000 |
Find assessor info on the county website
Neighborhood: 75758
Nearby homes
- $140,3003 bd2 ba1.4k sqft1480 County Road 3413, Chandler, TX 75758Off Market
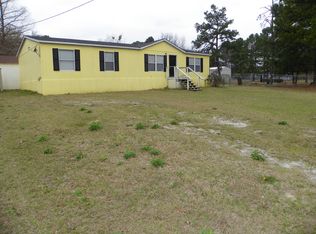
- $199,500-- bd-- ba1.4k sqft1485 County Road 3413, Chandler, TX 75758Off Market
- $308,9002 bd1 ba900 sqft1489 County Road 3413, Chandler, TX 75758Off Market

- $87,0003 bd2 ba1.2k sqft2480 County Road 3413, Chandler, TX 75758Off Market
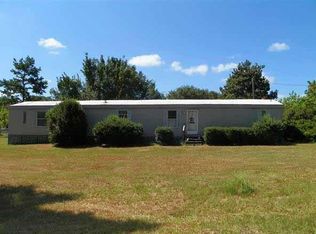
- $77,817-- bd-- ba3.1k sqft1473 County Road 3413, Chandler, TX 75758Off Market
- $361,900-- bd2 ba1.8k sqft18120 Fm 317, Chandler, TX 75758Off Market
- $4,0000.5 AcresCounty Road 3413, Chandler, TX 75758Off Market
- $63,159-- bd8 ba1.3k sqft1460 County Road 3413, Chandler, TX 75758Off Market
Nearby schools
GreatSchools rating
- 6/10Brownsboro Intermediate SchoolGrades: 4-6Distance: 6.1 mi
- 7/10Brownsboro Junior High SchoolGrades: 7-8Distance: 6.2 mi
- 4/10Brownsboro High SchoolGrades: 9-12Distance: 6.5 mi
Schools provided by the listing agent
- Elementary: Chandler
- Middle: Brownsboro
- High: Brownsboro
Source: GTARMLS. This data may not be complete. We recommend contacting the local school district to confirm school assignments for this home.
Get a cash offer in 3 minutes
Find out how much your home could sell for in as little as 3 minutes with a no-obligation cash offer.
Estimated market value
$198,700
Get a cash offer in 3 minutes
Find out how much your home could sell for in as little as 3 minutes with a no-obligation cash offer.
Estimated market value
$198,700
- Texas
- Henderson County
- Chandler
- 75758
- 1467 County Road 3413
Nearby cities
Nearby neighborhoods
Nearby zip codes
Other Chandler Topics
