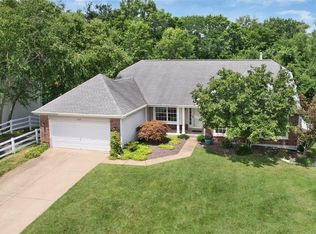
Welcome to this stunning 1.5-story home perfectly situated along the 16th hole of The Falls Golf Course, offering both scenic views and an exceptional lifestyle. From the moment you arrive, you’ll appreciate the beautifully maintained exterior, complete with a white vinyl fenced backyard designed for entertaining—featuring a spacious custom-built deck with a built-in Traeger and planter boxes with water lines, patio, and fire pit for relaxing evenings outdoors.
Step inside to an inviting open floor plan highlighted by soaring ceilings, rich hardwood flooring, and a cozy gas fireplace in the living room. The kitchen is a standout with granite countertops, stainless steel appliances, and a large pantry, flowing seamlessly into a generous dining area. A dedicated office space provides flexibility for working from home, while the main floor laundry and convenient half bath add everyday ease.
Upstairs, you’ll find well-designed living quarters including two bedrooms connected by a Jack and Jill bathroom, plus an additional bedroom with its own private bath. The expansive primary suite is a true retreat, featuring vaulted ceilings, two walk-in closets, and a luxurious bathroom with double sinks, a soaking tub, and separate shower.
The finished lower level offers even more space to spread out, complete with a large family area, gas fireplace, wet bar, an additional bedroom, and a full bathroom—perfect for guests or entertaining. Extras include a 75-gallon water heater, sump pump, water softener, gutter guards, and sprinkler system. The hot tub and pool table are included, making this home truly move-in ready.
Enjoy incredible community amenities through the HOA, including access to a pool, tennis courts, basketball courts, and an annual Fourth of July fireworks display. With a golf course, driving range, and batting cages just moments away, this home offers the perfect blend of comfort, convenience, and recreation.
One year home warranty included for peace of mind!
Closed
Listed by: Keller Williams Realty St. Louis • Todd Stolte • Contact: 314-974-5786
Bought with: Compass Realty Group
Price Unknown
1467 Crooked Stick Dr, O'Fallon, MO 63366
5beds
4,012sqft
Single Family Residence
Built in 1995
8,276 Square Feet Lot
$563,400 Zestimate®
$--/sqft
$3,675 Estimated rent
Home value
$563,400
$530,000 - $603,000
$3,675/mo
Zestimate® history
Owner options
List your home for rent
$3,675/mo
Rent Zestimate®
Find your next renter with Zillow Rental Manager. Plus, with online applications, you can quickly screen prospective tenants – for free.
$3,675/mo
Rent Zestimate®
Refinance and save
$450/mo
Est. payment
Refinancing to a lower rate could help reduce your monthly payments and save thousands over the life of the loan.
$450/mo
Est. payment
Explore your selling options
Work with a Zillow partner agent
Leverage their expertise and Zillow's premium Showcase listings to get your home seen by more buyers.
Get startedList with your own agent
Get your home in front of millions of buyers by listing it on Zillow.
Learn how to do itSell it yourself
Take full control of how buyers see your home on Zillow by listing For Sale by Owner (FSBO).
List your homeWhat's special
Scenic viewsBeautifully maintained exteriorConvenient half bathStainless steel appliancesExpansive primary suiteRich hardwood flooringDedicated office space
Zillow last checked:
Listing updated:
Listed by:
Todd Stolte 314-974-5786,
Keller Williams Realty St. Louis
Bought with:
Kirk A McCullen, 2006001455
Compass Realty Group
Source: MARIS,MLS#: 26023602 Originating MLS: St. Louis Association of REALTORS
Originating MLS: St. Louis Association of REALTORSFacts & features
Interior
Bedrooms & bathrooms
- Bedrooms: 5
- Bathrooms: 5
- Full bathrooms: 4
- 1/2 bathrooms: 1
- Main level bathrooms: 1
Heating
- Forced Air, Natural Gas
Cooling
- Electric
Appliances
- Included: Stainless Steel Appliance(s), Dishwasher, Microwave, Electric Oven, Water Heater, Water Softener
Features
- Ceiling Fan(s), Crown Molding, Entrance Foyer, Granite Counters, Kitchen Island, Pantry, Separate Dining, Walk-In Closet(s)
- Flooring: Hardwood, Tile
- Basement: Concrete,Finished,Sump Pump,Walk-Out Access
- Number of fireplaces: 2
- Fireplace features: Gas
Interior area
- Total structure area: 4,012
- Total interior livable area: 4,012 sqft
- Finished area above ground: 2,942
- Finished area below ground: 1,070
Property
Parking
- Total spaces: 2
- Parking features: Garage - Attached
- Attached garage spaces: 2
Features
- Levels: One and One Half
- Exterior features: Fire Pit, Private Yard
- Fencing: Fenced,Vinyl
- Has view: Yes
- View description: Trees/Woods
Lot
- Size: 8,276 Square Feet
- Features: Adjoins Wooded Area, Landscaped, Near Golf Course, Some Trees
Details
- Parcel number: 200607229000483.0000000
- Special conditions: Standard
Construction
Type & style
- Home type: SingleFamily
- Architectural style: Traditional
- Property subtype: Single Family Residence
Materials
- Vinyl Siding
- Foundation: Concrete Perimeter
- Roof: Architectural Shingle
Condition
- Updated/Remodeled
- New construction: No
- Year built: 1995
Details
- Warranty included: Yes
Utilities & green energy
- Electric: Ameren
- Sewer: Public Sewer
- Water: Public
- Utilities for property: Cable Available, Electricity Connected, Natural Gas Connected, Sewer Connected, Water Connected
Community & HOA
Community
- Features: Pool, Tennis Court(s)
- Subdivision: Turtle Creek #1
HOA
- Has HOA: Yes
- Amenities included: Basketball Court, Pool, Tennis Court(s)
- Services included: Common Area Maintenance, Pool
- HOA fee: $450 annually
- HOA name: Turtle Creek
Location
- Region: Ofallon
Financial & listing details
- Tax assessed value: $497,860
- Annual tax amount: $6,055
- Date on market: 4/23/2026
- Cumulative days on market: 3 days
- Listing terms: Cash,Conventional,FHA,VA Loan
- Ownership: Private
- Electric utility on property: Yes
Price history
| Date | Event | Price |
|---|---|---|
| 5/21/2026 | Sold | -- |
Source:  MARIS #26023602 Report a problem MARIS #26023602 Report a problem | ||
| 4/27/2026 | Pending sale | $565,000$141/sqft |
Source: MARIS #26023602 Report a problem | ||
| 4/23/2026 | Listed for sale | $565,000+73.8%$141/sqft |
Source: MARIS #26023602 Report a problem | ||
| 11/2/2017 | Listing removed | $325,000$81/sqft |
Source: Keller Williams Realty Chester #17073580 Report a problem | ||
| 9/22/2017 | Price change | $325,000-3%$81/sqft |
Source: Keller Williams Realty Chester #17073580 Report a problem | ||
| 9/14/2017 | Listed for sale | $335,000+11.7%$83/sqft |
Source: Keller Williams Realty Chester #17073580 Report a problem | ||
| 4/2/2013 | Sold | -- |
Source: MARIS #12068643 Report a problem | ||
| 12/18/2012 | Listed for sale | $299,900$75/sqft |
Source: Coldwell BankerGundaker - St.Charles County West #12068643 Report a problem | ||
Public tax history
| Year | Property taxes | Tax assessment |
|---|---|---|
| 2025 | $6,055 +6.2% | $94,593 +9.4% |
| 2024 | $5,702 +0.7% | $86,486 +0.7% |
| 2023 | $5,663 +14.2% | $85,864 +22.8% |
| 2022 | $4,959 | $69,917 +0.3% |
| 2021 | -- | $69,730 +11.4% |
| 2020 | -- | $62,601 |
| 2019 | $4,410 | $62,601 +9.3% |
| 2018 | $4,410 +1.1% | $57,260 |
| 2017 | $4,362 +3.9% | $57,260 +4.3% |
| 2016 | $4,200 +7.6% | $54,913 |
| 2015 | $3,904 +12.6% | $54,913 +14.6% |
| 2014 | $3,468 | $47,938 |
| 2013 | -- | $47,938 -5% |
| 2012 | -- | $50,480 -2.6% |
| 2011 | -- | $51,840 |
| 2010 | -- | $51,840 |
| 2009 | -- | $51,840 -8.4% |
| 2008 | -- | $56,620 -80% |
| 2007 | -- | $282,460 |
| 2006 | -- | $282,460 |
| 2005 | -- | $282,460 +4.7% |
| 2004 | -- | $269,720 |
| 2003 | -- | $269,720 |
| 2002 | -- | -- |
| 2001 | -- | -- |
Find assessor info on the county website
Neighborhood: 63366
Nearby homes
- $418,8003 bd3 ba1.8k sqft1461 Crooked Stick Dr, O'Fallon, MO 63366Off Market
- $--3 bd2 ba2.1k sqft1473 Crooked Stick Dr, O'Fallon, MO 63366Sold
- $423,6003 bd2 ba2k sqft1455 Crooked Stick Dr, O'Fallon, MO 63366Off Market
- $515,0004 bd4 ba2.8k sqft1468 Crooked Stick Dr, O'Fallon, MO 63366Off Market
- $529,4005 bd5 ba3.3k sqft1481 Crooked Stick Dr, O'Fallon, MO 63366Off Market
- $--4 bd4 ba4.2k sqft1462 Crooked Stick Dr, O'Fallon, MO 63366Sold
- $498,2004 bd4 ba3.1k sqft1474 Crooked Stick Dr, O Fallon, MO 63366Off Market
- $495,7004 bd2 ba2.6k sqft1456 Crooked Stick Dr, O'Fallon, MO 63366Off Market
Nearby schools
GreatSchools rating
- 8/10Rock Creek Elementary SchoolGrades: K-5Distance: 0.9 mi
- 10/10Ft. Zuwmalt West Middle SchoolGrades: 6-8Distance: 3.1 mi
- 10/10Ft. Zumwalt West High SchoolGrades: 9-12Distance: 0.5 mi
Schools provided by the listing agent
- Elementary: Rock Creek Elem.
- Middle: Ft. Zumwalt West Middle
- High: Ft. Zumwalt West High
Source: MARIS. This data may not be complete. We recommend contacting the local school district to confirm school assignments for this home.
Get a cash offer in 3 minutes
Find out how much your home could sell for in as little as 3 minutes with a no-obligation cash offer.
Estimated market value
$563,400
Get a cash offer in 3 minutes
Find out how much your home could sell for in as little as 3 minutes with a no-obligation cash offer.
Estimated market value
$563,400
- Missouri
- Saint Charles County
- O Fallon
- 63366
- 1467 Crooked Stick Dr
Nearby cities
Nearby zip codes
Other O Fallon Topics
