Skip main navigation
Off market
  • $593,700

    1467 Dayspring Dr, Allentown, PA 18106

    4beds
    3,175sqft
    SingleFamily
    Built in 1988
    0.28 Acres Lot
    $593,700 Zestimate®
    $187/sqft
    $3,371 Estimated rent

    Home value

    $593,700

    $564,000 - $623,000

    $3,371/mo

    Zestimate® history
    Loading
    Loading...

    Owner options

    List your home for rent

    $3,371/mo

    Rent Zestimate®

    Find your next renter with Zillow Rental Manager. Plus, with online applications, you can quickly screen prospective tenants – for free.

    Learn more

    $3,371/mo

    Rent Zestimate®

    Refinance and save

    $3,893/mo

    Est. payment

    Refinancing to a lower rate could help reduce your monthly payments and save thousands over the life of the loan.

    See today's rates

    $3,893/mo

    Est. payment

    Explore your selling options

    Work with a Zillow partner agent

    Leverage their expertise and Zillow's premium Showcase listings to get your home seen by more buyers.

    Get started

    List with your own agent

    Get your home in front of millions of buyers by listing it on Zillow.

    Learn how to do it

    Sell it yourself

    Take full control of how buyers see your home on Zillow by listing For Sale by Owner (FSBO).

    List your home

    What's special

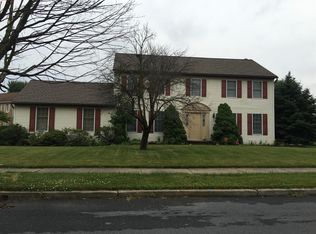
    Beautifully maintained, spacious colonial in East Penns Cross Timbers subdivision. Bursting w/charm and character, this 3,175 Sq. Ft. home offers 4 BRS and 3.5 baths w/plenty of outdoor space and large deck and patio perfect for summer entertaining. An entry foyer leads to a formal LR and DR w/hardwood flooring. Modern eat-in kitchen has updated cabinets and large breakfast bar plus bay window in eating area that looks onto back deck. FR is complete w/brick wood burning FP and wet bar w/granite counter top copper back splash. Laundry area, 1/2 bath and back door to deck complete 1st FLR living space. The 2nd FLR features MBR w/full bath and 17x16 Sq. Ft. walk-in closet 3 additional BRS and full hall bath. The LL has a finished rec rm, full bath, separate room that would make a great office or gym area, and unfinished space with plenty of additional storage and workbench area. Back deck features a seasonal awning and loads of privacy. Neighborhood offers a playground and park for walking the dog. The yard is wired for invisible fencing. Two car garage and conveniently located. This home is a must see!

    This property is off market, which means it's not currently listed for sale or rent on Zillow. This may be different from what's available on other websites or public sources.

    Facts & features

    Interior

    Bedrooms & bathrooms
    • Bedrooms: 4
    • Bathrooms: 4
    • Full bathrooms: 3
    • 1/2 bathrooms: 1
    Heating
    • Baseboard, Forced air, Heat pump, Electric
    Cooling
    • Central
    Appliances
    • Included: Dishwasher, Garbage disposal, Microwave
    Features
    • Master Bath(s), Wet/Dry Bar, CeilngFan(s), Breakfast Area, Butlers Pantry
    • Flooring: Tile, Carpet, Hardwood
    • Has fireplace: Yes
    Interior area
    • Total interior livable area: 3,175 sqft

    Property

    Parking
    • Parking features: Garage - Attached
    Features
    • Exterior features: Vinyl
    Lot
    • Size: 0.28 Acres
    Details
    • Parcel number: 5475923998611

    Construction

    Type & style
    • Home type: SingleFamily
    Materials
    • special
    • Roof: Other
    Condition
    • Year built: 1988

    Community & HOA

    Location
    • Region: Allentown

    Financial & listing details

    • Price per square foot: $187/sqft
    • Tax assessed value: $245,100
    • Annual tax amount: $6,463

    Price history

    DateEventPrice
    8/21/2018Sold$349,500$110/sqft
    Source: Public Record Report a problem
    7/3/2018Listed for sale$349,500+2.8%$110/sqft
    Source: Select Premium Properties, Inc #1001974396 Report a problem
    8/25/2017Sold$340,000-2.8%$107/sqft
    Source: GLVR #549295 Report a problem
    7/2/2017Listed for sale$349,876+70.7%$110/sqft
    Source: BHHS Regency Real Estate #549295 Report a problem
    7/16/2001Sold$205,000+5.7%$65/sqft
    Source: Public Record Report a problem
    6/5/1998Sold$194,000$61/sqft
    Source: Public Record Report a problem

    Public tax history

    YearProperty taxesTax assessment
    2025$6,463 +6.8%$245,100
    2024$6,054 +2%$245,100
    2023$5,933 $245,100
    2022$5,933 +4.6%$245,100
    2021$5,669 +1%$245,100
    2020$5,615 +10209.2%$245,100
    2019$54 $245,100
    2018$54 $245,100
    2017-- $245,100
    2016-- $245,100
    2015-- $245,100
    2014-- $245,100 +146.8%
    2012-- $99,300
    2011-- $99,300
    2010-- $99,300
    2009-- $99,300
    2008-- $99,300
    2007-- $99,300
    2006-- $99,300
    2005-- $99,300
    2004-- $99,300
    2003-- $99,300
    2002-- $99,300
    2000-- $99,300
    Find assessor info on the county website

    Neighborhood: 18106

    Nearby schools

    GreatSchools rating
    Schools provided by the listing agent
    • Elementary: Wescosville
    • Middle: Lower Macungie
    • High: Emmaus
    • District: East Penn

    Source: The MLS. This data may not be complete. We recommend contacting the local school district to confirm school assignments for this home.

    Get a cash offer in 3 minutes
    Find out how much your home could sell for in as little as 3 minutes with a no-obligation cash offer.
    Estimated market value
    $593,700
    Get a cash offer in 3 minutes
    Find out how much your home could sell for in as little as 3 minutes with a no-obligation cash offer.
    Estimated market value
    $593,700