Skip main navigation
Off market
  • $2,569,300

    1467 Dean St, Brooklyn, NY 11213

    5beds
    3,654sqft
    MultiFamily
    Built in 1899
    -- sqft lot
    $2,569,300 Zestimate®
    $703/sqft
    $5,763 Estimated rent

    Home value

    $2,569,300

    $2.29M - $2.93M

    $5,763/mo

    Zestimate® history
    Loading
    Loading...

    Owner options

    List your home for rent

    $5,763/mo

    Rent Zestimate®

    Find your next renter with Zillow Rental Manager. Plus, with online applications, you can quickly screen prospective tenants – for free.

    Learn more

    $5,763/mo

    Rent Zestimate®

    Refinance and save

    $15,264/mo

    Est. payment

    Refinancing to a lower rate could help reduce your monthly payments and save thousands over the life of the loan.

    See today's rates

    $15,264/mo

    Est. payment

    Explore your selling options

    Work with a Zillow partner agent

    Leverage their expertise and Zillow's premium Showcase listings to get your home seen by more buyers.

    Get started

    List with your own agent

    Get your home in front of millions of buyers by listing it on Zillow.

    Learn how to do it

    Sell it yourself

    Take full control of how buyers see your home on Zillow by listing For Sale by Owner (FSBO).

    List your home

    What's special

    Floor to ceiling cabinetryWalk in closetFrench door refrigeratorPowder roomPlay roomNatural grassExposed brick

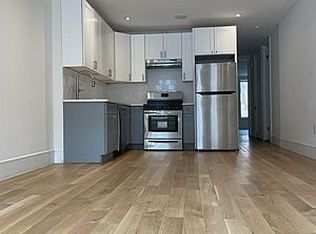
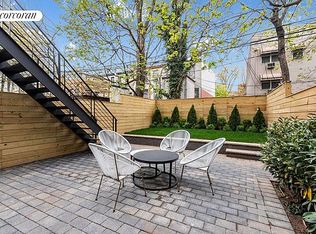
    1467 Dean Street is a 3,654 sq ft two family townhome, built 21×58 on a 107ft deep lot! 5 things to love about this home: High end finishes throughout the home include Restoration Hardware, Venetian plaster walls, and Porcelanosa vanities It is HUGE! 21×58 = large bedrooms! On a gorgeous tree-lined street A Nest Thermometer has already been installed Taxes are less than $5,000 a year! This striking home has a tri-level owner's unit with three bedrooms, two and a half bathrooms, and a finished cellar with 7'3" ceilings. Step into the larger than life parlor level that has an entry coat closet, powder room, wood burning fireplace in the living room, exposed brick, wide plank white oak floors, Bluetooth speakers, central heat and air, and high end finishes throughout. The sun flooded living room gives way to the dining room, which is located just off of the kitchen at the rear of the home. A Viking appliance package including 6 burner gas range and French door refrigerator, floor to ceiling cabinetry with two pantries, and a floor to ceiling sliding glass door that leads to the deck which has stairs to the backyard. The garden has been exquisitely landscaped with stone pavers, natural grass and planting bed with irrigation! Upstairs, the 385 sq ft primary bedroom has a huge, custom built, walk in closet that leads to the spa-like en-suite bathroom with double sinks, free standing deep soaking tub and tiled walk in shower. There is a washer & dryer on this level, another full bathroom, and two more bedrooms. In the cellar, finished recreation space make the perfect play room or movie theater, and offers space for extra storage. The garden level rental unit has two bedrooms, two full bathrooms, a washer/dryer, and shared backyard access. In the heart of Crown Heights, a few blocks from the Brooklyn Children's Museum and the Kingston Throop A/C trains.

    This property is off market, which means it's not currently listed for sale or rent on Zillow. This may be different from what's available on other websites or public sources.
    Facts & features

    Interior

    Bedrooms & bathrooms
    • Bedrooms: 5
    • Bathrooms: 5
    • Full bathrooms: 4
    • 1/2 bathrooms: 1
    Cooling
    • Central
    Appliances
    • Included: Dishwasher, Dryer, Washer
    Interior area
    • Total interior livable area: 3,654 sqft

    Property

    Lot
    • Size: 2,251 sqft
    Details
    • Parcel number: 012100055

    Construction

    Type & style
    • Home type: MultiFamily
    Materials
    • Roof: Other
    Condition
    • Year built: 1899

    Community & neighborhood

    Location
    • Region: Brooklyn

    Price history

    DateEventPrice
    3/22/2023Sold$2,210,000-11.6%$605/sqft
    Source: Public Record Report a problem
    12/5/2022Listing removed--
    Source: StreetEasy Report a problem
    9/6/2022Listed for sale$2,500,000$684/sqft
    Source: StreetEasy Report a problem
    8/22/2022Listing removed--
    Source: StreetEasy Report a problem
    7/20/2022Price change$2,500,000-9.1%$684/sqft
    Source: StreetEasy Report a problem
    4/28/2022Listed for sale$2,750,000+554.8%$753/sqft
    Source: StreetEasy Report a problem
    2/20/2015Sold$420,000+75%$115/sqft
    Source: OneKey® MLS as distributed by MLS GRID #L2685665 Report a problem
    6/27/2014Listing removed$240,000$66/sqft
    Source: WINZONE REALTY INC. #2685665 Report a problem
    6/26/2014Listed for sale$240,000-56.4%$66/sqft
    Source: WINZONE REALTY INC. #2685665 Report a problem
    9/15/2005Sold$550,000+450%$151/sqft
    Source: Public Record Report a problem
    1/11/2001Sold$100,000$27/sqft
    Source: Public Record Report a problem

    Public tax history

    YearProperty taxesTax assessment
    2025$6,903 +4.7%$84,780 +4.6%
    2024$6,592 $81,060 +11.6%
    2023-- $72,660 +22.2%
    2022-- $59,460 +31.4%
    2021-- $45,240 -1.2%
    2020$3,614 +5.9%$45,780 -46.7%
    2019$3,413 +1.2%$85,920 +432.9%
    2018$3,373 +3.6%$16,123 +0.9%
    2017$3,256 +10.4%$15,972 +5.9%
    2016$2,948 $15,078 +6%
    2015$2,948 +84.6%$14,230 +5.9%
    2014$1,598 $13,436
    2013-- $13,436 +0.9%
    2012-- $13,310 +5.9%
    2011-- $12,565 +6%
    2010-- $11,859 +5.9%
    2009-- $11,197
    2008-- $11,197 +0.9%
    2007-- $11,092 +5.9%
    2006-- $10,471 +5.9%
    2005-- $9,883 +5.9%
    2004-- $9,331
    2003-- $9,331 +0.9%
    2002-- $9,244 +5.9%
    2001-- $8,726 +5.9%
    2000-- $8,236

    Find assessor info on the county website

    Neighborhood: Crown Heights

    Nearby schools

    GreatSchools rating
    Schools provided by the listing agent
    • District: Community District 17

    Source: The MLS. This data may not be complete. We recommend contacting the local school district to confirm school assignments for this home.