Welcome to Your Dream Home in Ahwatukee Foothills!
Nestled in the highly desirable Ahwatukee Foothills community of gated Shadow Rock.
This exceptional property offers an outstanding blend of space, comfort, and lifestyle
amenities that discerning buyers are searching for. Great curb appeal. Premium location
in large culd-e-sac with common area mountain directly across. Highly upgraded recently
including fresh interior paint, Roof and 1 HVAC system in 2026.
This timeless two-story single-family home boasts approx. 3,758 sq. ft. with 5 spacious
bedrooms and 4 well-appointed bathrooms, ideal for both everyday living & entertaining. The thoughtfully designed interior features multiple living areas, a fireplace for cozy gatherings, and versatile spaces that can accommodate formal dining, a home office, or an at-home study.
Step outside to enjoy a generous 0.25-acre lot with mountain views and a private backyard setting -- a perfect backdrop for outdoor living in Arizona's beautiful climate. The attached 3-car garage provides ample parking and storage, a highly sought-after feature in this area.
Location & Community Highlights Situated in the thriving 85048 ZIP code, this home offers easy access to everyday conveniences and lifestyle amenities. Ahwatukee is known for its warm community vibe, scenic views of South Mountain, and proximity to parks, bike trails, golf courses, and excellent dining and shopping options. Families will appreciate nearby schools with strong reputations, including Desert Vista High School and Kyrene Akimel Middle School.
Commuters will enjoy straightforward access to major freeways, making work and travel throughout the Valley fast and convenient, while still enjoying the peaceful residential feel of this established neighborhood.
This is more than a home -- it's a lifestyle. With generous living spaces, thoughtful design, and a prime location in one of Phoenix's most sought-after neighborhoods, 1467 E Amberwood Drive is a rare opportunity you won't want to miss.
Sold for $949,000
$949,000
1467 E AMBERWOOD Drive, Phoenix, AZ 85048
5beds
3,758sqft
Single Family Residence
Built in 1990
0.25 Acres Lot
$952,200 Zestimate®
$253/sqft
$4,599 Estimated rent
Home value
$952,200
$876,000 - $1.04M
$4,599/mo
Zestimate® history
Owner options
List your home for rent
$4,599/mo
Rent Zestimate®
Find your next renter with Zillow Rental Manager. Plus, with online applications, you can quickly screen prospective tenants – for free.
$4,599/mo
Rent Zestimate®
Refinance and save
$5,627/mo
Est. payment
Refinancing to a lower rate could help reduce your monthly payments and save thousands over the life of the loan.
$5,627/mo
Est. payment
Explore your selling options
Work with a Zillow partner agent
Leverage their expertise and Zillow's premium Showcase listings to get your home seen by more buyers.
Get startedList with your own agent
Get your home in front of millions of buyers by listing it on Zillow.
Learn how to do itSell it yourself
Take full control of how buyers see your home on Zillow by listing For Sale by Owner (FSBO).
List your homeWhat's special
Zillow last checked:
Listing updated:
Listed by:
Bonny L. Holland 602-369-1085,
Keller Williams Realty Sonoran Living,
Haley Holland 623-308-0625,
Keller Williams Realty Sonoran Living
Bought with:
Archana Aliyar, SA541133000
LONG RIVER REALTY
Source: ARMLS,MLS#: 7019813
Facts & features
Interior
Bedrooms & bathrooms
- Bedrooms: 5
- Bathrooms: 4
- Full bathrooms: 3
- 1/2 bathrooms: 1
Heating
- Heat Pump, Electric
Cooling
- HVAC SEER Rating, Heat Pump, Ceiling Fan(s)
Appliances
- Included: Dryer, Washer, Reverse Osmosis, Refrigerator, Built-in Microwave, Dishwasher, Disposal, Electric Range, Electric Cooktop, Built-In Electric Oven
- Laundry: Inside
Features
- Pantry, High Speed Internet, Granite Counters, Double Vanity, Breakfast Bar, Wet Bar, Kitchen Island, Full Bth Master Bdrm, Separate Shwr & Tub
- Flooring: Carpet, Stone, Wood
- Windows: Screens, Solar Screens
- Has basement: No
- Number of fireplaces: 2
- Fireplace features: Living Room, Master Bedroom
Interior area
- Total structure area: 3,758
- Total interior livable area: 3,758 sqft
Property
Parking
- Total spaces: 9
- Parking features: Garage Door Opener
- Garage spaces: 3
- Carport spaces: 3
- Covered spaces: 6
- Uncovered spaces: 3
Features
- Stories: 2
- Patio & porch: Covered, Patio
- Exterior features: Balcony, Private Street(s), Built-in Barbecue
- Has private pool: Yes
- Pool features: Diving Pool
- Spa features: None
- Fencing: Block
- Has view: Yes
- View description: Golf Course, Mountain(s)
Lot
- Size: 0.25 Acres
- Features: Sprinklers In Rear, Sprinklers In Front, Cul-De-Sac, Grass Front, Grass Back, Auto Timer H2O Front, Auto Timer H2O Back
Details
- Parcel number: 30178264
Construction
Type & style
- Home type: SingleFamily
- Property subtype: Single Family Residence
Materials
- Stucco, Wood Frame
- Roof: Tile
Condition
- Year built: 1990
Details
- Builder name: UDC HOMES
Utilities & green energy
- Sewer: Public Sewer
- Water: City Water
Green energy
- Energy efficient items: Multi-Zones
Community & HOA
Community
- Features: Golf, Gated, Playground, Biking/Walking Path
- Subdivision: SHADOW ROCK AT THE FOOTHILLS
HOA
- Has HOA: Yes
- Services included: Maintenance Grounds, Street Maint
- HOA fee: $221 semi-annually
- HOA name: The Foothills
- HOA phone: 480-422-0888
- Second HOA fee: $469 semi-annually
- Second HOA name: Shadow Rock
- Second HOA phone: 844-620-6275
Location
- Region: Phoenix
Financial & listing details
- Price per square foot: $253/sqft
- Tax assessed value: $680,300
- Annual tax amount: $5,497
- Date on market: 4/15/2026
- Cumulative days on market: 106 days
- Listing terms: Cash,Conventional,VA Loan
- Ownership: Fee Simple
Price history
| Date | Event | Price |
|---|---|---|
| 6/2/2026 | Sold | $949,000-0.1%$253/sqft |
Source:  ARMLS #7019813 Report a problem ARMLS #7019813 Report a problem | ||
| 5/28/2026 | Pending sale | $949,900$253/sqft |
Source: ARMLS #7019813 Report a problem | ||
| 4/27/2026 | Listed for sale | $949,900-3.1%$253/sqft |
Source: ARMLS #7019813 Report a problem | ||
| 4/20/2026 | Listing removed | $980,000$261/sqft |
Source: ARMLS #6979677 Report a problem | ||
| 3/17/2026 | Price change | $980,000-2%$261/sqft |
Source: ARMLS #6979677 Report a problem | ||
| 2/5/2026 | Listed for sale | $999,900$266/sqft |
Source: ARMLS #6979677 Report a problem | ||
Public tax history
| Year | Property taxes | Tax assessment |
|---|---|---|
| 2025 | $5,468 +3.1% | $68,030 -10.3% |
| 2024 | $5,302 +2.2% | $75,870 +44.4% |
| 2023 | $5,186 +4.5% | $52,545 +3.2% |
| 2022 | $4,964 -2.5% | $50,920 +6.8% |
| 2021 | $5,092 -2.6% | $47,660 +2.8% |
| 2020 | $5,230 -1.2% | $46,350 -0.5% |
| 2019 | $5,295 | $46,600 +0.3% |
| 2018 | $5,295 +4.9% | $46,460 -0.4% |
| 2017 | $5,048 +11.9% | $46,650 +2.1% |
| 2016 | $4,512 +2.1% | $45,680 +1.7% |
| 2015 | $4,418 | $44,910 +8.4% |
| 2014 | -- | $41,430 +19.6% |
| 2013 | -- | $34,630 -7.4% |
| 2012 | -- | $37,400 -8.3% |
| 2011 | -- | $40,800 -16.9% |
| 2010 | -- | $49,110 -11.6% |
| 2009 | -- | $55,530 -11.5% |
| 2008 | -- | $62,750 +5.2% |
| 2007 | -- | $59,650 +63.2% |
| 2006 | -- | $36,550 |
| 2005 | -- | $36,550 +3.4% |
| 2004 | -- | $35,350 |
| 2003 | -- | $35,350 +10% |
| 2002 | -- | $32,150 |
Find assessor info on the county website
Neighborhood: Ahwatukee Foothills
Nearby homes
- $805,0004 bd3 ba2.8k sqft1473 E Amberwood Dr, Phoenix, AZ 85048Sold
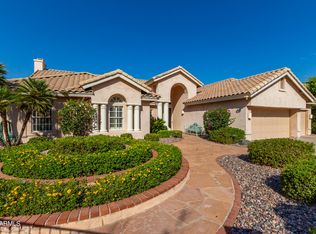
- $944,8004 bd4 ba3.7k sqft1461 E Amberwood Dr, Phoenix, AZ 85048Off Market
- $950,0004 bd3 ba3.2k sqft1455 E Amberwood Dr, Phoenix, AZ 85048Sold
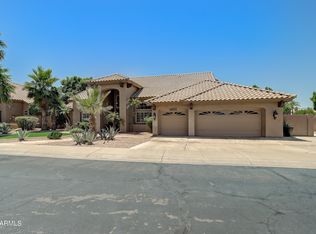
- $1,172,0005 bd4 ba4.9k sqft1464 E Amberwood Dr, Phoenix, AZ 85048Off Market

- $582,9004 bd3 ba2.3k sqft1446 E Briarwood Ter, Phoenix, AZ 85048Off Market
- $560,0004 bd2 ba2.2k sqft1442 E Briarwood Ter, Phoenix, AZ 85048Off Market
- $457,900-- bd3 ba1.6k sqft1438 E Briarwood Ter, Phoenix, AZ 85048Off Market
- $853,9005 bd3 ba3k sqft1508 E Briarwood Ter, Phoenix, AZ 85048Off Market
Nearby schools
GreatSchools rating
- 6/10Kyrene Akimel A-al Middle SchoolGrades: 4-8Distance: 1.5 mi
- 8/10Desert Vista High SchoolGrades: 9-12Distance: 2 mi
Schools provided by the listing agent
- Elementary: Kyrene de la Sierra School
- Middle: Kyrene Akimel A-Al Middle School
- High: Desert Vista High School
- District: Kyrene Elementary District
Source: ARMLS. This data may not be complete. We recommend contacting the local school district to confirm school assignments for this home.
Get a cash offer in 3 minutes
Find out how much your home could sell for in as little as 3 minutes with a no-obligation cash offer.
Estimated market value
$952,200
Get a cash offer in 3 minutes
Find out how much your home could sell for in as little as 3 minutes with a no-obligation cash offer.
Estimated market value
$952,200
- Arizona
- Maricopa County
- Phoenix
- 85048
- Ahwatukee Foothills
- 1467 E AMBERWOOD Drive
Nearby cities
Nearby neighborhoods
Nearby zip codes
Other Phoenix Topics
