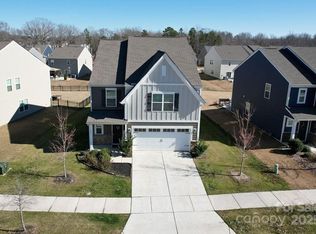
Welcome to this nearly new home in the desirable Veronica Springs community in Monroe! Built in 2021, this beautifully maintained 4-bedroom, 2.5-bath home offers 1,976 square feet of modern, functional living space designed for today’s lifestyle.
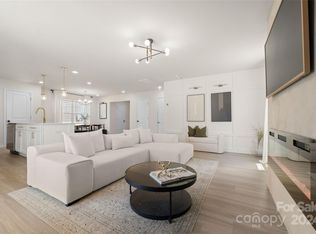
The open-concept main level is perfect for both everyday living and entertaining, featuring a spacious living area that flows seamlessly into the kitchen- complete with a large island, pantry, and ample cabinet space. Natural light fills the home, creating a bright and inviting atmosphere throughout.
Upstairs, the generous primary suite offers a private retreat with a walk-in closet and en-suite bath, while three additional bedrooms provide flexibility for guests, a home office, or growing needs. A versatile loft area adds even more functional space- perfect for a media room, playroom, or second living area.
Step outside to enjoy a level yard and massive patio, ideal for relaxing or hosting gatherings. Additional features include a 2-car garage, front porch, and modern finishes throughout.
Located in a sidewalk-lined community with amenities including a playground and picnic area, and just minutes from shopping, dining, and top-rated Union County Public Schools, this home offers the perfect blend of comfort, convenience, and value.
Don’t miss your opportunity to own this move-in ready home in one of Monroe’s fastest-growing areas!
Closed
Zestimate®
$370,000
1467 Forkhorn Dr #67, Monroe, NC 28110
4beds
1,976sqft
Single Family Residence
Built in 2021
0.16 Acres Lot
$370,000 Zestimate®
$187/sqft
$2,193 Estimated rent
Home value
$370,000
$352,000 - $389,000
$2,193/mo
Zestimate® history
Owner options
List your home for rent
$2,193/mo
Rent Zestimate®
Find your next renter with Zillow Rental Manager. Plus, with online applications, you can quickly screen prospective tenants – for free.
$2,193/mo
Rent Zestimate®
Refinance and save
$2,395/mo
Est. payment
Refinancing to a lower rate could help reduce your monthly payments and save thousands over the life of the loan.
$2,395/mo
Est. payment
Explore your selling options
Work with a Zillow partner agent
Leverage their expertise and Zillow's premium Showcase listings to get your home seen by more buyers.
Get startedList with your own agent
Get your home in front of millions of buyers by listing it on Zillow.
Learn how to do itSell it yourself
Take full control of how buyers see your home on Zillow by listing For Sale by Owner (FSBO).
List your homeWhat's special
Modern finishes throughoutLevel yardFront porchVersatile loft areaMassive patioAmple cabinet spaceLarge island
Zillow last checked:
Listing updated:
Listed by:
Casey Ball RealtorCaseyB@gmail.com,
United Real Estate-Queen City
Bought with:
Nara Gregg
Howard Hanna Allen Tate Charlotte South
Source: Canopy MLS as distributed by MLS GRID,MLS#: 4358224
Facts & features
Interior
Bedrooms & bathrooms
- Bedrooms: 4
- Bathrooms: 3
- Full bathrooms: 2
- 1/2 bathrooms: 1
Primary bedroom
- Features: Walk-In Closet(s)
- Level: Upper
Bedroom s
- Level: Main
Bedroom s
- Level: Upper
Bedroom s
- Level: Upper
Bathroom half
- Level: Main
Bathroom full
- Level: Upper
Dining area
- Level: Main
Kitchen
- Features: Kitchen Island, Open Floorplan
- Level: Main
Laundry
- Level: Main
Living room
- Features: Ceiling Fan(s), Open Floorplan
- Level: Main
Loft
- Level: Main
Heating
- Forced Air
Cooling
- Central Air
Appliances
- Included: Dishwasher, Disposal, Gas Range, Microwave, Refrigerator with Ice Maker
- Laundry: Electric Dryer Hookup, Laundry Room, Upper Level
Features
- Kitchen Island, Open Floorplan, Pantry, Walk-In Closet(s)
- Flooring: Carpet, Vinyl
- Doors: Insulated Door(s), Sliding Doors
- Windows: Insulated Windows
- Has basement: No
Interior area
- Total structure area: 1,976
- Total interior livable area: 1,976 sqft
- Finished area above ground: 1,976
- Finished area below ground: 0
Property
Parking
- Total spaces: 2
- Parking features: Driveway, Attached Garage, Garage Door Opener, Garage Faces Front, Garage on Main Level
- Attached garage spaces: 2
- Has uncovered spaces: Yes
Features
- Levels: Two
- Stories: 2
- Entry location: Main
- Patio & porch: Front Porch, Patio
Lot
- Size: 0.16 Acres
- Features: Level
Details
- Parcel number: 09216353
- Zoning: RES
- Special conditions: Standard
Construction
Type & style
- Home type: SingleFamily
- Property subtype: Single Family Residence
Materials
- Fiber Cement
- Foundation: Slab
- Roof: Composition
Condition
- New construction: No
- Year built: 2021
Details
- Builder name: Lennar
Utilities & green energy
- Sewer: Public Sewer
- Water: City
- Utilities for property: Cable Available, Electricity Connected, Underground Power Lines, Underground Utilities
Community & HOA
Community
- Features: Picnic Area, Playground, Sidewalks, Street Lights
- Security: Carbon Monoxide Detector(s), Smoke Detector(s)
- Subdivision: Veronica Springs
HOA
- Has HOA: Yes
- HOA fee: $200 quarterly
Location
- Region: Monroe
Financial & listing details
- Price per square foot: $187/sqft
- Tax assessed value: $372,100
- Date on market: 3/18/2026
- Cumulative days on market: 35 days
- Listing terms: Cash,Conventional,FHA,VA Loan
- Exclusions: curtian rod to patio
- Electric utility on property: Yes
- Road surface type: Concrete, Paved
Price history
| Date | Event | Price |
|---|---|---|
| 6/2/2026 | Sold | $370,000-3.9%$187/sqft |
Source:  Canopy MLS as distributed by MLS GRID #4358224 Report a problem Canopy MLS as distributed by MLS GRID #4358224 Report a problem | ||
| 3/18/2026 | Listed for sale | $385,000+7.7%$195/sqft |
Source: Canopy MLS as distributed by MLS GRID #4358224 Report a problem | ||
| 11/15/2021 | Sold | $357,419$181/sqft |
Source: Canopy MLS as distributed by MLS GRID #3767694 Report a problem | ||
| 8/25/2021 | Pending sale | $357,419$181/sqft |
Source: Canopy MLS as distributed by MLS GRID #3767694 Report a problem | ||
| 8/15/2021 | Price change | $357,419+0.7%$181/sqft |
Source: Canopy MLS as distributed by MLS GRID #3767694 Report a problem | ||
| 8/9/2021 | Price change | $354,919+0.7%$180/sqft |
Source: Canopy MLS as distributed by MLS GRID #3767694 Report a problem | ||
| 7/28/2021 | Listed for sale | $352,419$178/sqft |
Source: Canopy MLS as distributed by MLS GRID #3767694 Report a problem | ||
Public tax history
Tax history is unavailable.
Neighborhood: 28110
Nearby homes
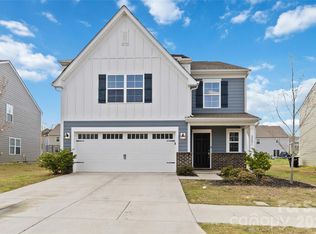
- $425,0005 bd3 ba2.6k sqft1461 Forkhorn Dr, Monroe, NC 28110Sold
- $399,9905 bd3 ba2.2k sqft2825 Oldfield Dr, Monroe, NC 28110Sold
- $415,0005 bd3 ba2.6k sqft2819 Oldfield Dr, Monroe, NC 28110Off Market
- $400,0005 bd3 ba2.5k sqft2801 Oldfield Dr, Monroe, NC 28110Sold
- $414,1005 bd3 ba2.6k sqft2831 Oldfield Dr, Monroe, NC 28110Off Market
- $473,1005 bd3 ba3.6k sqft1500 Forkhorn Dr, Monroe, NC 28110Off Market
- $360,0004 bd2 ba1.9k sqft2837 Oldfield Dr, Monroe, NC 28110Off Market
- $417,8005 bd3 ba2.5k sqft1472 Forkhorn Dr, Monroe, NC 28110Off Market
Nearby schools
GreatSchools rating
- 4/10Porter Ridge Elementary SchoolGrades: PK-5Distance: 5.3 mi
- 9/10Piedmont Middle SchoolGrades: 6-8Distance: 6.6 mi
- 7/10Piedmont High SchoolGrades: 9-12Distance: 6.7 mi
Schools provided by the listing agent
- Elementary: Porter Ridge
- Middle: Piedmont
- High: Piedmont
Source: Canopy MLS as distributed by MLS GRID. This data may not be complete. We recommend contacting the local school district to confirm school assignments for this home.
Get a cash offer in 3 minutes
Find out how much your home could sell for in as little as 3 minutes with a no-obligation cash offer.
Estimated market value
$370,000
Get a cash offer in 3 minutes
Find out how much your home could sell for in as little as 3 minutes with a no-obligation cash offer.
Estimated market value
$370,000
- North Carolina
- Union County
- Monroe
- 28110
- 1467 Forkhorn Dr Unit 67
Nearby cities
Nearby zip codes
Other Monroe Topics
