Located in the award-winning West Chester Area School District, this four-bedroom, 2.5-bath colonial is set to capture lovely views in a charming neighborhood highlighted by a picturesque covered bridge right on the street—a rare and memorable feature that sets the tone from the moment you arrive. Tucked away on a cul-de-sac, the home offers privacy and charm while remaining part of a welcoming neighborhood with a true sense of community. Crossing the bridge to 1467 Glenbrook Lane truly feels like stepping into a real-life storybook setting. ALL OFFERS DUE TONIGHT 1/19 BY 6PM PLEASE WITH a response of monday 1/20. Thank you! A flagstone walkway leads to a quaint covered front porch, inviting you inside to discover hardwood floors, warmth, and timeless appeal throughout. The heart of the home features stainless steel appliances, granite countertops, and a cozy wood-burning fireplace, creating the perfect backdrop for intimate dinners and everyday gatherings alike. French doors open seamlessly to the outdoors, making entertaining effortless and inviting. With two wood-burning fireplaces, the home offers comfortable spaces to relax and gather year-round. One of the standout features is the amazing screened-in porch, ideal for enjoying morning coffee, evening breezes, or hosting guests while overlooking the flat, open backyard—perfect for play, entertaining, or quiet moments outdoors. Thoughtful outdoor spaces, classic details, and a versatile layout come together to create a home filled with warmth, personality, and timeless design. A rare opportunity to enjoy setting, neighborhood appeal, and enduring colonial style in a highly desirable West Chester location.
Sold for $835,000
$835,000
1467 Glenbrook Ln, West Chester, PA 19380
4beds
3,137sqft
Single Family Residence
Built in 1964
1 Acres Lot
$842,800 Zestimate®
$266/sqft
$3,737 Estimated rent
Home value
$842,800
$792,000 - $893,000
$3,737/mo
Zestimate® history
Owner options
List your home for rent
$3,737/mo
Rent Zestimate®
Find your next renter with Zillow Rental Manager. Plus, with online applications, you can quickly screen prospective tenants – for free.
$3,737/mo
Rent Zestimate®
Refinance and save
$4,351/mo
Est. payment
Refinancing to a lower rate could help reduce your monthly payments and save thousands over the life of the loan.
$4,351/mo
Est. payment
Explore your selling options
Work with a Zillow partner agent
Leverage their expertise and Zillow's premium Showcase listings to get your home seen by more buyers.
Get startedList with your own agent
Get your home in front of millions of buyers by listing it on Zillow.
Learn how to do itSell it yourself
Take full control of how buyers see your home on Zillow by listing For Sale by Owner (FSBO).
List your homeWhat's special
Cozy wood-burning fireplaceTwo wood-burning fireplacesClassic detailsFlat open backyardQuaint covered front porchThoughtful outdoor spacesFlagstone walkway
Zillow last checked:
Listing updated:
Listed by:
Lauren Stafford 484-883-4660,
KW Greater West Chester
Bought with:
Leah Davey, RS364388
BHHS Fox & Roach-Rosemont
Source: Bright MLS,MLS#: PACT2115774
Facts & features
Interior
Bedrooms & bathrooms
- Bedrooms: 4
- Bathrooms: 3
- Full bathrooms: 2
- 1/2 bathrooms: 1
- Main level bathrooms: 1
Rooms
- Room types: Living Room, Dining Room, Primary Bedroom, Bedroom 2, Bedroom 3, Kitchen, Family Room, Bedroom 1, Other, Recreation Room, Storage Room, Utility Room, Bonus Room
Primary bedroom
- Features: Attached Bathroom, Bathroom - Tub Shower, Ceiling Fan(s), Flooring - HardWood, Walk-In Closet(s)
- Level: Upper
- Area: 192 Square Feet
- Dimensions: 12 X 16
Bedroom 1
- Level: Upper
- Area: 228 Square Feet
- Dimensions: 12 X 19
Bedroom 2
- Level: Upper
- Area: 168 Square Feet
- Dimensions: 12 X 14
Bedroom 3
- Level: Upper
- Area: 195 Square Feet
- Dimensions: 13 X 15
Bonus room
- Level: Lower
- Area: 154 Square Feet
- Dimensions: 14 X 11
Dining room
- Features: Chair Rail, Crown Molding, Flooring - HardWood
- Level: Main
- Area: 182 Square Feet
- Dimensions: 14 X 13
Family room
- Features: Crown Molding, Built-in Features, Fireplace - Wood Burning, Flooring - Solid Hardwood
- Level: Main
- Area: 260 Square Feet
- Dimensions: 20 X 13
Kitchen
- Features: Breakfast Room, Built-in Features, Dining Area, Fireplace - Wood Burning, Flooring - HardWood, Eat-in Kitchen, Lighting - Pendants, Recessed Lighting, Granite Counters
- Level: Main
- Area: 580 Square Feet
- Dimensions: 20 X 29
Living room
- Features: Crown Molding
- Level: Main
- Area: 260 Square Feet
- Dimensions: 13 X 20
Other
- Description: BREAKFAS
- Features: Flooring - Tile/Brick, Recessed Lighting, Skylight(s), Ceiling Fan(s)
- Level: Main
- Area: 156 Square Feet
- Dimensions: 12 X 13
Recreation room
- Features: Basement - Finished, Built-in Features
- Level: Lower
- Area: 348 Square Feet
- Dimensions: 12 X 29
Storage room
- Level: Lower
- Area: 120 Square Feet
- Dimensions: 10 X 12
Utility room
- Level: Lower
- Area: 108 Square Feet
- Dimensions: 6 X 18
Heating
- Hot Water, Natural Gas
Cooling
- Central Air, Electric
Appliances
- Included: Cooktop, Dishwasher, Disposal, Dryer, Double Oven, Oven, Self Cleaning Oven, Oven/Range - Gas, Range Hood, Refrigerator, Stainless Steel Appliance(s), Washer, Water Heater, Gas Water Heater
- Laundry: Main Level
Features
- Attic, Bathroom - Tub Shower, Breakfast Area, Built-in Features, Ceiling Fan(s), Chair Railings, Crown Molding, Exposed Beams, Family Room Off Kitchen, Floor Plan - Traditional, Formal/Separate Dining Room, Eat-in Kitchen, Primary Bath(s), Wainscotting, Walk-In Closet(s), Dry Wall, Beamed Ceilings, Plaster Walls, Wood Ceilings
- Flooring: Hardwood, Tile/Brick, Carpet, Wood
- Doors: French Doors, Storm Door(s)
- Windows: Double Hung, Screens
- Basement: Full,Finished
- Number of fireplaces: 2
- Fireplace features: Brick, Mantel(s), Stone, Wood Burning
Interior area
- Total structure area: 3,137
- Total interior livable area: 3,137 sqft
- Finished area above ground: 2,637
- Finished area below ground: 500
Property
Parking
- Total spaces: 2
- Parking features: Garage Faces Side, Garage Door Opener, Inside Entrance, Oversized, Driveway, Attached, Off Street
- Attached garage spaces: 2
- Has uncovered spaces: Yes
Accessibility
- Accessibility features: None
Features
- Levels: Two
- Stories: 2
- Patio & porch: Patio, Porch
- Exterior features: Lighting, Play Area
- Pool features: None
- Fencing: Invisible,Split Rail,Wire,Privacy
- Has view: Yes
- View description: Trees/Woods
Lot
- Size: 1 Acres
- Features: Cul-De-Sac, Landscaped, Level, Wooded, Rear Yard, Sloped, Suburban
Details
- Additional structures: Above Grade, Below Grade
- Parcel number: 5306C0038
- Zoning: RESI
- Zoning description: residential
- Special conditions: Standard
Construction
Type & style
- Home type: SingleFamily
- Architectural style: Colonial
- Property subtype: Single Family Residence
Materials
- Aluminum Siding, Stone, Brick, Masonry
- Foundation: Concrete Perimeter
- Roof: Pitched,Architectural Shingle
Condition
- Good
- New construction: No
- Year built: 1964
Utilities & green energy
- Electric: 200+ Amp Service, Circuit Breakers
- Sewer: Public Sewer
- Water: Public
- Utilities for property: Cable Connected, Underground Utilities, Fiber Optic
Community & HOA
Community
- Security: Carbon Monoxide Detector(s), Smoke Detector(s)
- Subdivision: Waterview
HOA
- Has HOA: No
Location
- Region: West Chester
- Municipality: EAST GOSHEN TWP
Financial & listing details
- Price per square foot: $266/sqft
- Tax assessed value: $231,770
- Annual tax amount: $7,022
- Date on market: 1/15/2026
- Listing agreement: Exclusive Right To Sell
- Listing terms: Conventional,Cash
- Inclusions: Washer, Dryer, Refrigerator
- Exclusions: Flag On Shed, Microwave
- Ownership: Fee Simple
- Road surface type: Black Top
Price history
| Date | Event | Price |
|---|---|---|
| 2/27/2026 | Sold | $835,000+9.3%$266/sqft |
Source:  Bright MLS #PACT2115774 Report a problem Bright MLS #PACT2115774 Report a problem | ||
| 1/20/2026 | Pending sale | $764,000$244/sqft |
Source: Bright MLS #PACT2115774 Report a problem | ||
| 1/15/2026 | Listed for sale | $764,000+70.9%$244/sqft |
Source: Bright MLS #PACT2115774 Report a problem | ||
| 4/19/2005 | Sold | $447,000+73.6%$142/sqft |
Source: Public Record Report a problem | ||
| 7/10/1996 | Sold | $257,500$82/sqft |
Source: Public Record Report a problem | ||
Public tax history
| Year | Property taxes | Tax assessment |
|---|---|---|
| 2025 | $6,871 +2.1% | $231,770 |
| 2024 | $6,729 +1% | $231,770 |
| 2023 | $6,660 +1.8% | $231,770 |
| 2022 | $6,545 +1.3% | $231,770 |
| 2021 | $6,457 +131.8% | $231,770 |
| 2020 | $2,786 -55.3% | $231,770 |
| 2019 | $6,233 +2.2% | $231,770 |
| 2018 | $6,096 +9900.4% | $231,770 |
| 2017 | $61 -98.9% | $231,770 |
| 2016 | $5,464 | $231,770 |
| 2015 | $5,464 | $231,770 |
| 2014 | $5,464 | $231,770 |
| 2013 | -- | $231,770 |
| 2012 | -- | $231,770 |
| 2011 | -- | $231,770 |
| 2010 | -- | $231,770 |
| 2009 | -- | $231,770 |
| 2008 | -- | $231,770 |
| 2007 | -- | $231,770 -4.6% |
| 2006 | -- | $243,060 |
| 2005 | -- | $243,060 |
| 2004 | -- | $243,060 |
| 2003 | -- | $243,060 |
| 2000 | -- | $243,060 |
Find assessor info on the county website
Neighborhood: 19380
Nearby homes
- $660,4004 bd2 ba2.3k sqft1465 Glenbrook Ln, West Chester, PA 19380Off Market
- $805,9004 bd2 ba3k sqft1469 Glenbrook Ln, West Chester, PA 19380Off Market
- $684,0004 bd2 ba2.5k sqft1457 Glenbrook Ln, West Chester, PA 19380Off Market
- $938,2005 bd3 ba4.2k sqft1459 Glenbrook Ln, West Chester, PA 19380Off Market
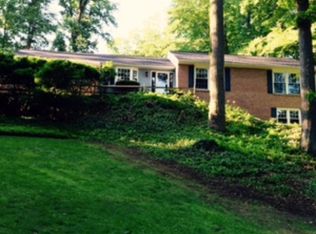
- $815,6004 bd4 ba3k sqft39 Sturbridge Ln, West Chester, PA 19380Off Market
- $708,8004 bd2 ba2.4k sqft1471 Glenbrook Ln, West Chester, PA 19380Off Market
- $710,0003 bd3 ba2.1k sqft1466 Glenbrook Ln, West Chester, PA 19380Sold
- $725,0005 bd4 ba3.3k sqft1455 Glenbrook Ln, West Chester, PA 19380Sold
Nearby schools
GreatSchools rating
- 8/10Glen Acres El SchoolGrades: K-5Distance: 1.4 mi
- 6/10J R Fugett Middle SchoolGrades: 6-8Distance: 1.6 mi
- 8/10West Chester East High SchoolGrades: 9-12Distance: 1.6 mi
Schools provided by the listing agent
- Elementary: Glen Acres
- Middle: J.r. Fugett
- High: West Chester East
- District: West Chester Area
Source: Bright MLS. This data may not be complete. We recommend contacting the local school district to confirm school assignments for this home.
Get a cash offer in 3 minutes
Find out how much your home could sell for in as little as 3 minutes with a no-obligation cash offer.
Estimated market value
$842,800
Get a cash offer in 3 minutes
Find out how much your home could sell for in as little as 3 minutes with a no-obligation cash offer.
Estimated market value
$842,800
- Pennsylvania
- Chester County
- West Chester
- 19380
- 1467 Glenbrook Ln
Nearby cities
Nearby neighborhoods
Nearby zip codes
Other West Chester Topics
