Skip main navigation
Sold for $1,345,000
  • $1,345,000

    1467 Hudson Way, Livermore, CA 94550

    4beds
    2,024sqft
    Single Family Residence
    Built in 1969
    7,000.09 Square Feet Lot
    $1,388,900 Zestimate®
    $665/sqft
    $4,433 Estimated rent

    Home value

    $1,388,900

    $1.25M - $1.54M

    $4,433/mo

    Zestimate® history
    Loading
    Loading...

    Owner options

    List your home for rent

    $4,433/mo

    Rent Zestimate®

    Find your next renter with Zillow Rental Manager. Plus, with online applications, you can quickly screen prospective tenants – for free.

    Learn more

    $4,433/mo

    Rent Zestimate®

    Refinance and save

    $8,619/mo

    Est. payment

    Refinancing to a lower rate could help reduce your monthly payments and save thousands over the life of the loan.

    See today's rates

    $8,619/mo

    Est. payment

    Explore your selling options

    Work with a Zillow partner agent

    Leverage their expertise and Zillow's premium Showcase listings to get your home seen by more buyers.

    Get started

    List with your own agent

    Get your home in front of millions of buyers by listing it on Zillow.

    Learn how to do it

    Sell it yourself

    Take full control of how buyers see your home on Zillow by listing For Sale by Owner (FSBO).

    List your home

    What's special

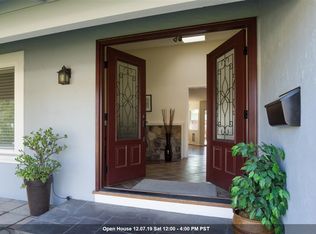
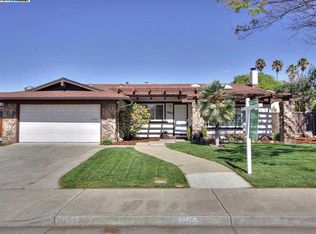
    Welcome to this magnificent & beautiful fully renovated single-story home in Livermore's desirable Sunset East neighborhood. Built in 1969 and offering 2,024 sq. ft. of living space on a 7,000 sq. ft. lot, this home features 4 spacious bedrooms and 2 full bathrooms, blending comfort and functionality for modern living. Inside, the home offers bright inviting living area with large windows that fill the space with natural light. The kitchen and dining areas flow seamlessly into the family room, creating an ideal setting for both everyday living and entertaining. New remodel kitchen feature new appliances, new flooring and interior and exterior paint. The primary suite includes a private bathtub and shower area, generous closet space, with the additional bedrooms outside. The expansive backyard offers endless possibilities from gardening and play to outdoor dining and relaxation all framed by mature landscaping that enhances privacy and curb appeal. 3 cars garage and additional driveway parking add convenience, while the single-level floor plan ensures easy accessibility. Located close to top-rated schools, parks, shopping, and all the charm of Downtown Livermore, this home offers an exceptional opportunity to enjoy one of the Bay Area's most vibrant community.

    Zillow last checked:

    Listing updated:

    Listed by:

    Calvin Li DRE #01933137 415-860-3882,

    Excel Realty 925-398-6808

    Bought with:

    Manoj Thomas, DRE #01808737

    Cascade California Realty

    Source: SFAR,MLS#: 425090184MLS LogoOriginating MLS: San Francisco Association of REALTORS

    Facts & features

    Interior

    Bedrooms & bathrooms
    • Bedrooms: 4
    • Bathrooms: 2
    • Full bathrooms: 2
    Primary bedroom
    • Features: Closet
    • Area: 0
    • Dimensions: 0 x 0
    Bedroom 1
    • Area: 0
    • Dimensions: 0 x 0
    Bedroom 2
    • Area: 0
    • Dimensions: 0 x 0
    Bedroom 3
    • Area: 0
    • Dimensions: 0 x 0
    Bedroom 4
    • Area: 0
    • Dimensions: 0 x 0
    Primary bathroom
    • Features: Double Vanity, Shower Stall(s), Tile, Tub, Window
    Bathroom
    • Features: Double Vanity, Tub w/Shower Over, Window
    Dining room
    • Features: Formal Area
    • Area: 0
    • Dimensions: 0 x 0
    Family room
    • Level: Main
    • Area: 0
    • Dimensions: 0 x 0
    Kitchen
    • Features: Breakfast Area, Kitchen Island, Kitchen/Family Combo, Quartz Counter
    • Level: Main
    • Area: 0
    • Dimensions: 0 x 0
    Living room
    • Features: Beamed Ceilings, Other
    • Level: Main
    • Area: 0
    • Dimensions: 0 x 0
    Heating
    • Central
    Cooling
    • Central Air
    Appliances
    • Included: Dishwasher, Disposal, Free-Standing Electric Range, Free-Standing Refrigerator
    • Laundry: Hookups Only, Inside, Inside Room, Laundry Closet
    Features
    • Flooring: Tile, Vinyl
    • Has fireplace: No
    Interior area
    • Total structure area: 2,024
    • Total interior livable area: 2,024 sqft

    Property

    Parking
    • Total spaces: 3
    • Parking features: Attached, Covered, Independent, On Site (Single Family Only)
    • Has attached garage: Yes
    Features
    • Stories: 1
    • Fencing: Wood
    Lot
    • Size: 7,000 sqft
    Details
    • Parcel number: 0970139007
    • Special conditions: Standard

    Construction

    Type & style
    • Home type: SingleFamily
    • Architectural style: Mediterranean
    • Property subtype: Single Family Residence
    Materials
    • Concrete
    • Foundation: Slab
    • Roof: Shingle
    Condition
    • Updated/Remodeled
    • New construction: No
    • Year built: 1969

    Utilities & green energy

    • Electric: 220 Volts in Laundry
    • Sewer: Public Sewer
    • Water: Public
    • Utilities for property: Public

    Community & neighborhood

    Security
    • Security features: Smoke Detector(s)
    Location
    • Region: Livermore

    HOA & financial

    HOA
    • Has HOA: No
    Other financial information
    • Total actual rent: 0

    Other

    Other facts
    • Listing terms: Conventional

    Price history

    DateEventPrice
    2/6/2026Sold$1,345,000+0.5%$665/sqft
    Source: SFAR #425090184 Report a problem
    1/24/2026Pending sale$1,338,000$661/sqft
    Source: SFAR #425090184 Report a problem
    12/3/2025Listed for sale$1,338,000-3.6%$661/sqft
    Source: SFAR #425090184 Report a problem
    11/6/2025Listing removed$1,388,000$686/sqft
    Source: SFAR #425073020 Report a problem
    9/25/2025Price change$1,388,000-3.5%$686/sqft
    Source: SFAR #425073020 Report a problem
    9/11/2025Listed for sale$1,438,000+17.4%$710/sqft
    Source: SFAR #425073020 Report a problem
    6/26/2025Sold$1,225,000$605/sqft
    Source: Public Record Report a problem

    Public tax history

    YearProperty taxesTax assessment
    2025-- $337,288 +2%
    2024$4,683 +1.9%$330,675 +2%
    2023$4,596 +1.8%$324,193 +2%
    2022$4,514 +2.4%$317,837 +2%
    2021$4,408 +3.4%$311,605 +1%
    2020$4,264 -0.2%$308,411 +2%
    2019$4,270 +5.7%$302,364 +2%
    2018$4,041 $296,436 +2%
    2017$4,041 +4.4%$290,624 +2%
    2016$3,870 +8.7%$284,927 +1.5%
    2015$3,561 $280,648 +2%
    2014$3,561 $275,152 +0.5%
    2013-- $273,910 +2%
    2012-- $268,540 +2%
    2011-- $263,274 +0.8%
    2010-- $261,308 -0.2%
    2009-- $261,930 +2%
    2008-- $256,795 +2%
    2007-- $251,761 +2%
    2006-- $246,825 +2%
    2005-- $241,986 +2%
    2004-- $237,244 +1.9%
    2003-- $232,897 +2%
    2002-- $228,331 +2%
    2001$2,871 $223,853

    Find assessor info on the county website

    Neighborhood: 94550

    Nearby schools

    GreatSchools rating
    Get a cash offer in 3 minutes
    Find out how much your home could sell for in as little as 3 minutes with a no-obligation cash offer.
    Estimated market value
    $1,388,900
    Get a cash offer in 3 minutes
    Find out how much your home could sell for in as little as 3 minutes with a no-obligation cash offer.
    Estimated market value
    $1,388,900