OPEN HOUSE IS CANCELLED FOR SUNDAY OCTOBER 8TH FROM 2-4. Step into this meticulously upgraded 3-bedroom, 2-bathroom ranch home, spanning a generous 2,430 square feet of sophisticated living space. Reflecting a harmonious blend of modern design and timeless charm, this residence offers an unparalleled living experience for the discerning homeowner. Key Features: Newly Remodeled Finished Basement: Unwind in the expansive basement, thoughtfully remodeled to include a chic wet bar boasting lustrous quartz countertops, making it perfect for entertaining. An adjoining dedicated office space ensures you have a quiet nook for work or study, offering both functionality and style. State-of-the-Art Kitchen: The heart of the home has undergone a modern transformation, featuring gleaming granite countertops, soft close cabinetry, and top-of-the-line appliances. Cooking and hosting have never been more delightful! Picturesque Outdoor Living: Nestled on a beautifully landscaped lot, the fenced backyard offers utmost privacy, bordered by a lush wooded ravine and a tranquil creek. The concrete back deck provides an ideal space for dining or simply soaking in the serene surroundings. Durable Full Brick Exterior: With its full brick exterior, this home not only exudes curb appeal but also ensures longevity and low maintenance. Exclusive Community Amenities: As a valued resident, enjoy access to the serene community lake, perfect for lazy afternoons or invigorating morning walks. Roof: 2016 Windows: 2017 Furnace/AC: 2021 Water Softener: 2022 County Taxes It is a shared well that is a $270 yearly fee. All room measurements are estimates.
Sold for $221,000
$221,000
1467 Luanna Dr, Rockford, IL 61103
3beds
2,430sqft
Single Family Residence
Built in 1974
0.43 Acres Lot
$278,300 Zestimate®
$91/sqft
$2,291 Estimated rent
Home value
$278,300
$264,000 - $292,000
$2,291/mo
Zestimate® history
Owner options
List your home for rent
$2,291/mo
Rent Zestimate®
Find your next renter with Zillow Rental Manager. Plus, with online applications, you can quickly screen prospective tenants – for free.
$2,291/mo
Rent Zestimate®
Refinance and save
$1,995/mo
Est. payment
Refinancing to a lower rate could help reduce your monthly payments and save thousands over the life of the loan.
$1,995/mo
Est. payment
Explore your selling options
Work with a Zillow partner agent
Leverage their expertise and Zillow's premium Showcase listings to get your home seen by more buyers.
Get startedList with your own agent
Get your home in front of millions of buyers by listing it on Zillow.
Learn how to do itSell it yourself
Take full control of how buyers see your home on Zillow by listing For Sale by Owner (FSBO).
List your homeWhat's special
Fenced backyardModern designBeautifully landscaped lotLustrous quartz countertopsExpansive basementQuiet nookGleaming granite countertops
Zillow last checked:
Listing updated:
Listed by:
Kelsey Schuckman 815-742-0043,
Century 21 Affiliated
Bought with:
Angie Brothers, 475185629
Century 21 Affiliated
Source: NorthWest Illinois Alliance of REALTORS®,MLS#: 202305787
Facts & features
Interior
Bedrooms & bathrooms
- Bedrooms: 3
- Bathrooms: 2
- Full bathrooms: 1
- 1/2 bathrooms: 1
- Main level bathrooms: 2
- Main level bedrooms: 3
Primary bedroom
- Level: Main
- Area: 139.58
- Dimensions: 12.5 x 11.17
Bedroom 2
- Level: Main
- Area: 104.72
- Dimensions: 10.83 x 9.67
Bedroom 3
- Level: Main
- Area: 99.83
- Dimensions: 10.42 x 9.58
Family room
- Level: Main
- Area: 217.75
- Dimensions: 11.17 x 19.5
Kitchen
- Level: Main
- Area: 270
- Dimensions: 24 x 11.25
Living room
- Level: Main
- Area: 304.83
- Dimensions: 19.67 x 15.5
Heating
- Forced Air, Natural Gas
Cooling
- Central Air
Appliances
- Included: Disposal, Dishwasher, Dryer, Microwave, Stove/Cooktop, Washer, Water Softener, Natural Gas Water Heater
- Laundry: In Basement
Features
- L.L. Finished Space, Wet Bar, Granite Counters
- Windows: Window Treatments
- Basement: Full,Sump Pump,Finished
- Number of fireplaces: 1
- Fireplace features: Wood Burning, Fire-Pit/Fireplace
Interior area
- Total structure area: 2,430
- Total interior livable area: 2,430 sqft
- Finished area above ground: 1,530
- Finished area below ground: 900
Property
Parking
- Total spaces: 2
- Parking features: Attached
- Garage spaces: 2
Features
- Patio & porch: Patio
- Fencing: Fenced
Lot
- Size: 0.43 Acres
- Dimensions: 130.07 x 162.6 x 101.73 x 160.04
- Features: County Taxes, Wooded, City/Town, Rural
Details
- Additional structures: Garden Shed, Shed(s)
- Parcel number: 0713203003
Construction
Type & style
- Home type: SingleFamily
- Architectural style: Ranch
- Property subtype: Single Family Residence
Materials
- Brick/Stone
- Roof: Shingle
Condition
- Year built: 1974
Utilities & green energy
- Electric: Circuit Breakers
- Sewer: Septic Tank
- Water: Well
Community & HOA
Community
- Subdivision: IL
HOA
- Has HOA: Yes
- Services included: Water Access
- HOA fee: $295 annually
Location
- Region: Rockford
Financial & listing details
- Price per square foot: $91/sqft
- Tax assessed value: $192,510
- Annual tax amount: $3,695
- Date on market: 10/5/2023
- Cumulative days on market: 1 day
- Ownership: Fee Simple
Price history
| Date | Event | Price |
|---|---|---|
| 11/30/2023 | Sold | $221,000+2.8%$91/sqft |
Source:  NorthWest Illinois Alliance of REALTORS® #202305787 Report a problem NorthWest Illinois Alliance of REALTORS® #202305787 Report a problem | ||
| 10/6/2023 | Pending sale | $214,900$88/sqft |
Source: NorthWest Illinois Alliance of REALTORS® #202305787 Report a problem | ||
| 10/5/2023 | Listed for sale | $214,900+169%$88/sqft |
Source: NorthWest Illinois Alliance of REALTORS® #202305787 Report a problem | ||
| 2/26/2014 | Sold | $79,900-51.6%$33/sqft |
Source: NorthWest Illinois Alliance of REALTORS® #201400084 Report a problem | ||
| 7/13/2006 | Sold | $165,000$68/sqft |
Source: Public Record Report a problem | ||
Public tax history
| Year | Property taxes | Tax assessment |
|---|---|---|
| 2024 | $4,042 +7.6% | $64,170 +14.7% |
| 2023 | $3,756 +1.6% | $55,931 +10% |
| 2022 | $3,695 | $50,865 +5.9% |
| 2021 | -- | $48,013 +4.3% |
| 2020 | $3,680 +0.8% | $46,012 +4.3% |
| 2019 | $3,652 -0.4% | $44,132 +4.7% |
| 2018 | $3,668 -1.2% | $42,143 +2% |
| 2017 | $3,713 | $41,317 +3.7% |
| 2016 | $3,713 +2.4% | $39,851 +2% |
| 2015 | $3,628 -14.7% | $39,081 |
| 2014 | $4,255 +16.1% | $39,081 -25.8% |
| 2009 | $3,663 | $52,655 +14.4% |
| 2007 | -- | $46,034 +6.6% |
| 2006 | -- | $43,204 +7.9% |
| 2005 | -- | $40,033 +4.1% |
| 2004 | -- | $38,474 +1.6% |
| 2003 | -- | $37,879 +3.1% |
| 2001 | -- | $36,726 +3.6% |
| 2000 | -- | $35,460 +2.2% |
| 1999 | -- | $34,693 |
Find assessor info on the county website
Neighborhood: 61103
Nearby homes
- $282,900-- bd-- ba-- sqft1499 Luanna Dr, Rockford, IL 61103Off Market
- $261,6003 bd2 ba1.5k sqft1445 Luanna Dr, Rockford, IL 61103Off Market

- $240,7003 bd2 ba1.5k sqft1484 Luanna Dr, Rockford, IL 61103Off Market
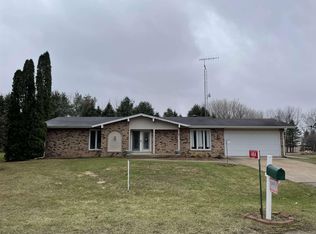
- $286,700-- bd-- ba-- sqft1541 Luanna Dr, Rockford, IL 61103Off Market
- $244,4003 bd2 ba1.5k sqft1419 Luanna Dr, Rockford, IL 61103Off Market
- $210,0003 bd2 ba1.2k sqft1466 Luanna Dr, Rockford, IL 61103Sold
- $29,3760.5 Acres1393 Luanna Dr, Rockford, IL 61103Off Market
- $235,0003 bd2 ba1.4k sqft1569 Luanna Dr, Rockford, IL 61103Sold
Nearby schools
GreatSchools rating
- 6/10West View Elementary SchoolGrades: K-5Distance: 5 mi
- 2/10West Middle SchoolGrades: 6-8Distance: 6.2 mi
- 1/10Auburn High SchoolGrades: 9-12Distance: 7.5 mi
Schools provided by the listing agent
- District: Rockford 205
Source: NorthWest Illinois Alliance of REALTORS®. This data may not be complete. We recommend contacting the local school district to confirm school assignments for this home.


Get pre-qualified for a loan
At Zillow Home Loans, we can pre-qualify you in as little as 5 minutes with no impact to your credit score.An equal housing lender. NMLS #10287.
- Illinois
- Winnebago County
- Rockford
- 61103
- 1467 Luanna Dr
Nearby cities
Nearby neighborhoods
Nearby zip codes
Other Rockford Topics
