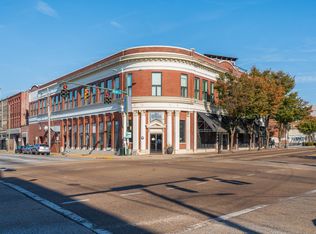
Experience Premier Downtown Living at the heart of Chattanooga's thriving Southside! Welcome to the historic Clark Centre, a beautifully restored mixed-use development built in 1900 and thoughtfully reimagined for modern urban living. Perfectly situated at the iconic corner of Market & Main, directly across from the legendary Chattanooga Choo Choo and vibrant Station St, this luxury condo places you at the center of the city's most exciting district! Whether you're looking for a stylish primary residence or chic second home, this 2 bedroom, 2.5 bathroom condo offers an exceptional urban lifestyle. From the moment you step inside, you'll be captivated by the timeless character and sophistication. The elegant two-story main level has gleaming hardwood floors, skylights and brick accent walls and is anchored by a stunning chef's kitchen. Enjoy a 15-foot granite island with bar seating, stainless steel appliances, tiled backsplash, and a walk-in laundry room/pantry. The spacious primary suite on main features high ceilings and oversized windows with plantation shutters, brick accent wall, custom walk-in closet, and spa-like bath with granite vanity, stone vessel sink, whirlpool tub, and walk-in travertine shower with glass surround. The guest bedroom is also on main and has its own bathroom. A built-in dry bar with beverage fridge, stylish powder room and welcoming foyer complete the main level. Upstairs, you'll find multiple living spaces suitable for home office, cozy family room and private loft for relaxing, as well as two convenient storage rooms. The building is equipped with elevator and attached gated parking garage where you will have a designated parking space with the option to secure a second space for only $150 quarterly. A community rooftop is the perfect vantage point to enjoy your morning coffee or evening cocktail while taking in panoramic views. Information is deemed accurate but not guaranteed; buyers should verify any details considered importan Recent upgrades include: all new interior paint, updated electrical and LED lighting, Kohler kitchen faucet, wired for EPB high speed fiber, Reme-Jalo air purification system and brand new State 40 gallon electric water heater with transferrable 6 year warranty. All appliances will remain. Fine dining, live music, nightlife, entertainment, community events, and green spaces are all within walking distance. Plus, you're just minutes from hospitals, UTC, shopping, and the natural beauty of the Scenic City.
Sold for $710,000
$710,000
1467 Market St APT 200, Chattanooga, TN 37402
2beds
2,415sqft
Mixed Use
Built in 1900
-- sqft lot
$711,000 Zestimate®
$294/sqft
$2,372 Estimated rent
Home value
$711,000
$661,000 - $761,000
$2,372/mo
Zestimate® history
Owner options
List your home for rent
$2,372/mo
Rent Zestimate®
Find your next renter with Zillow Rental Manager. Plus, with online applications, you can quickly screen prospective tenants – for free.
$2,372/mo
Rent Zestimate®
Refinance and save
$6,072/mo
Est. payment
Refinancing to a lower rate could help reduce your monthly payments and save thousands over the life of the loan.
$6,072/mo
Est. payment
Explore your selling options
Work with a Zillow partner agent
Leverage their expertise and Zillow's premium Showcase listings to get your home seen by more buyers.
Get startedList with your own agent
Get your home in front of millions of buyers by listing it on Zillow.
Learn how to do itSell it yourself
Take full control of how buyers see your home on Zillow by listing For Sale by Owner (FSBO).
List your homeWhat's special
Home officeCozy family roomSpa-like bathStylish powder roomStainless steel appliancesBrick accent wallsTiled backsplash
Zillow last checked:
Listing updated:
Listed by:
Nancy McCarty 323-314-3535,
Better Homes and Gardens Real Estate Signature Brokers
Bought with:
Paige Batten, 334799
Crye-Leike, REALTORS
Source: Greater Chattanooga Realtors,MLS#: 1511618
Facts & features
Interior
Bedrooms & bathrooms
- Bedrooms: 2
- Bathrooms: 3
- Full bathrooms: 2
- 1/2 bathrooms: 1
Primary bedroom
- Description: En suite
- Level: First
Bedroom
- Description: En suite
- Level: First
Primary bathroom
- Description: Walk-in tiled shower and whirlpool tub
- Level: First
Bathroom
- Level: First
Bathroom
- Description: Powder room
- Level: First
Bonus room
- Level: Second
Dining room
- Level: First
Great room
- Level: First
Kitchen
- Level: First
Laundry
- Level: First
Loft
- Level: Second
Office
- Level: Second
Utility room
- Level: Second
Heating
- Central, Electric
Cooling
- Central Air, Ceiling Fan(s), Electric
Appliances
- Included: Bar Fridge, Convection Oven, Dryer, Disposal, Dishwasher, Electric Water Heater, Free-Standing Electric Oven, Gas Range, Microwave, Oven, Plumbed For Ice Maker, Refrigerator, Stainless Steel Appliance(s), Water Heater
- Laundry: Electric Dryer Hookup, Laundry Room, Main Level, Washer Hookup
Features
- Breakfast Bar, Built-in Features, Ceiling Fan(s), Chandelier, Dry Bar, Entrance Foyer, Eat-in Kitchen, Granite Counters, High Ceilings, High Speed Internet, Kitchen Island, Pantry, Primary Downstairs, Recessed Lighting, See Remarks, Walk-In Closet(s), Separate Shower, En Suite, Whirlpool Tub
- Flooring: Carpet, Hardwood, Tile
- Windows: Double Pane Windows, Insulated Windows, Plantation Shutters, Skylight(s), Wood Frames
- Has basement: No
- Has fireplace: No
Interior area
- Total structure area: 2,415
- Total interior livable area: 2,415 sqft
- Finished area above ground: 2,415
Property
Parking
- Total spaces: 2
- Parking features: Assigned, Garage, Garage Door Opener, Gated
- Attached garage spaces: 2
Features
- Levels: Two
- Stories: 2
- Patio & porch: See Remarks
- Exterior features: Lighting, Outdoor Grill, Private Entrance
Lot
- Features: Corner Lot, Level
Details
- Parcel number: 145l B 015 C200
- Special conditions: Standard
- Other equipment: Air Purifier
Construction
Type & style
- Home type: Condo
- Property subtype: Mixed Use
Materials
- Brick
- Foundation: Brick/Mortar
- Roof: Flat
Condition
- Updated/Remodeled
- New construction: No
- Year built: 1900
Utilities & green energy
- Sewer: Public Sewer
- Water: Public
- Utilities for property: Electricity Connected, Natural Gas Connected, Sewer Connected, Water Connected
Community & HOA
Community
- Features: Historic District, Sidewalks
- Security: Building Security, Carbon Monoxide Detector(s), Secured Garage/Parking, Key Card Entry, Smoke Detector(s)
- Subdivision: The Clark Centre
HOA
- Has HOA: Yes
- Amenities included: Elevator(s), Gas, Maintenance Grounds, Management, Maintenance Structure, Picnic Area, Parking, Roof Deck, Security, Snow Removal, Storage
- Services included: Maintenance Grounds, Maintenance Structure, Security
- HOA fee: $1,909 quarterly
Location
- Region: Chattanooga
Financial & listing details
- Price per square foot: $294/sqft
- Tax assessed value: $669,400
- Annual tax amount: $5,418
- Date on market: 4/24/2025
- Listing terms: Cash
- Road surface type: Paved
Price history
| Date | Event | Price |
|---|---|---|
| 7/8/2025 | Sold | $710,000-2.1%$294/sqft |
Source: Greater Chattanooga Realtors #1511618 Report a problem | ||
| 6/10/2025 | Contingent | $724,999$300/sqft |
Source: Greater Chattanooga Realtors #1511618 Report a problem | ||
| 5/27/2025 | Price change | $724,999-3.3%$300/sqft |
Source: Greater Chattanooga Realtors #1511618 Report a problem | ||
| 4/24/2025 | Listed for sale | $750,000+7.1%$311/sqft |
Source: Greater Chattanooga Realtors #1511618 Report a problem | ||
| 1/30/2025 | Sold | $700,000$290/sqft |
Source: Greater Chattanooga Realtors #1504356 Report a problem | ||
| 1/5/2025 | Pending sale | $700,000$290/sqft |
Source: Greater Chattanooga Realtors #1504356 Report a problem | ||
| 12/11/2024 | Listed for sale | $700,000-2.8%$290/sqft |
Source: Greater Chattanooga Realtors #1504356 Report a problem | ||
| 11/18/2024 | Listing removed | $720,000$298/sqft |
Source: Greater Chattanooga Realtors #1395613 Report a problem | ||
| 11/13/2024 | Price change | $720,000-4%$298/sqft |
Source: Greater Chattanooga Realtors #1395613 Report a problem | ||
| 9/23/2024 | Listed for sale | $750,000$311/sqft |
Source: Greater Chattanooga Realtors #1395613 Report a problem | ||
| 8/6/2024 | Contingent | $750,000$311/sqft |
Source: Greater Chattanooga Realtors #1395613 Report a problem | ||
| 7/13/2024 | Listed for sale | $750,000+63%$311/sqft |
Source: Greater Chattanooga Realtors #1395613 Report a problem | ||
| 6/2/2015 | Sold | $460,000-3.2%$190/sqft |
Source: Public Record Report a problem | ||
| 4/6/2015 | Price change | $475,000-5%$197/sqft |
Source: Keller Williams Realty #1225470 Report a problem | ||
| 2/17/2015 | Price change | $499,900-2.9%$207/sqft |
Source: Bridge City Realty LLC #1217854 Report a problem | ||
| 2/9/2015 | Price change | $515,000-1%$213/sqft |
Source: Bridge City Realty LLC #1217854 Report a problem | ||
| 12/4/2014 | Price change | $520,000-1%$215/sqft |
Source: Bridge City Realty LLC #1217854 Report a problem | ||
| 10/23/2014 | Price change | $525,000-3.5%$217/sqft |
Source: Bridge City Realty LLC #1217854 Report a problem | ||
| 10/11/2014 | Price change | $544,000-0.9%$225/sqft |
Source: Bridge City Realty LLC #1217854 Report a problem | ||
| 10/4/2014 | Listed for sale | $549,000+14.4%$227/sqft |
Source: Bridge City Realty, LLC (423)648-6242 Report a problem | ||
| 1/14/2014 | Listing removed | $479,900$199/sqft |
Source: Prudential RealtyCenter.com #1198011 Report a problem | ||
| 7/16/2013 | Listed for sale | $479,900+47.7%$199/sqft |
Source: Prudential RealtyCenter.com #1198011 Report a problem | ||
| 3/1/2011 | Sold | $325,000-7.1%$135/sqft |
Source: Public Record Report a problem | ||
| 11/24/2010 | Price change | $350,000-10%$145/sqft |
Source: Robinson Real Estate Inc. #1148052 Report a problem | ||
| 9/27/2010 | Price change | $389,000-13.5%$161/sqft |
Source: Robinson Real Estate Inc. #1148052 Report a problem | ||
| 6/12/2010 | Price change | $449,950-4.2%$186/sqft |
Source: Robinson Real Estate Inc. #1148052 Report a problem | ||
| 11/25/2009 | Listed for sale | $469,900$195/sqft |
Source: Keller Williams Realty #1137703 Report a problem | ||
Public tax history
| Year | Property taxes | Tax assessment |
|---|---|---|
| 2025 | $2,537 | $167,350 +38.6% |
| 2024 | -- | $120,750 |
| 2023 | $2,702 | $120,750 |
| 2022 | $2,702 | $120,750 |
| 2021 | $2,702 -1.7% | $120,750 +21.4% |
| 2020 | $2,749 | $99,425 |
| 2019 | $2,749 | $99,425 |
| 2018 | $2,749 -46.5% | $99,425 |
| 2017 | $5,140 +20.9% | $99,425 |
| 2016 | $4,251 | -- |
| 2015 | $4,251 | -- |
| 2014 | $4,251 -27% | -- |
| 2013 | $5,821 | $81,500 -29% |
| 2012 | $5,821 | $114,725 |
| 2011 | $5,821 | $114,725 |
| 2010 | $5,821 +7.9% | $114,725 |
| 2009 | $5,397 | $114,725 +5.6% |
| 2008 | -- | $108,675 |
| 2007 | -- | $108,675 +85.1% |
| 2006 | -- | $58,725 |
Find assessor info on the county website
Neighborhood: Southside
Nearby homes
- $574,4001 bd1 ba1.6k sqft1467 Market St APT 202, Chattanooga, TN 37402Off Market

- $1,127,1003 bd2 ba4.4k sqft1467 Market St APT 203, Chattanooga, TN 37402Off Market

- $525,0002 bd2 ba2.2k sqft1467 Market St APT 204, Chattanooga, TN 37402Sold
- $545,4001 bd2 ba1.6k sqft1467 Market St APT 205, Chattanooga, TN 37402Off Market
- $603,1002 bd2 ba2.1k sqft1467 Market St APT 206, Chattanooga, TN 37402Off Market
- $1,168,3003 bd4 ba3k sqft1467 Market St APT 207, Chattanooga, TN 37402Off Market
- $1,078,5003 bd3 ba2.7k sqft1467 Market St APT 208, Chattanooga, TN 37402Off Market
- $974,2002 bd3 ba3k sqft1467 Market St APT 301, Chattanooga, TN 37402Off Market
Nearby schools
GreatSchools rating
- 6/10Battle Academy for Teaching LearningGrades: PK-5Distance: 0.1 mi
- 3/10Orchard Knob Middle SchoolGrades: 6-8Distance: 1.9 mi
- 4/10The Howard SchoolGrades: 9-12Distance: 0.8 mi
Schools provided by the listing agent
- Elementary: Battle Academy
- Middle: Orchard Knob Middle
- High: Howard School of Academics & Tech
Source: Greater Chattanooga Realtors. This data may not be complete. We recommend contacting the local school district to confirm school assignments for this home.
Get a cash offer in 3 minutes
Find out how much your home could sell for in as little as 3 minutes with a no-obligation cash offer.
Estimated market value
$711,000
Get a cash offer in 3 minutes
Find out how much your home could sell for in as little as 3 minutes with a no-obligation cash offer.
Estimated market value
$711,000
- Tennessee
- Hamilton County
- Chattanooga
- 37402
- Southside
- 1467 Market St Apartment 200
Nearby cities
Nearby neighborhoods
Nearby zip codes
Other Chattanooga Topics
