Skip main navigation
Closed
  • $525,000

    1467 Monterey Dr, Charlottesville, VA 22901

    5beds
    3,057sqft
    Single Family Residence
    Built in 1973
    8,712 Square Feet Lot
    $533,500 Zestimate®
    $172/sqft
    $3,911 Estimated rent

    Home value

    $533,500

    $480,000 - $592,000

    $3,911/mo

    Zestimate® history
    Loading
    Loading...

    Owner options

    List your home for rent

    $3,911/mo

    Rent Zestimate®

    Find your next renter with Zillow Rental Manager. Plus, with online applications, you can quickly screen prospective tenants – for free.

    Learn more

    $3,911/mo

    Rent Zestimate®

    Refinance and save

    $3,250/mo

    Est. payment

    Refinancing to a lower rate could help reduce your monthly payments and save thousands over the life of the loan.

    See today's rates

    $3,250/mo

    Est. payment

    Explore your selling options

    Work with a Zillow partner agent

    Leverage their expertise and Zillow's premium Showcase listings to get your home seen by more buyers.

    Get started

    List with your own agent

    Get your home in front of millions of buyers by listing it on Zillow.

    Learn how to do it

    Sell it yourself

    Take full control of how buyers see your home on Zillow by listing For Sale by Owner (FSBO).

    List your home

    What's special

    Gas fireplaceLarge private screened-patioBack patioPeaceful backyardExpansive bedroomsGenerously sized primary bedroomConvenient side door
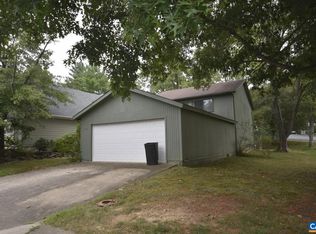
    Enjoy main-level living in luxury at 1467 Monterey Drive. This beautifully cared-for patio home in Charlottesville's Four Seasons neighborhood will charm you from the moment you step onto this property! The tastefully updated kitchen offers state-of-the-art appliances and easy access from convenient side door to the fresh herbs you'll grow in garden boxes just outside. An adjacent dining area with access to back patio opens to a large living room with gas fireplace, the perfect flow for entertaining. The generously sized primary bedroom on the first floor boasts custom closets and access to a large, private screened-patio on the back of home overlooking the peaceful backyard. A second bedroom is also located on the main floor, as well as a laundry room leading to attached garage. Upstairs you'll find another two expansive bedrooms, a second full bath, and walk-in attic storage. To top it off, an attached apartment accessible from either the second floor or its own separate exterior entrance boasts an additional bedroom, full bath with laundry, and kitchen/living space - perfect as an independent living space for family members, a nanny, an in-home caretaker, or even generating extra income. Open House Sunday 9/28 1-3pm

    Zillow last checked:

    Listing updated:

    Listed by:

    GEORGIA LINDSEY 434-566-4635,

    NEST REALTY GROUP

    Bought with:

    KEVIN O'BRIEN, 0225083717

    RAY CADDELL & CO. REAL ESTATE

    Source: CAAR,MLS#: 669293MLS LogoOriginating MLS: Charlottesville Area Association of Realtors

    Facts & features

    Interior

    Bedrooms & bathrooms
    • Bedrooms: 5
    • Bathrooms: 3
    • Full bathrooms: 3
    • Main level bathrooms: 1
    • Main level bedrooms: 2
    Rooms
    • Room types: Additl. Living Suite, Bathroom, Bedroom, Dining Room, Full Bath, Kitchen, Laundry, Living Room
    Primary bedroom
    • Level: First
    Bedroom
    • Level: First
    Bedroom
    • Level: Second
    Bathroom
    • Level: Second
    Bathroom
    • Level: First
    Other
    • Level: Second
    Dining room
    • Level: First
    Kitchen
    • Level: First
    Laundry
    • Level: First
    Living room
    • Level: First
    Heating
    • Central, Heat Pump
    Cooling
    • Central Air, Ductless, Heat Pump
    Appliances
    • Included: Dishwasher, Gas Range, Refrigerator, Dryer, Washer
    • Laundry: Washer Hookup, Dryer Hookup
    Features
    • Primary Downstairs, Breakfast Bar, Eat-in Kitchen, Recessed Lighting
    • Has basement: No
    • Has fireplace: Yes
    • Fireplace features: Gas
    Interior area
    • Total structure area: 3,453
    • Total interior livable area: 3,057 sqft
    • Finished area above ground: 3,057
    • Finished area below ground: 0

    Property

    Parking
    • Total spaces: 1
    • Parking features: Attached, Electricity, Garage Faces Front, Garage, Garage Door Opener
    • Attached garage spaces: 1
    Features
    • Levels: Two
    • Stories: 2
    • Exterior features: Fence
    • Fencing: Partial
    Lot
    • Size: 8,712 Square Feet
    • Features: Garden, Landscaped, Level
    Details
    • Parcel number: 061X100GG00200
    • Zoning description: R-6 Single Family Residential

    Construction

    Type & style
    • Home type: SingleFamily
    • Architectural style: Patio Home
    • Property subtype: Single Family Residence
    Materials
    • Fiber Cement, Stick Built, Cement Siding
    • Foundation: Slab
    Condition
    • New construction: No
    • Year built: 1973

    Utilities & green energy

    • Sewer: Public Sewer
    • Water: Public
    • Utilities for property: Cable Available, High Speed Internet Available
    Green energy
    • Energy efficient items: Solar Panel(s)
    • Energy generation: Solar

    Community & HOA

    Community
    • Features: Sidewalks
    • Security: Surveillance System
    • Subdivision: FOUR SEASONS
    HOA
    • Has HOA: No
    • Services included: Cable TV, Trash
    • HOA fee: $90 monthly
    Location
    • Region: Charlottesville

    Financial & listing details

    • Price per square foot: $172/sqft
    • Tax assessed value: $462,500
    • Annual tax amount: $4,134
    • Date on market: 9/21/2025
    • Cumulative days on market: 6 days

    Price history

    DateEventPrice
    11/12/2025Sold$525,000$172/sqft
    Source: CAAR #669293 Report a problem
    9/30/2025Pending sale$525,000$172/sqft
    Source: CAAR #669293 Report a problem
    9/24/2025Listed for sale$525,000+114.7%$172/sqft
    Source: CAAR #669293 Report a problem
    6/13/2014Sold$244,500-2.2%$80/sqft
    Source: Public Record Report a problem
    3/1/2014Listed for sale$249,900-3.9%$82/sqft
    Source: Nest Realty #518060 Report a problem
    8/28/2013Listing removed$260,000$85/sqft
    Source: Montague Miller & Co. Realtors #508665 Report a problem
    8/11/2013Price change$260,000-1.9%$85/sqft
    Source: Montague Miller & Co. Realtors #508665 Report a problem
    7/28/2013Price change$265,000-1.1%$87/sqft
    Source: Montague Miller & Co. Realtors #508665 Report a problem
    7/7/2013Listed for sale$268,000+3.1%$88/sqft
    Source: Montague Miller & Co. Realtors #508665 Report a problem
    4/26/2013Listing removed$260,000$85/sqft
    Source: Montague Miller & Co. Realtors #508665 Report a problem
    4/5/2013Listed for sale$260,000+4.4%$85/sqft
    Source: Montague Miller & Co. Realtors #508665 Report a problem
    9/27/2012Sold$249,100+21.5%$81/sqft
    Source: Public Record Report a problem
    7/25/2012Price change$205,000-2.4%$67/sqft
    Source: Better Homes and Gardens Real Estate III #501177 Report a problem
    7/10/2012Listed for sale$210,000$69/sqft
    Source: Better Homes and Gardens Real Estate III #501177 Report a problem

    Public tax history

    YearProperty taxesTax assessment
    2025$4,135 +3.1%$462,500 -1.5%
    2024$4,010 +7.4%$469,600 +7.4%
    2023$3,733 +11%$437,100 +11%
    2022$3,363 +4.6%$393,800 +4.6%
    2021$3,216 +1.2%$376,600 +1.2%
    2020$3,178 +16.9%$372,100 +16.9%
    2019$2,719 +11.4%$318,400 +9.4%
    2018$2,442 +102.3%$291,000 +1.1%
    2017$1,207 +975.1%$287,700 +7.5%
    2016$112 -89.2%$267,600 +5%
    2015$1,043 $254,800 +4.2%
    2014-- $244,500 -0.9%
    2013-- $246,800 -0.9%
    2012-- $249,100 -0.9%
    2011-- $251,400 -0.9%
    2010-- $253,700 -5.9%
    2009-- $269,600 -3.5%
    2008-- $279,400 +0%
    2007-- $279,300 +23.3%
    2006-- $226,500
    2005-- $226,500 +29.3%
    2004-- $175,200
    2003-- $175,200 +34.3%
    2002-- $130,500 -8.8%
    2001-- $143,100
    Find assessor info on the county website

    Neighborhood: 22901

    Nearby schools

    GreatSchools rating
    Schools provided by the listing agent
    • Elementary: Agnor
    • Middle: Burley
    • High: Albemarle

    Source: CAAR. This data may not be complete. We recommend contacting the local school district to confirm school assignments for this home.

    Get pre-qualified for a loan
    At Zillow Home Loans, we can pre-qualify you in as little as 5 minutes with no impact to your credit score.

    An equal housing lender. NMLS #10287.

    Sell for more on Zillow
    Get a Zillow Showcase℠ listing at no additional cost and you could sell for .
    $533,500
    2% more
    +$10,670
    With Zillow Showcase(estimated)
    $544,170