FOUR Bedrooms PLUS bonus room that is a GREAT guestroom/bedroom, workout space, office, the sky is the limit! This is a warm & inviting home that’s been thoughtfully designed for comfortable living & easy entertaining. With 4 bedrooms and 3.5 baths, there’s plenty of space for everyone to spread out and feel at home.
The main level offers an open layout that flows naturally from the kitchen to the living and dining areas, making it perfect for gathering with family or friends. Upstairs, you’ll find spacious bedrooms, each with its own walk-in closet, plus a primary suite with a large closet and private bath, your perfect spot to unwind at the end of the day. Even the LAUNDRY is upstairs, exactly where you need it.
The finished basement adds even more flexibility, featuring a cozy media room, a bedroom, and a bonus room that can be used as a home office, workout area, or playroom; whatever fits your lifestyle best.
Step outside and enjoy the backyard made for Colorado living! The stamped concrete patio and built-in outdoor kitchen are ready for summer cookouts, while the Ozone WindRiver Spa (super low maintenance with no chemicals needed!) offers the perfect place to relax year-round. The professionally installed turf keeps your yard looking great with minimal upkeep.
Located in the heart of The Meadows, you’ll love being close to parks, trails, pools, and top-rated schools—all while enjoying a true sense of community.
This is more than just a house. It’s a place to make lasting memories. Come see what makes this like home!
*** BRAND NEW ROOF & EXTERIOR PAINTING *** talk about a great deal!
Sold for $655,000
$655,000
1467 Morningview Lane, Castle Rock, CO 80109
4beds
3,222sqft
Single Family Residence
Built in 2013
5,358 Square Feet Lot
$641,800 Zestimate®
$203/sqft
$3,726 Estimated rent
Home value
$641,800
$610,000 - $674,000
$3,726/mo
Zestimate® history
Owner options
List your home for rent
$3,726/mo
Rent Zestimate®
Find your next renter with Zillow Rental Manager. Plus, with online applications, you can quickly screen prospective tenants – for free.
$3,726/mo
Rent Zestimate®
Refinance and save
$4,342/mo
Est. payment
Refinancing to a lower rate could help reduce your monthly payments and save thousands over the life of the loan.
$4,342/mo
Est. payment
Explore your selling options
Work with a Zillow partner agent
Leverage their expertise and Zillow's premium Showcase listings to get your home seen by more buyers.
Get startedList with your own agent
Get your home in front of millions of buyers by listing it on Zillow.
Learn how to do itSell it yourself
Take full control of how buyers see your home on Zillow by listing For Sale by Owner (FSBO).
List your homeWhat's special
Zillow last checked:
Listing updated:
Listed by:
Gwen Hamm 720-530-5489 gwenhamm@kw.com,
Keller Williams Real Estate LLC
Bought with:
Ryan J. Parker, 40012832
Good Neighbor Living
Source: REcolorado as distributed by MLS GRID,MLS#: 2134060
Facts & features
Interior
Bedrooms & bathrooms
- Bedrooms: 4
- Bathrooms: 4
- Full bathrooms: 3
- 1/2 bathrooms: 1
- Main level bathrooms: 1
Bedroom
- Description: Blinds Included With Blackout Option
- Features: Primary Suite
- Level: Upper
- Area: 222.01 Square Feet
- Dimensions: 14.9 x 14.9
Bedroom
- Description: Rare Walk In Closet & Large Window
- Level: Upper
- Area: 106.43 Square Feet
- Dimensions: 10.75 x 9.9
Bedroom
- Description: Rare Walk In Closet & Windows For Extra Light
- Level: Upper
- Area: 117.6 Square Feet
- Dimensions: 11.2 x 10.5
Bedroom
- Description: Egress Window - Very Deep Walk In Closet
- Level: Basement
- Area: 155.25 Square Feet
- Dimensions: 11.5 x 13.5
Bathroom
- Description: Guest Bath Off Garage Entry
- Level: Main
- Area: 27.5 Square Feet
- Dimensions: 5.5 x 5
Bathroom
- Description: 5pc Bath, Dual Sinks, 9x8.5' Walk In Closet W/ Amazing Built Ins
- Features: En Suite Bathroom, Primary Suite
- Level: Upper
- Area: 90.25 Square Feet
- Dimensions: 9.5 x 9.5
Bathroom
- Description: Beautiful Tile Shower, Dual Sinks
- Level: Upper
- Area: 49 Square Feet
- Dimensions: 4.9 x 10
Bathroom
- Description: Beautiful Wood Look Tile Shower
- Level: Basement
- Area: 51.04 Square Feet
- Dimensions: 5.8 x 8.8
Bonus room
- Description: Bedroom (Nonconforming-No Closet, No Egress)
- Level: Basement
- Area: 133 Square Feet
- Dimensions: 14 x 9.5
Dining room
- Description: Between Kitchen & Family Room - At Slider To Back Yard - Plenty Of Room For Gatherings
- Level: Main
- Area: 70 Square Feet
- Dimensions: 5 x 14
Family room
- Description: Open To Kitchen - Gas Fireplace - Lots Of Natural Light
- Level: Main
- Area: 240 Square Feet
- Dimensions: 16 x 15
Kitchen
- Description: Open To Family Room - Large Island - Walk In Pantry - Granite Counters
- Level: Main
- Area: 210 Square Feet
- Dimensions: 14 x 15
Laundry
- Description: By The Bedrooms Where You Need It, Custom Cabinetry, Incl Washer/Dryer - Beautiful
- Level: Upper
- Area: 72.19 Square Feet
- Dimensions: 8.75 x 8.25
Loft
- Description: Spacious Loft For Extra Space To Gather
- Level: Upper
- Area: 147 Square Feet
- Dimensions: 10.5 x 14
Media room
- Description: Projector, Receiver & Screen Included In Sale
- Level: Basement
- Area: 182 Square Feet
- Dimensions: 13 x 14
Office
- Description: Open & Natural Light Abounds
- Level: Main
- Area: 110 Square Feet
- Dimensions: 11 x 10
Heating
- Forced Air, Natural Gas
Cooling
- Central Air
Appliances
- Included: Dishwasher, Disposal, Dryer, Gas Water Heater, Humidifier, Microwave, Range, Refrigerator, Self Cleaning Oven, Washer
Features
- Ceiling Fan(s), Eat-in Kitchen, Five Piece Bath, Granite Counters, High Ceilings, High Speed Internet, Kitchen Island, Open Floorplan, Pantry, Primary Suite, Sound System, Walk-In Closet(s), Wired for Data
- Flooring: Carpet, Tile, Wood
- Windows: Double Pane Windows, Window Coverings
- Basement: Finished,Partial
- Number of fireplaces: 1
- Fireplace features: Family Room
- Common walls with other units/homes: No Common Walls
Interior area
- Total structure area: 3,222
- Total interior livable area: 3,222 sqft
- Finished area above ground: 2,223
- Finished area below ground: 700
Property
Parking
- Total spaces: 2
- Parking features: Concrete, Insulated Garage, Storage
- Attached garage spaces: 2
Features
- Levels: Two
- Stories: 2
- Entry location: Ground
- Patio & porch: Front Porch, Patio
- Exterior features: Barbecue, Gas Grill, Gas Valve, Private Yard, Rain Gutters
- Has spa: Yes
- Spa features: Spa/Hot Tub, Heated
- Fencing: Full,Partial
Lot
- Size: 5,358 Square Feet
- Features: Landscaped, Sprinklers In Front
- Residential vegetation: Grassed, Xeriscaping
Details
- Parcel number: R0462819
- Special conditions: Third Party Approval
Construction
Type & style
- Home type: SingleFamily
- Architectural style: Traditional
- Property subtype: Single Family Residence
Materials
- Frame, Wood Siding
- Foundation: Slab
- Roof: Composition
Condition
- Year built: 2013
Utilities & green energy
- Electric: 110V, 220 Volts
- Sewer: Public Sewer
- Water: Public
- Utilities for property: Cable Available, Electricity Connected, Internet Access (Wired), Natural Gas Connected, Phone Available, Phone Connected
Community & HOA
Community
- Subdivision: The Meadows
HOA
- Has HOA: Yes
- Amenities included: Clubhouse, Park, Playground, Pool, Trail(s)
- Services included: Maintenance Grounds, Recycling, Trash
- HOA fee: $235 quarterly
- HOA name: Meadows Neighborhood Company
- HOA phone: 303-814-2358
Location
- Region: Castle Rock
Financial & listing details
- Price per square foot: $203/sqft
- Tax assessed value: $669,266
- Annual tax amount: $4,577
- Date on market: 10/31/2025
- Listing terms: Cash,Conventional,FHA,VA Loan
- Exclusions: Speakers In Basements Hooked To Projector System, Freezer & Mini Fridge In Basement, Patio Furniture, Personal Property & Any Staging Items
- Ownership: Relo Company
- Electric utility on property: Yes
- Road surface type: Paved
Price history
| Date | Event | Price |
|---|---|---|
| 1/30/2026 | Sold | $655,000-3%$203/sqft |
Source:  REcolorado as distributed by MLS GRID #2134060 Report a problem REcolorado as distributed by MLS GRID #2134060 Report a problem | ||
| 1/15/2026 | Pending sale | $675,000$209/sqft |
Source: REcolorado as distributed by MLS GRID #2134060 Report a problem | ||
| 10/31/2025 | Listed for sale | $675,000+3.8%$209/sqft |
Source: REcolorado as distributed by MLS GRID #2134060 Report a problem | ||
| 7/28/2021 | Sold | $650,000+99.9%$202/sqft |
Source: Public Record Report a problem | ||
| 9/5/2013 | Sold | $325,200$101/sqft |
Source: Public Record Report a problem | ||
Public tax history
| Year | Property taxes | Tax assessment |
|---|---|---|
| 2025 | $4,577 -0.9% | $41,820 -12.1% |
| 2024 | $4,619 +35.5% | $47,570 -1% |
| 2023 | $3,409 -3.7% | $48,030 +43.2% |
| 2022 | $3,540 | $33,540 -2.8% |
| 2021 | -- | $34,500 +13.5% |
| 2020 | $3,135 +9.1% | $30,400 |
| 2019 | $2,874 | $30,400 +11.3% |
| 2018 | $2,874 +6% | $27,320 |
| 2017 | $2,712 +108.4% | $27,320 +4% |
| 2016 | $1,302 -51.8% | $26,270 |
| 2015 | $2,703 +182.2% | $26,270 +158.8% |
| 2014 | $958 +1409.6% | $10,150 +490.1% |
| 2006 | $63 | $1,720 |
Find assessor info on the county website
Neighborhood: The Meadows
Nearby homes
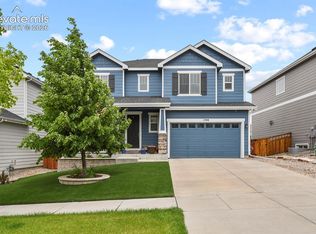
- $620,0005 bd4 ba3.3k sqft1398 Morningview Ln, Castle Rock, CO 80109Sold
- $696,8005 bd3 ba4.5k sqft1424 Morningview Ln, Castle Rock, CO 80109Off Market
- $657,4005 bd4 ba3.5k sqft1362 Morningview Ln, Castle Rock, CO 80109Off Market

- $607,8003 bd2 ba1.9k sqft1450 Morningview Ln, Castle Rock, CO 80109Off Market
- $612,5003 bd3 ba2.2k sqft1338 Morningview Ln, Castle Rock, CO 80109Off Market
- $607,2003 bd3 ba3.2k sqft1453 Raindrop Way, Castle Rock, CO 80109Off Market
- $711,7005 bd3 ba4.4k sqft1435 Raindrop Way, Castle Rock, CO 80109Off Market
- $658,9004 bd4 ba3.2k sqft1479 Raindrop Way, Castle Rock, CO 80109Off Market
Nearby schools
GreatSchools rating
- 8/10Clear Sky Elementary SchoolGrades: PK-6Distance: 0.2 mi
- 5/10Castle Rock Middle SchoolGrades: 7-8Distance: 2 mi
- 8/10Castle View High SchoolGrades: 9-12Distance: 2.2 mi
Schools provided by the listing agent
- Elementary: Clear Sky
- Middle: Castle Rock
- High: Castle View
- District: Douglas RE-1
Source: REcolorado as distributed by MLS GRID. This data may not be complete. We recommend contacting the local school district to confirm school assignments for this home.
Get a cash offer in 3 minutes
Find out how much your home could sell for in as little as 3 minutes with a no-obligation cash offer.
Estimated market value
$641,800
Get a cash offer in 3 minutes
Find out how much your home could sell for in as little as 3 minutes with a no-obligation cash offer.
Estimated market value
$641,800
- Colorado
- Douglas County
- Castle Rock
- 80109
- The Meadows
- 1467 Morningview Lane
