Highly coveted, RARELY AVAILABLE, stunning townhouse located in prestigious Luther Village in Arlington Heights. This spacious 1,950 sq. ft. home boasts 2 bedrooms, 2 bathrooms, and a massive 2nd story Loft perfect for a recreation room, home gym, home office, or artists studio. Situated on a corner lot, this property offers a sense of privacy with serene views of the pond and exquisitely landscaped walking path. Step inside to discover a beautifully renovated kitchen, complete with granite countertops, stainless steel appliances, glass backsplash and a windowed dining nook. The open floor plan also features a living room and dining room with hardwood floors, recessed lighting, vaulted ceilings and skylights, providing ample space for entertaining and daily living. The spacious primary suite features scenic views of the pond, a walk in closet, linen closet and ensuite bath with dual vanities. The main floor also offers an additional bedroom, full bath and a gorgeous 3 seasons room, perfect for taking in the garden and water views with your morning cup of coffee. Stay comfortable year-round with central AC and gas forced heat. The laundry room is equipped with a washer and dryer for convenience. Parking is a breeze with an attached garage, private driveway, and guest parking included. The Village offers a peaceful retreat made up of 55 acres of common courtyards, gardens and ponds with paved walking paths. Additionally, the clubhouse, pool, whirlpool, library, billiards room, computer room, gym, and muti-purpose rooms offer plenty of options for an active lifestyle. The 2 on-site restaurants, pharmacy, bank, salon and country store provide added convenience. You can have peace of mind knowing the Village offers Campus Security, an in-home security system w/wireless personal medical alert system, in-home 24 hr emergency call system and landscaping, snow removal and grounds maintenance. Don't miss the opportunity to make this exquisite townhouse your new home!
Closed
$500,000
1467 N Luther Ln, Arlington Heights, IL 60004
2beds
1,950sqft
Townhouse, Single Family Residence
Built in 1987
-- sqft lot
$542,500 Zestimate®
$256/sqft
$2,574 Estimated rent
Home value
$542,500
$483,000 - $608,000
$2,574/mo
Zestimate® history
Owner options
List your home for rent
$2,574/mo
Rent Zestimate®
Find your next renter with Zillow Rental Manager. Plus, with online applications, you can quickly screen prospective tenants – for free.
$2,574/mo
Rent Zestimate®
Refinance and save
$6,030/mo
Est. payment
Refinancing to a lower rate could help reduce your monthly payments and save thousands over the life of the loan.
$6,030/mo
Est. payment
Explore your selling options
Work with a Zillow partner agent
Leverage their expertise and Zillow's premium Showcase listings to get your home seen by more buyers.
Get startedList with your own agent
Get your home in front of millions of buyers by listing it on Zillow.
Learn how to do itSell it yourself
Take full control of how buyers see your home on Zillow by listing For Sale by Owner (FSBO).
List your homeWhat's special
Zillow last checked:
Listing updated:
Listed by:
Jill Reninger 312-350-1030,
Compass
Bought with:
Brian Pistorius
Compass
Source: MRED as distributed by MLS GRID,MLS#: 12212546
Facts & features
Interior
Bedrooms & bathrooms
- Bedrooms: 2
- Bathrooms: 2
- Full bathrooms: 2
Rooms
- Room types: Foyer, Sun Room
Primary bedroom
- Features: Flooring (Carpet), Window Treatments (Blinds, Double Pane Windows), Bathroom (Full)
- Level: Main
- Area: 168 Square Feet
- Dimensions: 12X14
Bedroom 2
- Features: Flooring (Carpet), Window Treatments (Double Pane Windows)
- Level: Main
- Area: 140 Square Feet
- Dimensions: 10X14
Dining room
- Features: Flooring (Hardwood)
- Level: Main
- Area: 81 Square Feet
- Dimensions: 9X9
Family room
- Features: Flooring (Carpet), Window Treatments (Blinds, Double Pane Windows)
- Level: Second
- Area: 510 Square Feet
- Dimensions: 17X30
Foyer
- Features: Flooring (Hardwood), Window Treatments (Blinds)
- Level: Main
- Area: 54 Square Feet
- Dimensions: 6X9
Kitchen
- Features: Kitchen (Eating Area-Table Space, Galley, Granite Counters, Updated Kitchen), Flooring (Hardwood), Window Treatments (Bay Window(s), Blinds, Double Pane Windows)
- Level: Main
- Area: 153 Square Feet
- Dimensions: 17X9
Laundry
- Features: Flooring (Vinyl)
- Level: Main
- Area: 64 Square Feet
- Dimensions: 8X8
Living room
- Features: Flooring (Hardwood), Window Treatments (Blinds, Double Pane Windows, Skylight(s))
- Level: Main
- Area: 240 Square Feet
- Dimensions: 16X15
Sun room
- Features: Flooring (Carpet), Window Treatments (Double Pane Windows)
- Level: Main
- Area: 96 Square Feet
- Dimensions: 8X12
Heating
- Natural Gas
Cooling
- Central Air
Appliances
- Included: Range, Microwave, Dishwasher, Refrigerator, Washer, Dryer, Stainless Steel Appliance(s), Electric Oven
- Laundry: Main Level, In Unit
Features
- Cathedral Ceiling(s), 1st Floor Bedroom, 1st Floor Full Bath, Walk-In Closet(s), Granite Counters
- Flooring: Hardwood, Carpet
- Windows: Screens, Skylight(s), Window Treatments
- Basement: Crawl Space
- Common walls with other units/homes: End Unit
Interior area
- Total structure area: 1,950
- Total interior livable area: 1,950 sqft
Property
Parking
- Total spaces: 1
- Parking features: Asphalt, Shared Driveway, Garage Door Opener, On Site, Garage Owned, Attached, Garage
- Attached garage spaces: 1
- Has uncovered spaces: Yes
Accessibility
- Accessibility features: No Disability Access
Features
- Exterior features: Lighting
- Has view: Yes
- View description: Water, Back of Property
- Has water view: Yes
- Water view: Water,Back of Property
- Waterfront features: Pond
Lot
- Features: Corner Lot, Landscaped
Details
- Parcel number: 03194000060000
- Special conditions: List Broker Must Accompany
Construction
Type & style
- Home type: Townhouse
- Property subtype: Townhouse, Single Family Residence
Materials
- Aluminum Siding, Brick
- Foundation: Concrete Perimeter
- Roof: Asphalt
Condition
- New construction: No
- Year built: 1987
Details
- Builder model: COURTYARD TOWNHOME
Utilities & green energy
- Sewer: Public Sewer
- Water: Public
Community & HOA
HOA
- Has HOA: Yes
- Services included: Water, Taxes, Insurance, Security, Cable TV, Clubhouse, Exercise Facilities, Pool, Exterior Maintenance, Lawn Care, Scavenger, Snow Removal, Other
- HOA fee: $2,446 monthly
Location
- Region: Arlington Heights
Financial & listing details
- Price per square foot: $256/sqft
- Date on market: 11/18/2024
- Listing terms: Cash
- Ownership: Co-op
Price history
| Date | Event | Price |
|---|---|---|
| 1/23/2025 | Sold | $500,000$256/sqft |
Source:  MRED as distributed by MLS GRID #12212546 Report a problem MRED as distributed by MLS GRID #12212546 Report a problem | ||
| 1/7/2025 | Contingent | $500,000$256/sqft |
Source: MRED as distributed by MLS GRID #12212546 Report a problem | ||
| 11/18/2024 | Listed for sale | $500,000-4.8%$256/sqft |
Source: MRED as distributed by MLS GRID #12212546 Report a problem | ||
| 10/14/2024 | Listing removed | $525,000$269/sqft |
Source: MRED as distributed by MLS GRID #12182248 Report a problem | ||
| 10/8/2024 | Listed for sale | $525,000$269/sqft |
Source: MRED as distributed by MLS GRID #12182248 Report a problem | ||
Public tax history
Tax history is unavailable.
Neighborhood: 60004
Nearby homes
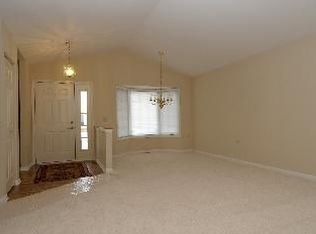
- $481,1002 bd2 ba1.4k sqft1379 Luther Ln, Arlington Heights, IL 60004Off Market
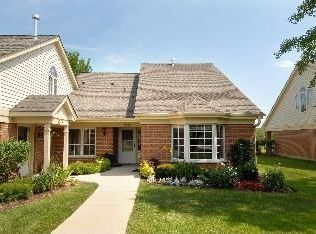
- $382,1002 bd2 ba-- sqft1371 Luther Ln, Arlington Heights, IL 60004Off Market
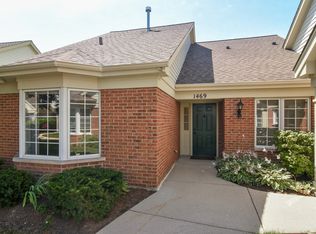
- $439,0002 bd2 ba1.3k sqft1469 Luther Ln #0, Arlington Heights, IL 60004Off Market
- $366,3002 bd2 ba1.4k sqft1442 Luther Ln, Arlington Heights, IL 60004Off Market

- $478,3003 bd2 ba1.7k sqft810 W Thomas St, Arlington Heights, IL 60004Off Market
- $452,0003 bd1 ba1.2k sqft818 W Thomas St, Arlington Heights, IL 60004Off Market
- $473,6003 bd2 ba1.6k sqft808 W Thomas St, Arlington Heights, IL 60004Off Market
- $430,0003 bd1 ba1.1k sqft822 W Thomas St, Arlington Heights, IL 60004Off Market
- $406,7003 bd1 ba1.4k sqft804 W Thomas St, Arlington Heights, IL 60004Off Market
Nearby schools
GreatSchools rating
- 10/10Patton Elementary SchoolGrades: K-5Distance: 0.4 mi
- 8/10Thomas Middle SchoolGrades: 6-8Distance: 0.7 mi
- 10/10John Hersey High SchoolGrades: 9-12Distance: 1.8 mi
Schools provided by the listing agent
- District: 25
Source: MRED as distributed by MLS GRID. This data may not be complete. We recommend contacting the local school district to confirm school assignments for this home.
Get a cash offer in 3 minutes
Find out how much your home could sell for in as little as 3 minutes with a no-obligation cash offer.
Estimated market value
$542,500
Get a cash offer in 3 minutes
Find out how much your home could sell for in as little as 3 minutes with a no-obligation cash offer.
Estimated market value
$542,500
- Illinois
- Cook County
- Arlington Heights
- 60004
- 1467 N Luther Ln
Nearby cities
Nearby neighborhoods
Nearby zip codes
Other Arlington Heights Topics
- Apartments for Rent in 60004
- Houses for Sale in 60004
- Houses for Rent in 60004
- 60004 Real Estate
- Arlington Heights Condos
- Houses for Sale in Arlington Heights
- Newest Listings in Arlington Heights
- Arlington Heights Home Values
- Arlington Heights Real Estate Agents
- Arlington Heights Refinance
- Arlington Heights Mortgage Rates
