Welcome to this impressive red brick home on Norfolk Court in Allen, TX! Enjoy a sunlit, open layout with great flow for everyday living. A mahogany front door with artisan leaded glass sets a warm tone from the start. The kitchen features a 20-inch deep bar counter for meals or laptop work, 3cm quartz countertops, and a walk-in pantry. Hardwood floors run through key living areas. Amazing location—just across the street from a lovely city park in a highly walkable neighborhood.
A video tour highlights nearby paths, fishing lakes, the HOA pool, and a recreation center. Renovations include a new roof (2025, impact resistant), energy-efficient windows, and updated kitchen and bathrooms. Exterior upgrades within the past five years include the fence, back door, garage door, and fire-rated door from garage to the house. Tamper-resistant outlets throughout add peace of mind.
French doors open to a first-floor office that can serve as a den, playroom, or guest room. Bathrooms feature stone tile, stone vanities, and Toto toilets. Ample storage throughout. A large fenced backyard offers space to relax or play. Super-center shopping, a market, drugstore, and coffee shop are all within a 6-minute drive–for quick and easy errands.
Sold
Price Unknown
1467 Norfolk Ct, Allen, TX 75002
4beds
2,678sqft
Single Family Residence
Built in 2002
8,712 Square Feet Lot
$444,400 Zestimate®
$--/sqft
$2,804 Estimated rent
Home value
$444,400
$418,000 - $476,000
$2,804/mo
Zestimate® history
Owner options
List your home for rent
$2,804/mo
Rent Zestimate®
Find your next renter with Zillow Rental Manager. Plus, with online applications, you can quickly screen prospective tenants – for free.
$2,804/mo
Rent Zestimate®
Refinance and save
$400/mo
Est. payment
Refinancing to a lower rate could help reduce your monthly payments and save thousands over the life of the loan.
$400/mo
Est. payment
Explore your selling options
Work with a Zillow partner agent
Leverage their expertise and Zillow's premium Showcase listings to get your home seen by more buyers.
Get startedList with your own agent
Get your home in front of millions of buyers by listing it on Zillow.
Learn how to do itSell it yourself
Take full control of how buyers see your home on Zillow by listing For Sale by Owner (FSBO).
List your homeWhat's special
Hardwood floorsUpdated kitchen and bathroomsEnergy-efficient windowsLarge fenced backyardAmple storageWalk-in pantryOpen layout
Zillow last checked:
Listing updated:
Listed by:
Alexandria McConnell 0750742 972-693-2988,
Rogers Healy and Associates 214-368-4663
Bought with:
Shyam Shrestha
Vastu Realty Inc.
Source: NTREIS,MLS#: 20953627
Facts & features
Interior
Bedrooms & bathrooms
- Bedrooms: 4
- Bathrooms: 3
- Full bathrooms: 2
- 1/2 bathrooms: 1
Primary bedroom
- Features: Ceiling Fan(s), Double Vanity, En Suite Bathroom, Garden Tub/Roman Tub, Walk-In Closet(s)
- Level: Second
- Dimensions: 18 x 13
Bedroom
- Features: Ceiling Fan(s)
- Level: Second
- Dimensions: 12 x 12
Bedroom
- Features: Ceiling Fan(s), Walk-In Closet(s)
- Level: Second
- Dimensions: 15 x 13
Bedroom
- Features: Ceiling Fan(s), Walk-In Closet(s)
- Level: Second
- Dimensions: 16 x 13
Breakfast room nook
- Level: First
- Dimensions: 16 x 9
Den
- Features: Ceiling Fan(s)
- Level: First
- Dimensions: 15 x 13
Dining room
- Level: First
- Dimensions: 13 x 12
Kitchen
- Features: Breakfast Bar, Built-in Features, Kitchen Island, Pantry, Stone Counters, Walk-In Pantry
- Level: First
- Dimensions: 16 x 12
Living room
- Features: Ceiling Fan(s), Fireplace
- Level: First
- Dimensions: 22 x 16
Utility room
- Features: Other
- Level: First
- Dimensions: 6 x 9
Heating
- Central, Natural Gas
Cooling
- Ceiling Fan(s), Electric
Appliances
- Included: Built-In Gas Range, Dishwasher, Electric Oven, Disposal, Gas Water Heater, Microwave
Features
- Kitchen Island, Open Floorplan, Pantry, Natural Woodwork, Walk-In Closet(s)
- Flooring: Hardwood, Tile
- Has basement: No
- Number of fireplaces: 1
- Fireplace features: Family Room, Gas, Gas Log, Living Room, Other
Interior area
- Total interior livable area: 2,678 sqft
Property
Parking
- Total spaces: 2
- Parking features: Alley Access, Garage, Garage Door Opener, Oversized, Garage Faces Rear
- Attached garage spaces: 2
Features
- Levels: Two
- Stories: 2
- Exterior features: Courtyard, Private Yard
- Pool features: None, Community
- Fencing: Back Yard,Fenced,High Fence,Wood
Lot
- Size: 8,712 Square Feet
Details
- Parcel number: R471400B00101
Construction
Type & style
- Home type: SingleFamily
- Architectural style: Detached
- Property subtype: Single Family Residence
- Attached to another structure: Yes
Materials
- Roof: Shingle
Condition
- Year built: 2002
Utilities & green energy
- Sewer: Public Sewer
- Water: Public
- Utilities for property: Sewer Available, Water Available
Community & HOA
Community
- Features: Playground, Park, Pool
- Subdivision: Parkside 4 Ph C
HOA
- Has HOA: Yes
- Services included: Association Management
- HOA fee: $400 annually
- HOA name: Fox Hollow Inc.
- HOA phone: 972-881-7488
Location
- Region: Allen
Financial & listing details
- Tax assessed value: $459,992
- Annual tax amount: $7,782
- Date on market: 6/9/2025
- Cumulative days on market: 48 days
Price history
| Date | Event | Price |
|---|---|---|
| 8/14/2025 | Sold | -- |
Source: NTREIS #20953627 Report a problem | ||
| 7/27/2025 | Pending sale | $463,000$173/sqft |
Source: NTREIS #20953627 Report a problem | ||
| 7/19/2025 | Contingent | $463,000$173/sqft |
Source: NTREIS #20953627 Report a problem | ||
| 7/9/2025 | Price change | $463,000-2.5%$173/sqft |
Source: NTREIS #20953627 Report a problem | ||
| 6/9/2025 | Listed for sale | $475,000+63.8%$177/sqft |
Source: NTREIS #20953627 Report a problem | ||
| 10/1/2020 | Listing removed | $289,999$108/sqft |
Source: WILLIAM DAVIS REALTY #14357627 Report a problem | ||
| 8/4/2020 | Pending sale | $289,999$108/sqft |
Source: WILLIAM DAVIS REALTY #14357627 Report a problem | ||
| 7/17/2020 | Price change | $289,999-3.3%$108/sqft |
Source: WILLIAM DAVIS REALTY #14357627 Report a problem | ||
| 6/18/2020 | Price change | $299,999-3.2%$112/sqft |
Source: WILLIAM DAVIS REALTY #14357627 Report a problem | ||
| 6/4/2020 | Listed for sale | $309,990-3.1%$116/sqft |
Source: WILLIAM DAVIS REALTY #14357627 Report a problem | ||
| 4/1/2020 | Listing removed | $319,900$119/sqft |
Source: WILLIAM DAVIS REALTY #14218008 Report a problem | ||
| 1/22/2020 | Price change | $319,900-3.1%$119/sqft |
Source: WILLIAM DAVIS REALTY #14218008 Report a problem | ||
| 11/2/2019 | Listed for sale | $329,999$123/sqft |
Source: WILLIAM DAVIS REALTY #14218008 Report a problem | ||
Public tax history
| Year | Property taxes | Tax assessment |
|---|---|---|
| 2025 | $6,369 -1.2% | $459,992 +4.9% |
| 2024 | $6,448 +11.3% | $438,713 +10% |
| 2023 | $5,795 -12.6% | $398,830 +10% |
| 2022 | $6,632 +0.1% | $362,573 +10% |
| 2021 | $6,624 -3.5% | $329,612 -1.3% |
| 2020 | $6,862 -0.8% | $334,052 +0.6% |
| 2019 | $6,919 +1.5% | $331,961 +6% |
| 2018 | $6,816 +13.4% | $313,242 +5.7% |
| 2017 | $6,008 | $296,283 +5.6% |
| 2016 | $6,008 +14.2% | $280,552 +13% |
| 2015 | $5,261 | $248,241 +9.8% |
| 2014 | $5,261 | $226,083 +12.2% |
| 2013 | -- | $201,469 +0.5% |
| 2012 | -- | $200,404 +8.3% |
| 2011 | -- | $185,034 -2.3% |
| 2010 | -- | $189,469 0% |
| 2009 | -- | $189,561 -7.3% |
| 2008 | -- | $204,412 +2.8% |
| 2007 | -- | $198,755 +0.7% |
| 2006 | -- | $197,393 +1.5% |
| 2005 | -- | $194,417 +5.3% |
| 2004 | -- | $184,682 +188.2% |
| 2003 | -- | $64,088 +147.4% |
| 2002 | -- | $25,900 |
Find assessor info on the county website
Neighborhood: Parkside
Nearby homes
- $383,4003 bd2 ba1.8k sqft1465 Norfolk Ct, Allen, TX 75002Off Market
- $--3 bd2 ba1.4k sqft1536 Gardenia Dr, Allen, TX 75002Sold

- $378,5004 bd2 ba1.9k sqft1463 Norfolk Ct, Allen, TX 75002Off Market

- $407,0003 bd2 ba2.1k sqft610 Azalea Dr, Allen, TX 75002Off Market
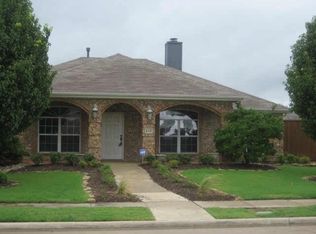
- $306,4003 bd2 ba1.5k sqft1534 Gardenia Dr, Allen, TX 75002Off Market
- $482,0004 bd2 ba2.8k sqft1511 Pebblestone Ct, Allen, TX 75002Off Market
- $364,1003 bd2 ba1.7k sqft1532 Gardenia Dr, Allen, TX 75002Off Market
- $364,3003 bd2 ba1.7k sqft1461 Norfolk Ct, Allen, TX 75002Off Market
Nearby schools
GreatSchools rating
- 9/10Bolin Elementary SchoolGrades: K-6Distance: 0.9 mi
- 9/10W E Pete Ford Middle SchoolGrades: 7-8Distance: 1.5 mi
- 8/10Allen High SchoolGrades: 9-12Distance: 2.2 mi
Schools provided by the listing agent
- Elementary: Bolin
- High: Allen
- District: Allen ISD
Source: NTREIS. This data may not be complete. We recommend contacting the local school district to confirm school assignments for this home.
Get a cash offer in 3 minutes
Find out how much your home could sell for in as little as 3 minutes with a no-obligation cash offer.
Estimated market value
$444,400
Get a cash offer in 3 minutes
Find out how much your home could sell for in as little as 3 minutes with a no-obligation cash offer.
Estimated market value
$444,400
- Texas
- Collin County
- Allen
- 75002
- Parkside
- 1467 Norfolk Ct
