Skip main navigation
Closed
  • $526,100

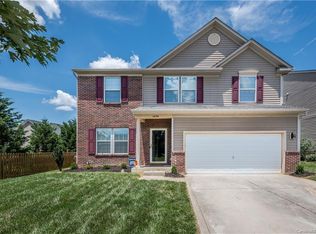
    1467 Olive Hill Ave NW, Concord, NC 28027

    4beds
    2,943sqft
    Single Family Residence
    Built in 2009
    0.14 Acres Lot
    $526,100 Zestimate®
    $179/sqft
    $2,632 Estimated rent

    Home value

    $526,100

    $500,000 - $552,000

    $2,632/mo

    Zestimate® history
    Loading
    Loading...

    Owner options

    List your home for rent

    $2,632/mo

    Rent Zestimate®

    Find your next renter with Zillow Rental Manager. Plus, with online applications, you can quickly screen prospective tenants – for free.

    Learn more

    $2,632/mo

    Rent Zestimate®

    Refinance and save

    $3,374/mo

    Est. payment

    Refinancing to a lower rate could help reduce your monthly payments and save thousands over the life of the loan.

    See today's rates

    $3,374/mo

    Est. payment

    Explore your selling options

    Work with a Zillow partner agent

    Leverage their expertise and Zillow's premium Showcase listings to get your home seen by more buyers.

    Get started

    List with your own agent

    Get your home in front of millions of buyers by listing it on Zillow.

    Learn how to do it

    Sell it yourself

    Take full control of how buyers see your home on Zillow by listing For Sale by Owner (FSBO).

    List your home

    What's special

    Exceptional neighborhood w/ tons of amenities incl tennis, pickleball + basketball courts, playground, + optional gym. Pool area offers a baby pool + 2 others, incl 3 water slides. Many nearby dining options at Johnny Bruscos, Pippas, or enjoy frozen custard at Abbott's. Immerse yourself in nature along the Hector Henry Greenway. Join community events like Fall Festival + the July 4th Parade. Easy access to 85, 77, + 485. Close to shopping incl Concord Mills, Birkdale, etc. This exquisite home boasts 3!! custom closets in primary, some featuring the Container Store's ELFA system, elevating organization to a whole new level. The primary + 2ndary bedrms offer comfort w/ ceiling fans; remaining 2 bedrms are pre-wired. Versatile playrm adjacent to the family rm, perfect for your 2nd ofc, home gym, or flex space. Backyard sanctuary w/ soothing hot tub, ensuring relaxation + tranquility are within reach. The upstairs loft features surround sound pre-wiring + speakers that stay w/ the home.

    This property is not currently displayed as for sale or rent on Zillow. This may be different from what's on other websites or public sources.

    Zillow last checked:

    Listing updated:

    Listed by:

    Shannon Winkler Lynch smlynch1122@gmail.com,

    Savvy + Co Real Estate

    Bought with:

    Madhu Narla

    Tech Realty LLC

    Source: Canopy MLS as distributed by MLS GRID,MLS#: 4030786MLS Logo

    Facts & features

    Interior

    Bedrooms & bathrooms
    • Bedrooms: 4
    • Bathrooms: 3
    • Full bathrooms: 2
    • 1/2 bathrooms: 1
    Primary bedroom
    • Features: Ceiling Fan(s), Walk-In Closet(s)
    • Level: Upper
    Bedroom s
    • Features: Ceiling Fan(s)
    • Level: Upper
    Bedroom s
    • Level: Upper
    Bedroom s
    • Level: Upper
    Bathroom full
    • Features: Garden Tub
    • Level: Upper
    Bathroom full
    • Level: Upper
    Bathroom half
    • Level: Main
    Dining room
    • Level: Main
    Family room
    • Features: Open Floorplan
    • Level: Main
    Kitchen
    • Features: Kitchen Island, Open Floorplan, Walk-In Pantry
    • Level: Main
    Laundry
    • Level: Upper
    Loft
    • Level: Upper
    Office
    • Features: Built-in Features
    • Level: Main
    Play room
    • Level: Main
    Heating
    • Central
    Cooling
    • Ceiling Fan(s), Central Air
    Appliances
    • Included: Dishwasher, Disposal, Exhaust Fan, Gas Oven, Gas Water Heater, Microwave
    • Laundry: Electric Dryer Hookup, Inside, Laundry Room, Upper Level
    Features
    • Built-in Features, Soaking Tub, Kitchen Island, Open Floorplan, Walk-In Closet(s), Walk-In Pantry
    • Flooring: Carpet, Vinyl
    • Doors: French Doors, Insulated Door(s), Pocket Doors, Sliding Doors
    • Windows: Insulated Windows, Window Treatments
    • Has basement: No
    • Fireplace features: Family Room, Gas Log, Gas Vented
    Interior area
    • Total structure area: 2,943
    • Total interior livable area: 2,943 sqft
    • Finished area above ground: 2,943
    • Finished area below ground: 0

    Property

    Parking
    • Total spaces: 6
    • Parking features: Driveway, Attached Garage, Garage Door Opener, Garage Faces Front, Keypad Entry, On Street, Garage on Main Level
    • Attached garage spaces: 2
    • Uncovered spaces: 4
    • Details: 2 car garage, plus parking on driveway, as well as on street parking available.
    Features
    • Levels: Two
    • Stories: 2
    • Patio & porch: Deck, Patio
    • Exterior features: In-Ground Irrigation
    • Pool features: Community
    • Has spa: Yes
    • Spa features: Heated
    • Fencing: Back Yard,Fenced,Wood
    Lot
    • Size: 0.14 Acres
    • Dimensions: 58 x 108 x 52 x 108
    • Features: Cleared, Level, Wooded
    Details
    • Parcel number: 46810704450000
    • Zoning: CURM-2
    • Special conditions: Standard

    Construction

    Type & style
    • Home type: SingleFamily
    • Architectural style: Transitional
    • Property subtype: Single Family Residence
    Materials
    • Stone Veneer, Vinyl
    • Foundation: Slab
    • Roof: Composition
    Condition
    • New construction: No
    • Year built: 2009
    Details
    • Builder model: Rome
    • Builder name: Ryan Homes

    Utilities & green energy

    • Sewer: Public Sewer
    • Water: City
    • Utilities for property: Cable Available, Electricity Connected, Underground Power Lines, Underground Utilities, Wired Internet Available

    Community & HOA

    Community
    • Features: Clubhouse, Fitness Center, Playground, Sidewalks, Street Lights, Tennis Court(s)
    • Security: Carbon Monoxide Detector(s), Smoke Detector(s)
    • Subdivision: Moss Creek Village
    HOA
    • Has HOA: Yes
    • HOA fee: $201 quarterly
    • HOA name: Henderson Asset Mgmt
    • HOA phone: 704-970-4155
    Location
    • Region: Concord

    Financial & listing details

    • Price per square foot: $179/sqft
    • Tax assessed value: $315,210
    • Annual tax amount: $5,116
    • Date on market: 6/22/2023
    • Cumulative days on market: 5 days
    • Listing terms: Cash,Conventional,FHA
    • Electric utility on property: Yes
    • Road surface type: Concrete, Paved

    Price history

    DateEventPrice
    8/3/2023Listing removed--
    Source: Zillow Rentals Report a problem
    7/31/2023Sold$520,000-1%$177/sqft
    Source: Canopy MLS as distributed by MLS GRID #4030786 Report a problem
    7/31/2023Listed for rent$2,630$1/sqft
    Source: Zillow Rentals Report a problem
    7/15/2023Pending sale$525,000$178/sqft
    Source: Canopy MLS as distributed by MLS GRID #CAR4030786 Report a problem
    6/22/2023Listed for sale$525,000+127.8%$178/sqft
    Source: Canopy MLS as distributed by MLS GRID #CAR4030786 Report a problem
    5/15/2009Sold$230,500+418%$78/sqft
    Source: Public Record Report a problem
    3/10/2009Sold$44,500$15/sqft
    Source: Public Record Report a problem

    Public tax history

    YearProperty taxesTax assessment
    2025$5,116 $513,620
    2024$5,116 +33%$513,620 +62.9%
    2023$3,846 $315,210
    2022$3,846 $315,210
    2021$3,846 +34.2%$315,210 +34.2%
    2019$2,865 +3.4%$234,860
    2018$2,771 $234,860
    2017$2,771 +68.6%$234,860 +3.6%
    2016$1,644 $226,680
    2015$1,644 -38.5%$226,680
    2014$2,675 $226,680
    2013-- $226,680
    2012-- $226,680 -13.5%
    2011-- $262,020
    2010-- $262,020 +424%
    2009-- $50,000
    2008-- $50,000 +66.7%
    2007-- $30,000
    Find assessor info on the county website

    Neighborhood: Moss Creek

    Nearby schools

    GreatSchools rating
    Schools provided by the listing agent
    • Elementary: W.R. Odell
    • Middle: Harris Road
    • High: Cox Mill

    Source: Canopy MLS as distributed by MLS GRID. This data may not be complete. We recommend contacting the local school district to confirm school assignments for this home.

    Get a cash offer in 3 minutes
    Find out how much your home could sell for in as little as 3 minutes with a no-obligation cash offer.
    Estimated market value
    $526,100
    Get a cash offer in 3 minutes
    Find out how much your home could sell for in as little as 3 minutes with a no-obligation cash offer.
    Estimated market value
    $526,100