Nestle into this expansive 2-story haven offering over 3,400 square feet of thoughtfully designed living space, including a beautifully finished 1,107 square foot walkout basement. From the moment you step onto the charming covered front porch and pass through the elegant Provia fiberglass door, you'll feel the warmth and comfort of this inviting home. The foyer, with its sleek LVT flooring, leads you effortlessly into a 2018 remodeled eat-in kitchen—a perfect blend of modern convenience and timeless charm. Imagine curling up with a good book beside the glowing fireplace (electric or convert back to WB) in the cozy family room, or hosting holidays and special occasions in the expansive living room and formal dining room, where memories are made and gatherings are filled with joy. Upstairs, discover four spacious bedrooms, each with ceiling fans and generous closet space. The master suite is your private retreat, featuring updated laminate floors, a spacious walk-in closet, and an en suite bath with a private vanity. The recently remodeled hall bath (2020) offers a touch of luxury with new floors, tub, shower tile, and a double vanity with soft-close drawers. The walkout basement is your personal entertainment hub—complete with a 24'x18' rec room, porcelain tile floors, surround sound, wet bar, and side-by-side refrigerator. The exercise room invites you to stay active with interlocking rubber tiles, a ballet bar, and a TV mount to stream your favorite workouts. Step outside to the brick paver patio, where you'll be captivated by the serene beauty of mature trees, stunning hardscapes, and a tranquil water feature that whispers peace and tranquility. With easy access to US35, WPAFB, WSU, The Greene, Fairfield Mall, and award-winning Beavercreek Schools, this home offers not just a place to live but a lifestyle to cherish—don’t wait to make this dream home yours today!
Sold for $388,000
$388,000
1467 Parkman Pl, Dayton, OH 45434
4beds
2,316sqft
Single Family Residence
Built in 1975
0.37 Acres Lot
$403,000 Zestimate®
$168/sqft
$2,540 Estimated rent
Home value
$403,000
$383,000 - $423,000
$2,540/mo
Zestimate® history
Owner options
List your home for rent
$2,540/mo
Rent Zestimate®
Find your next renter with Zillow Rental Manager. Plus, with online applications, you can quickly screen prospective tenants – for free.
$2,540/mo
Rent Zestimate®
Refinance and save
$2,573/mo
Est. payment
Refinancing to a lower rate could help reduce your monthly payments and save thousands over the life of the loan.
$2,573/mo
Est. payment
Explore your selling options
Work with a Zillow partner agent
Leverage their expertise and Zillow's premium Showcase listings to get your home seen by more buyers.
Get startedList with your own agent
Get your home in front of millions of buyers by listing it on Zillow.
Learn how to do itSell it yourself
Take full control of how buyers see your home on Zillow by listing For Sale by Owner (FSBO).
List your homeWhat's special
Zillow last checked:
Listing updated:
Listed by:
Tyler Blatt (937)848-6255,
Keller Williams Advisors Rlty,
Greg Blatt 937-657-2876,
Keller Williams Advisors Rlty
Bought with:
Rita L O'Leary CRS, 2002000573
Glasshouse Realty Group
Source: DABR MLS,MLS#: 918725 Originating MLS: Dayton Area Board of REALTORS
Originating MLS: Dayton Area Board of REALTORSFacts & features
Interior
Bedrooms & bathrooms
- Bedrooms: 4
- Bathrooms: 3
- Full bathrooms: 2
- 1/2 bathrooms: 1
- Main level bathrooms: 1
Primary bedroom
- Level: Second
- Dimensions: 20 x 13
Bedroom
- Level: Second
- Dimensions: 17 x 12
Bedroom
- Level: Second
- Dimensions: 14 x 12
Bedroom
- Level: Second
- Dimensions: 9 x 11
Dining room
- Level: Main
- Dimensions: 11 x 10
Family room
- Level: Main
- Dimensions: 10 x 17
Game room
- Level: Basement
- Dimensions: 10 x 14
Great room
- Level: Basement
- Dimensions: 24 x 18
Kitchen
- Features: Eat-in Kitchen
- Level: Main
- Dimensions: 17 x 11
Living room
- Level: Main
- Dimensions: 18 x 13
Office
- Level: Main
- Dimensions: 9 x 11
Other
- Level: Basement
- Dimensions: 8 x 14
Utility room
- Level: Basement
- Dimensions: 7 x 11
Heating
- Electric, Forced Air, Heat Pump
Cooling
- Central Air, Heat Pump
Appliances
- Included: Dryer, Dishwasher, Disposal, Microwave, Range, Refrigerator, Water Softener, Washer, Electric Water Heater, Humidifier
Features
- Wet Bar, Ceiling Fan(s), High Speed Internet, Kitchen/Family Room Combo, Laminate Counters, Remodeled, Bar, Walk-In Closet(s)
- Windows: Casement Window(s), Double Hung, Double Pane Windows, Vinyl
- Basement: Full,Finished,Walk-Out Access
- Number of fireplaces: 1
- Fireplace features: Electric, One, Wood Burning
Interior area
- Total structure area: 2,316
- Total interior livable area: 2,316 sqft
Property
Parking
- Total spaces: 2
- Parking features: Attached, Garage, Two Car Garage, Storage
- Attached garage spaces: 2
Features
- Levels: Two
- Stories: 2
- Patio & porch: Patio, Porch
- Exterior features: Fence, Porch, Patio
Lot
- Size: 0.37 Acres
- Dimensions: 100' x 160'
Details
- Parcel number: B42000500190007600
- Zoning: Residential
- Zoning description: Residential
Construction
Type & style
- Home type: SingleFamily
- Property subtype: Single Family Residence
Materials
- Aluminum Siding, Brick
Condition
- Year built: 1975
Utilities & green energy
- Sewer: Storm Sewer
- Water: Public
- Utilities for property: Sewer Available, Water Available
Community & HOA
Community
- Subdivision: Woodside Park
HOA
- Has HOA: No
Location
- Region: Dayton
Financial & listing details
- Price per square foot: $168/sqft
- Tax assessed value: $276,870
- Annual tax amount: $5,719
- Date on market: 8/28/2024
- Date available: 08/29/2024
- Listing terms: Conventional,FHA,VA Loan
Price history
| Date | Event | Price |
|---|---|---|
| 9/27/2024 | Sold | $388,000+5.4%$168/sqft |
Source:  DABR MLS #918725 Report a problem DABR MLS #918725 Report a problem | ||
| 8/30/2024 | Pending sale | $368,000$159/sqft |
Source: DABR MLS #918725 Report a problem | ||
| 8/29/2024 | Listed for sale | $368,000$159/sqft |
Source: DABR MLS #918725 Report a problem | ||
Public tax history
| Year | Property taxes | Tax assessment |
|---|---|---|
| 2025 | $5,719 +0.6% | $96,910 |
| 2024 | $5,687 -1.2% | $96,910 |
| 2023 | $5,758 +6.7% | $96,910 +32.8% |
| 2022 | $5,396 +2.1% | $72,960 |
| 2021 | $5,286 -0.7% | $72,960 |
| 2020 | $5,326 +2.1% | $72,960 +12% |
| 2019 | $5,215 +13.3% | $65,130 |
| 2018 | $4,603 +1.7% | $65,130 |
| 2017 | $4,525 -7.8% | $65,130 -3.4% |
| 2016 | $4,910 +0.6% | $67,390 |
| 2015 | $4,881 | $67,390 |
| 2014 | $4,881 +22% | $67,390 +12.5% |
| 2013 | $4,002 +7.9% | $59,880 |
| 2012 | $3,708 +99.8% | $59,880 |
| 2011 | $1,855 -48.8% | $59,880 -3.8% |
| 2010 | $3,626 -0.4% | $62,270 |
| 2009 | $3,643 +2.9% | $62,270 |
| 2008 | $3,541 +18.7% | $62,270 +16.5% |
| 2007 | $2,983 -1.3% | $53,470 |
| 2006 | $3,021 +5.7% | $53,470 +5.4% |
| 2004 | $2,857 +2.9% | $50,750 0% |
| 2003 | $2,778 +9.8% | $50,751 |
| 2002 | $2,531 -1.6% | $50,751 +3.9% |
| 2001 | $2,571 +7.1% | $48,854 |
| 2000 | $2,402 | $48,854 |
Find assessor info on the county website
Neighborhood: 45434
Nearby homes
- $226,8304 bd3 ba2.3k sqft1480 Parkman Pl, Dayton, OH 45434Off Market
- $377,9004 bd2 ba2.5k sqft1477 Parkman Pl, Dayton, OH 45434Off Market
- $276,6003 bd3 ba1.2k sqft1457 Parkman Pl, Dayton, OH 45434Off Market
- $226,6002 bd2 ba1.2k sqft1490 Parkman Pl, Dayton, OH 45434Off Market
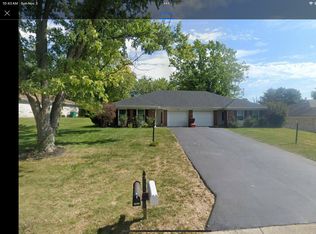
- $290,0003 bd2 ba1.4k sqft1464 New Way Dr, Dayton, OH 45434Sold
- $216,3704 bd3 ba2.3k sqft1470 Parkman Pl, Dayton, OH 45434Off Market
- $371,2005 bd3 ba2.3k sqft1487 Parkman Pl, Dayton, OH 45434Off Market
- $213,1003 bd1 ba1k sqft1447 Parkman Pl, Dayton, OH 45434Off Market
Nearby schools
GreatSchools rating
- 8/10Main Elementary SchoolGrades: K-5Distance: 1.2 mi
- 10/10Ferguson Hall Freshman SchoolGrades: 9Distance: 0.7 mi
- 7/10Beavercreek High SchoolGrades: 9-12Distance: 0.9 mi
Schools provided by the listing agent
- District: Beavercreek
Source: DABR MLS. This data may not be complete. We recommend contacting the local school district to confirm school assignments for this home.
Get a cash offer in 3 minutes
Find out how much your home could sell for in as little as 3 minutes with a no-obligation cash offer.
Estimated market value
$403,000
Get a cash offer in 3 minutes
Find out how much your home could sell for in as little as 3 minutes with a no-obligation cash offer.
Estimated market value
$403,000
- Ohio
- Greene County
- Beavercreek
- 45434
- 1467 Parkman Pl
Nearby cities
Nearby zip codes
Other Beavercreek Topics
