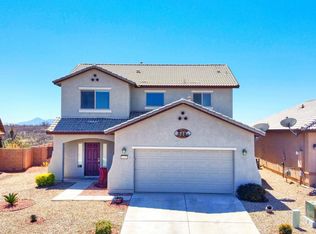
From the moment you step into this beautiful home you'll feel like it's where you need to be. You'll walk inside to a large, spacious living space along with dining area and open kitchen. his is a split bedroom plan with the primary bed and bath in the back and 3 other bedrooms and bath on the other side along with a laundry room and a 2 car attached garage. There are loads of upgrades to include wood look tile plank floors in all living areas with carpet in the bedrooms and granite countertops for a nicely upgraded home. You'll absolutely love the back yard and the fabulous view of the Huachuca Mountains. This yard is completed finished and has load of space if you like to entertain or just watch the little ones play outside. This home has been well cared for and ready for new owners!
Sold for $341,000
$341,000
1467 PASO ROBLES Avenue, Sierra Vista, AZ 85635
4beds
2baths
1,895sqft
Single Family Residence
Built in 2015
7,274 Square Feet Lot
$359,100 Zestimate®
$180/sqft
$1,918 Estimated rent
Home value
$359,100
$341,000 - $377,000
$1,918/mo
Zestimate® history
Owner options
List your home for rent
$1,918/mo
Rent Zestimate®
Find your next renter with Zillow Rental Manager. Plus, with online applications, you can quickly screen prospective tenants – for free.
$1,918/mo
Rent Zestimate®
Refinance and save
$2,040/mo
Est. payment
Refinancing to a lower rate could help reduce your monthly payments and save thousands over the life of the loan.
$2,040/mo
Est. payment
Explore your selling options
Work with a Zillow partner agent
Leverage their expertise and Zillow's premium Showcase listings to get your home seen by more buyers.
Get startedList with your own agent
Get your home in front of millions of buyers by listing it on Zillow.
Learn how to do itSell it yourself
Take full control of how buyers see your home on Zillow by listing For Sale by Owner (FSBO).
List your homeWhat's special
Spacious living spaceLaundry roomSplit bedroom planOpen kitchenGranite countertops
Zillow last checked:
Listing updated:
Listed by:
Virginia Cleven 520-678-0255,
ERA Four Feathers Realty
Bought with:
Beverly Root, SA537698000
Tierra Antigua Realty, LLC
Source: ARMLS,MLS#: 6627176
Facts & features
Interior
Bedrooms & bathrooms
- Bedrooms: 4
- Bathrooms: 2
Heating
- Natural Gas
Cooling
- Central Air, Ceiling Fan(s)
Appliances
- Included: Water Softener Owned, Refrigerator, Built-in Microwave, Dishwasher, Gas Range, Gas Oven
Features
- Pantry, High Speed Internet, Granite Counters, Breakfast Bar, Vaulted Ceiling(s), Full Bth Master Bdrm, Separate Shwr & Tub
- Flooring: Carpet, Tile
- Windows: Double Pane Windows
- Has basement: No
- Has fireplace: No
Interior area
- Total structure area: 1,895
- Total interior livable area: 1,895 sqft
Property
Parking
- Total spaces: 4
- Parking features: Garage Door Opener
- Garage spaces: 2
- Uncovered spaces: 2
Features
- Stories: 1
- Patio & porch: Covered
- Pool features: None
- Spa features: None
- Fencing: Block
Lot
- Size: 7,274 Square Feet
- Features: North/South Exposure, Gravel/Stone Front, Gravel/Stone Back, Synthetic Grass Back
Details
- Parcel number: 10747135
Construction
Type & style
- Home type: SingleFamily
- Property subtype: Single Family Residence
Materials
- Stucco, Wood Frame
- Roof: Tile
Condition
- Year built: 2015
Details
- Builder name: Castle & Cooke
Utilities & green energy
- Sewer: Public Sewer
- Water: Pvt Water Company
Community & HOA
Community
- Features: Playground
- Subdivision: CHAPARRAL VILLAGE NORTH PHASE 6C
HOA
- Has HOA: No
- Services included: No Fees
Location
- Region: Sierra Vista
Financial & listing details
- Price per square foot: $180/sqft
- Tax assessed value: $264,177
- Annual tax amount: $1,786
- Date on market: 2/24/2026
- Cumulative days on market: 21 days
- Listing terms: Cash,Conventional,FHA,VA Loan
- Ownership: Fee Simple
Price history
| Date | Event | Price |
|---|---|---|
| 12/6/2023 | Sold | $341,000+0.3%$180/sqft |
Source:  ARMLS #6627176 Report a problem ARMLS #6627176 Report a problem | ||
| 11/27/2023 | Pending sale | $340,000$179/sqft |
Source: ARMLS #6627176 Report a problem | ||
| 11/6/2023 | Listed for sale | $340,000+44.7%$179/sqft |
Source: ARMLS #6627176 Report a problem | ||
| 5/24/2019 | Sold | $235,000$124/sqft |
Source: Public Record Report a problem | ||
| 5/24/2019 | Pending sale | $235,000$124/sqft |
Source: Tierra Antigua Realty (SV) #170429 Report a problem | ||
| 4/25/2019 | Listed for sale | $235,000+4.4%$124/sqft |
Source: Tierra Antigua Realty (SV) #170429 Report a problem | ||
| 8/14/2015 | Sold | $225,000$119/sqft |
Source: Public Record Report a problem | ||
Public tax history
| Year | Property taxes | Tax assessment |
|---|---|---|
| 2026 | $1,780 0% | $26,418 -5.4% |
| 2025 | $1,780 -0.3% | $27,927 +1.1% |
| 2024 | $1,786 +8.7% | $27,613 |
| 2023 | $1,642 -4.1% | -- |
| 2022 | $1,713 -6.4% | -- |
| 2021 | $1,831 +2.9% | -- |
| 2020 | $1,779 +9.7% | -- |
| 2019 | $1,622 | -- |
| 2018 | $1,622 +12% | -- |
| 2017 | $1,449 | -- |
| 2016 | -- | -- |
| 2015 | -- | -- |
| 2014 | -- | -- |
Find assessor info on the county website
Neighborhood: 85635
Nearby homes
- $335,5003 bd2 ba1.7k sqft1473 Paso Robles Ave, Sierra Vista, AZ 85635Off Market
- $341,500-- bd-- ba1.7k sqft1461 Paso Robles Ave, Sierra Vista, AZ 85635Off Market
- $380,8004 bd2 ba2.2k sqft1455 Paso Robles Ave, Sierra Vista, AZ 85635Off Market
- $431,3005 bd3 ba2.8k sqft1479 Paso Robles Ave, Sierra Vista, AZ 85635Off Market

- $324,8003 bd2 ba1.6k sqft1423 San Simeon Dr, Sierra Vista, AZ 85635Off Market
- $340,4003 bd2 ba1.6k sqft1449 Paso Robles Ave, Sierra Vista, AZ 85635Off Market
- $342,500-- bd-- ba1.6k sqft1464 San Simeon Dr, Sierra Vista, AZ 85635Off Market
- $320,0003 bd2 ba1.6k sqft1448 San Simeon Dr, Sierra Vista, AZ 85635Sold
Nearby schools
GreatSchools rating
- 4/10Pueblo Del Sol Elementary SchoolGrades: K-6Distance: 0.5 mi
- 6/10Buena High SchoolGrades: 7-12Distance: 2 mi
- 3/10Joyce Clark Middle SchoolGrades: K-8Distance: 2.8 mi
Schools provided by the listing agent
- Elementary: Pueblo Del Sol Elementary School
- Middle: Joyce Clark Middle School
- High: Buena High School
- District: Sierra Vista Unified District
Source: ARMLS. This data may not be complete. We recommend contacting the local school district to confirm school assignments for this home.


Get pre-qualified for a loan
At Zillow Home Loans, we can pre-qualify you in as little as 5 minutes with no impact to your credit score.An equal housing lender. NMLS #10287.
- Arizona
- Cochise County
- Sierra Vista
- 85635
- 1467 PASO ROBLES Avenue
Nearby cities
Nearby zip codes
Other Sierra Vista Topics
